
462 Chestnut St, Needham, MA 02492
Local realty services provided by:Better Homes and Gardens Real Estate The Masiello Group
462 Chestnut St,Needham, MA 02492
$899,000
- 3 Beds
- 1 Baths
- 956 sq. ft.
- Single family
- Active
Upcoming open houses
- Sat, Aug 1511:00 am - 01:00 pm
- Sun, Aug 1612:00 pm - 02:00 pm
Listed by: william concannon
Office: louise condon realty
MLS#:73563346
Source:MLSPIN
Price summary
- Price:$899,000
- Price per sq. ft.:$940.38
About this home
This well-maintained 3-bedroom ranch offers excellent curb appeal and is set on a private 19,352 sq. ft. lot with mature landscaping and wooded privacy. The inviting living room/dining room features a fireplace and hardwood floors, offering a comfortable space for everyday living and entertaining. Fully-applianced white cabinetry kitchen leads to a sun-filled flexible room for additional family space or home office. Enjoy convenient single-level living with Central Air for year-round comfort. The private deck overlooks the beautifully landscaped grounds and provides a great space for outdoor relaxation. Additional features include a direct-entry one-car garage, natural gas, and an EV outlet. Ideally located with easy access to Needham Center, offering shopping, dining, and local amenities, plus quick access to Needham Junction Commuter Rail Station as well as walking and biking trails. A desirable opportunity in a convenient Needham location.
Contact an agent
Home facts
- Year built:1950
- Listing ID #:73563346
- Updated:August 14, 2026 at 05:59 PM
Rooms and interior
- Bedrooms:3
- Total bathrooms:1
- Full bathrooms:1
- Rooms Total:7
- Flooring:Carpet, Hardwood
- Dining Description:Hardwood, Overhead
- Kitchen Description:Cabinets - Upgraded, Dishwasher, Disposal, Lighting - Overhead, Microwave, Range, Refrigerator
- Basement Description:Full
- Living area:956 sq. ft.
Heating and cooling
- Cooling:Central Air
- Heating:Baseboard, Natural Gas
- Central air:Yes
Structure and exterior
- Roof:Shingle
- Year built:1950
- Building area:956 sq. ft.
- Lot area:0.44 Acres
- Architectural Style:Ranch
- Construction Materials:Frame
- Exterior Features:Deck - Wood, Sprinkler System
- Foundation Description:Concrete Perimeter
Schools
- High school:Needham
- Middle school:High Rock / Pollard
- Elementary school:Newman
Utilities
- Water:Public
- Sewer:Public Sewer
Finances and disclosures
- Price:$899,000
- Price per sq. ft.:$940.38
- Tax amount:$8,737 (2026)
Features and amenities
- Appliances:Dishwasher, Disposal, Microwave, Range, Refrigerator
- Laundry features:Gas Dryer Hookup, Washer Hookup
- Amenities:Gas Water Heater
Parking
- Total parking spaces:6
- Parking description:Garage Door Opener, Off Street, Paved, Paved Drive, Under
- Garage:Yes
- Garage spaces:1
New listings near 462 Chestnut St
- Open Sat, 11am to 12:15pmNew
 $609,000Active2 beds 2 baths1,200 sq. ft.
1210 Greendale Ave #311, Needham, MA 02492
MLS# 73563182Listed by: Coldwell Banker Realty - Westwood - Open Sat, 12 to 2pmNew
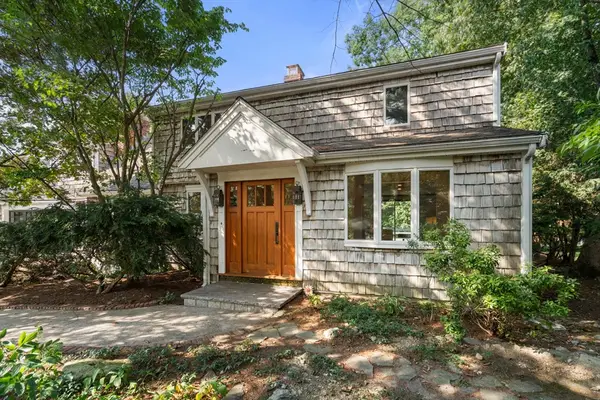 $1,590,000Active4 beds 5 baths4,532 sq. ft.
341 West St, Needham, MA 02494
MLS# 73562838Listed by: Coldwell Banker Realty - Wellesley - Open Sat, 12:30 to 2:30pmNew
 $1,625,000Active4 beds 5 baths4,560 sq. ft.
210 West Street #210, Needham, MA 02494
MLS# 73562295Listed by: Compass 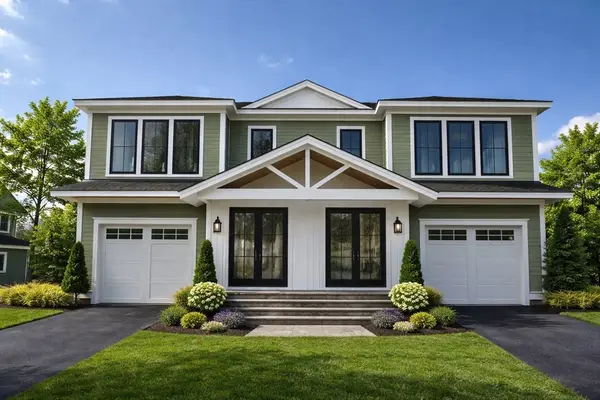 $1,795,000Active3 beds 5 baths3,013 sq. ft.
18 Crescent Road #18, Needham, MA 02494
MLS# 73505492Listed by: Keller Williams Realty- Open Sat, 12 to 2pmNew
 $1,000,000Active3 beds 3 baths1,788 sq. ft.
27 Valley Rd, Needham, MA 02492
MLS# 73561570Listed by: Cameron Prestige, LLC - Open Sat, 2:30 to 4pmNew
 $3,149,000Active5 beds 7 baths6,179 sq. ft.
21 Winslow Rd, Needham, MA 02492
MLS# 73561471Listed by: Compass - New
 $1,200,000Active5 beds 3 baths2,167 sq. ft.
114 Parish Road, Needham, MA 02494
MLS# 73561002Listed by: Bel Air Properties - New
 $2,749,000Active6 beds 8 baths6,713 sq. ft.
311 Dedham Ave, Needham, MA 02492
MLS# 73560761Listed by: www.HomeZu.com - Open Sat, 12:30 to 2pmNew
 $1,249,000Active4 beds 2 baths1,689 sq. ft.
308 Webster St, Needham, MA 02494
MLS# 73559655Listed by: Dreamega International Realty LLC


Protect your home and budget from life's surprises with an Assurant Home Warranty, backed by a partner that supports you through every step of homeownership. Explore Plans.
© 2026 Better Homes and Gardens Real Estate LLC. An Anywhere Real Estate company. All rights reserved. Better Homes and Gardens® Real Estate is a registered trademark owned by Meredith Operations Corporation, licensed to Better Homes and Gardens Real Estate LLC and used with permission. Better Homes and Gardens Real Estate LLC fully supports the principles of the Fair Housing Act and the Equal Opportunity Act. Listing information is deemed reliable but is not guaranteed accurate.
Each office is independently owned and operated.
Any services or products provided by third parties are not provided by, affiliated with or related to Better Homes and Gardens Real Estate LLC, or its affiliated companies.