
213 Hunnewell Street, Needham, MA 02494
Local realty services provided by:Better Homes and Gardens Real Estate The Masiello Group
213 Hunnewell Street,Needham, MA 02494
$1,550,000
- 4 Beds
- 3 Baths
- 2,802 sq. ft.
- Single family
- Active
Listed by: deborah anastas
Office: berkshire hathaway homeservices commonwealth real estate
MLS#:73526309
Source:MLSPIN
Price summary
- Price:$1,550,000
- Price per sq. ft.:$553.18
About this home
SELLER WILL PAY 3 PTS ON BUYER'S MORTGAGE*, LOWERING THE RATE BY ALMOST 1%, SAVING HUNDREDS EACH MONTH. This quintessential cape style home has been updated with all the modern amenities. Main floor has a formal living room leading to the kitchen which is open to the dining area and family room. All this overlooks an expansive and private backyard. First floor has a guest bedroom next to a full bath and also a separate office. Upstairs are three bedrooms and two full bathrooms. The primary suite has multiple closets, an updated bathroom, and a balcony overlooking the yard. In the lower level you'll find a large bonus room with a walk-out slider to the yard, and plenty of storage/workshop space in the unfinished section. Sited on nearly a half acre of land, the location is convenient to the Sunita Williams elementary school and to Needham Heights with its shops, restaurants, and train station. A 2026 heating system, central A/C, new kitchen appliances, hardwood floors refinished 202
Contact an agent
Home facts
- Year built:1940
- Listing ID #:73526309
- Updated:July 14, 2026 at 12:45 PM
Rooms and interior
- Bedrooms:4
- Total bathrooms:3
- Full bathrooms:3
- Rooms Total:8
- Flooring:Carpet, Flooring - Hardwood, Hardwood, Laminate
- Dining Description:Hardwood
- Kitchen Description:Countertops - Stone/Granite/Solid, Dishwasher, Disposal, Flooring - Hardwood, Lighting - Pendant, Microwave, Range, Refrigerator, Vacuum System
- Basement Description:Concrete, Full, Interior Entry, Partially Finished, Walk-Out Access
- Living area:2,802 sq. ft.
Heating and cooling
- Cooling:1 Cooling Zone, Central Air
- Heating:Baseboard, Natural Gas
- Central air:Yes
Structure and exterior
- Roof:Shingle
- Year built:1940
- Building area:2,802 sq. ft.
- Lot area:0.45 Acres
- Architectural Style:Cape
- Construction Materials:Frame
- Exterior Features:Balcony, Deck, Deck - Composite, Deck - Wood, Professional Landscaping, Rain Gutters, Sprinkler System, Storage
- Foundation Description:Concrete Perimeter
Utilities
- Water:Public
- Sewer:Public Sewer
Finances and disclosures
- Price:$1,550,000
- Price per sq. ft.:$553.18
- Tax amount:$12,285 (2026)
Features and amenities
- Appliances:Dishwasher, Disposal, Dryer, Microwave, Range, Refrigerator, Vacuum System, Washer
- Laundry features:Dryer, In Basement, Washer
- Amenities:Central Vacuum, Gas Water Heater, Recessed Lighting, Slider
Parking
- Total parking spaces:4
- Parking description:Detached, Garage Door Opener, Off Street, Paved, Paved Drive
- Garage:Yes
- Garage spaces:1
New listings near 213 Hunnewell Street
- New
 $1,195,000Active3 beds 3 baths1,982 sq. ft.
45 Crescent Rd #45, Needham, MA 02494
MLS# 73548652Listed by: eXp Realty LLC - Corporate Office - Open Wed, 4:30 to 6pmNew
 $1,529,000Active3 beds 3 baths2,615 sq. ft.
86 Grosvenor Rd., Needham, MA 02492
MLS# 73548697Listed by: Compass - New
 $3,350,000Active6 beds 7 baths5,700 sq. ft.
61 Pleasant St, Needham, MA 02492
MLS# 73548518Listed by: Keller Williams Realty - New
 $1,350,000Active3 beds 2 baths2,236 sq. ft.
89 Rolling Lane, Needham, MA 02492
MLS# 73548166Listed by: Keller Williams Realty - New
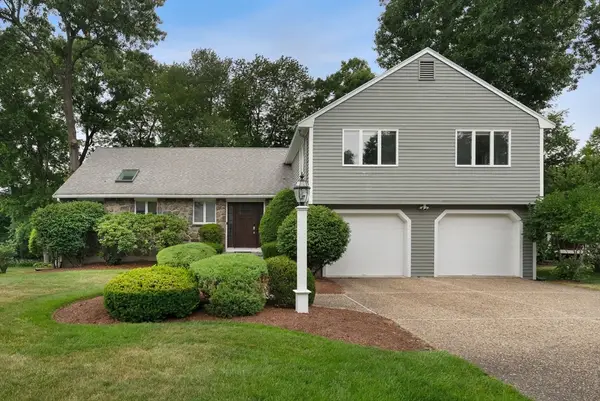 $1,549,000Active3 beds 3 baths2,496 sq. ft.
29 Canavan Circle, Needham, MA 02492
MLS# 73547774Listed by: Compass - New
 $499,000Active2 beds 2 baths792 sq. ft.
312 Hunnewell Street #1, Needham, MA 02494
MLS# 73547703Listed by: Hammond Residential Real Estate - New
 $949,900Active4 beds 2 baths2,004 sq. ft.
309 Hillside Avenue, Needham, MA 02494
MLS# 73547336Listed by: Keller Williams Realty - New
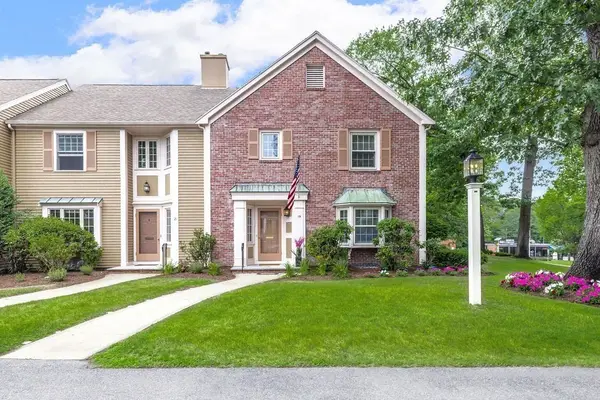 $1,399,000Active2 beds 3 baths2,327 sq. ft.
19 Oakland Ave #19, Needham, MA 02492
MLS# 73546889Listed by: LV Group Real Estate - New
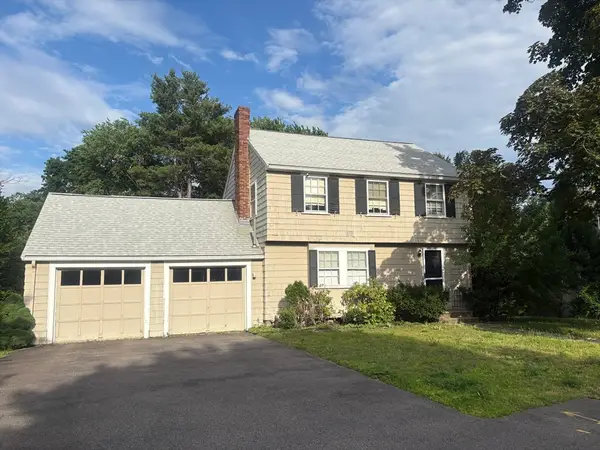 $1,250,000Active3 beds 2 baths1,849 sq. ft.
15 Berkshire Rd, Needham, MA 02492
MLS# 73546633Listed by: Keller Williams Realty - New
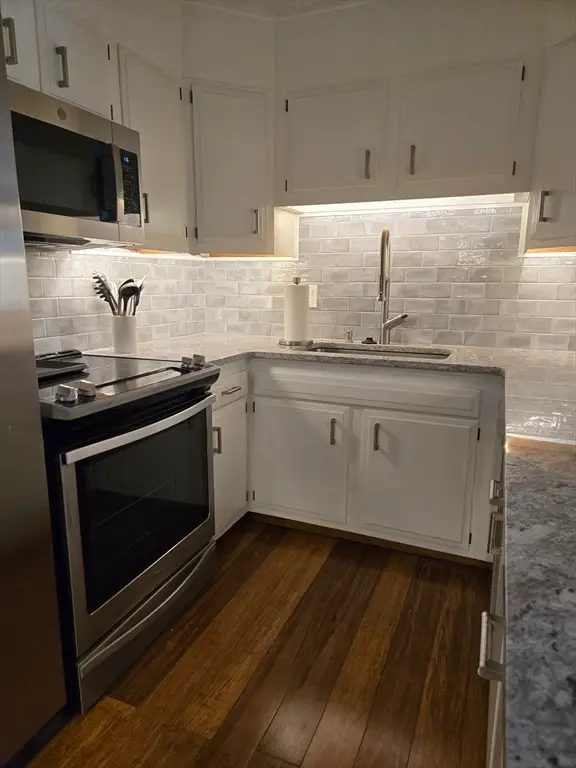 $430,000Active2 beds 1 baths904 sq. ft.
31 Hamlin Ln #B24, Needham, MA 02492
MLS# 73545305Listed by: Centre Realty Group


Protect your home and budget from life's surprises with an Assurant Home Warranty, backed by a partner that supports you through every step of homeownership. Explore Plans.
© 2026 Better Homes and Gardens Real Estate LLC. An Anywhere Real Estate company. All rights reserved. Better Homes and Gardens® Real Estate is a registered trademark owned by Meredith Operations Corporation, licensed to Better Homes and Gardens Real Estate LLC and used with permission. Better Homes and Gardens Real Estate LLC fully supports the principles of the Fair Housing Act and the Equal Opportunity Act. Listing information is deemed reliable but is not guaranteed accurate.
Each office is independently owned and operated.
Any services or products provided by third parties are not provided by, affiliated with or related to Better Homes and Gardens Real Estate LLC, or its affiliated companies.