
54 Hawthorn Ave, Needham, MA 02492
Local realty services provided by:Better Homes and Gardens Real Estate The Shanahan Group
54 Hawthorn Ave,Needham, MA 02492
$2,450,000
- 5 Beds
- 5 Baths
- 3,613 sq. ft.
- Single family
- Active
Listed by: maura cutting
Office: charlesgate realty group llc
MLS#:73553995
Source:MLSPIN
Price summary
- Price:$2,450,000
- Price per sq. ft.:$678.11
About this home
New construction home, near Needham Center, commuter rail, all schools and is on a quiet side street too! Known for quality and excellence, this well known Needham builder has created a fabulous home keeping the focus on attention to detail, yet still was able to make this home the lowest priced, single family, new construction in Needham, with one of THE BEST locations. Home has 5 bedrooms, 4.5 baths, kitchen with island, quartz countertops, double ovens, vented cooking and sliders to deck. Dining room has coffered ceilings and wainscoting. First floor living room with two sets of double glass doors could work as a home office or a sixth bedroom. Home has two car attached garage, leading to mudroom with closet and cubbies, three finished levels and professional landscaping with sprinklers. Less than a mile to Mitchell Elementary, Pollard Middle, Needham High, Needham Center, Perry Park and the Hersey commuter rail to Boston's South Station. Get into a brand new home before the school year! Budget for new sneakers, as you won't have to drive anywhere! Floor plans attached. Ready for August delivery!...
Contact an agent
Home facts
- Year built:2026
- Listing ID #:73553995
- Updated:August 25, 2026 at 11:02 AM
Rooms and interior
- Bedrooms:5
- Total bathrooms:5
- Full bathrooms:4
- Half bathrooms:1
- Rooms Total:9
- Flooring:Hardwood, Tile
- Bathrooms Description:Bathroom
- Kitchen Description:Dishwasher, Disposal, Freezer, Microwave, Oven, Range, Range Hood, Refrigerator
- Basement Description:Bulkhead, Finished, Full
- Living area:3,613 sq. ft.
Heating and cooling
- Cooling:3 Cooling Zones, Central Air, Heat Pump
- Heating:Central, Heat Pump
- Central air:Yes
Structure and exterior
- Roof:Shingle
- Year built:2026
- Building area:3,613 sq. ft.
- Lot area:0.16 Acres
- Architectural Style:Colonial
- Construction Materials:Frame
- Exterior Features:Deck, Professional Landscaping, Rain Gutters, Sprinkler System
- Foundation Description:Concrete Perimeter
Schools
- High school:Needham High
- Middle school:High Rock/Pollard
- Elementary school:Mitchell
Utilities
- Water:Public
- Sewer:Public Sewer
Finances and disclosures
- Price:$2,450,000
- Price per sq. ft.:$678.11
- Tax amount:$9,999 (2026)
Features and amenities
- Appliances:Dishwasher, Disposal, Freezer, Microwave, Range, Range Hood, Refrigerator
- Laundry features:Second Floor, Washer Hookup
Parking
- Total parking spaces:4
- Parking description:Attached, Garage Door Opener, Off Street, Paved, Paved Drive
- Garage:Yes
- Garage spaces:2
New listings near 54 Hawthorn Ave
- New
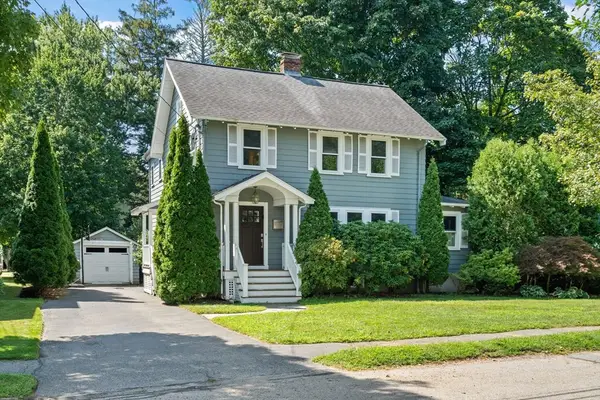 $1,700,000Active4 beds 3 baths2,756 sq. ft.
24 Holland St, Needham, MA 02492
MLS# 73566747Listed by: Hope McDermott Real Estate - New
 $1,349,900Active0.62 Acres
1327 South St, Needham, MA 02492
MLS# 73566668Listed by: Louise Condon Realty - New
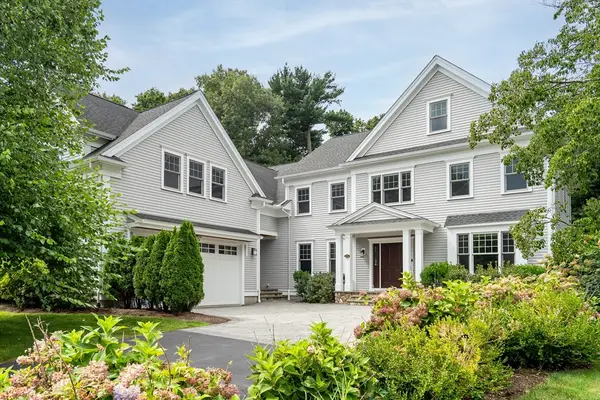 $3,249,000Active6 beds 6 baths7,420 sq. ft.
88 Woodbine Circle, Needham, MA 02494
MLS# 73566478Listed by: Coldwell Banker Realty - Brookline - New
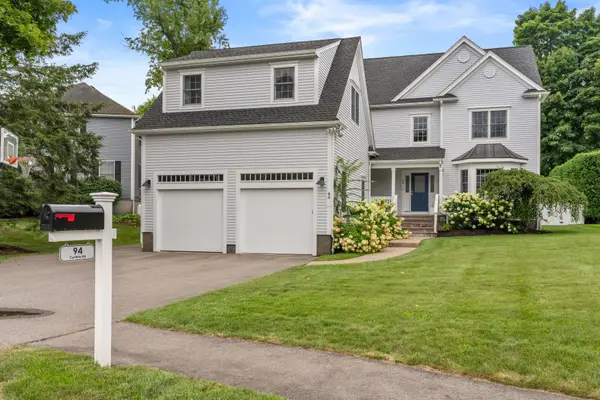 $2,400,000Active5 beds 4 baths4,291 sq. ft.
94 Cynthia Rd, Needham, MA 02494
MLS# 73566361Listed by: Gibson Sotheby's International Realty - New
 $1,795,000Active3 beds 5 baths3,013 sq. ft.
20 Crescent Road #20, Needham, MA 02494
MLS# 73566072Listed by: Keller Williams Realty - Open Wed, 4:30 to 6pmNew
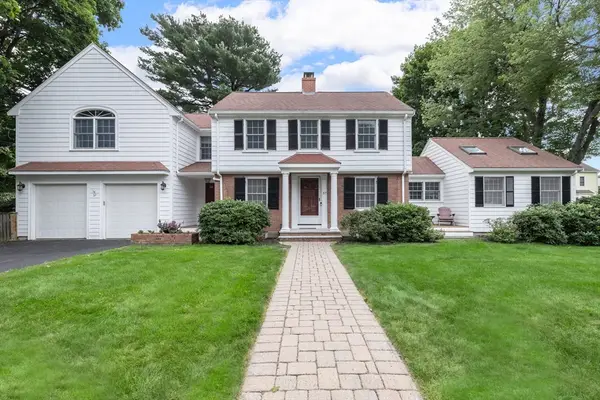 $2,195,000Active5 beds 3 baths4,306 sq. ft.
57 Douglas Rd, Needham, MA 02492
MLS# 73565621Listed by: Charlesgate Realty Group LLC 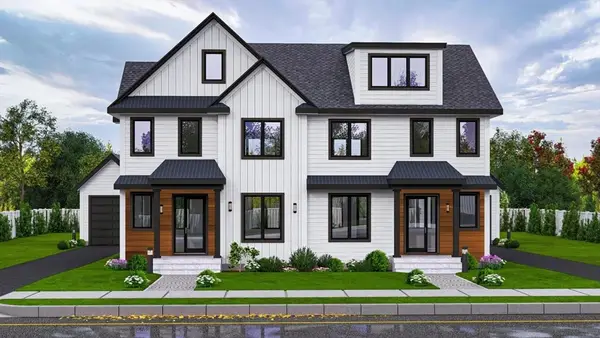 $1,875,000Active5 beds 5 baths3,235 sq. ft.
136 Hillside, Needham, MA 02494
MLS# 73471244Listed by: Realty Consultants- New
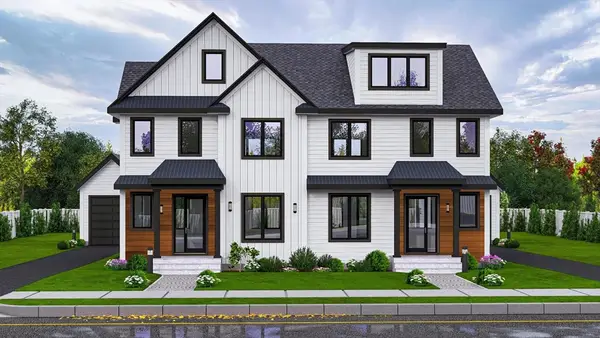 $1,875,000Active5 beds 5 baths3,235 sq. ft.
136 Hillside #136, Needham, MA 02494
MLS# 73563942Listed by: Realty Consultants  $899,000Active3 beds 1 baths956 sq. ft.
462 Chestnut St, Needham, MA 02492
MLS# 73563346Listed by: Louise Condon Realty $609,000Active2 beds 2 baths1,200 sq. ft.
1210 Greendale Ave #311, Needham, MA 02492
MLS# 73563182Listed by: Coldwell Banker Realty - Westwood


Protect your home and budget from life's surprises with an Assurant Home Warranty, backed by a partner that supports you through every step of homeownership. Explore Plans.
© 2026 Better Homes and Gardens Real Estate LLC. An Anywhere Real Estate company. All rights reserved. Better Homes and Gardens® Real Estate is a registered trademark owned by Meredith Operations Corporation, licensed to Better Homes and Gardens Real Estate LLC and used with permission. Better Homes and Gardens Real Estate LLC fully supports the principles of the Fair Housing Act and the Equal Opportunity Act. Listing information is deemed reliable but is not guaranteed accurate.
Each office is independently owned and operated.
Any services or products provided by third parties are not provided by, affiliated with or related to Better Homes and Gardens Real Estate LLC, or its affiliated companies.