
125 Field St, New Bedford, MA 02740
Local realty services provided by:Better Homes and Gardens Real Estate The Masiello Group
125 Field St,New Bedford, MA 02740
$479,900
- 4 Beds
- 2 Baths
- 1,722 sq. ft.
- Multi-family
- Active
Upcoming open houses
- Fri, Sep 2504:30 pm - 06:00 pm
Listed by: the mathew j. arruda group, mathew arruda
Office: compass
MLS#:73580533
Source:MLSPIN
Price summary
- Price:$479,900
- Price per sq. ft.:$278.69
About this home
Ownership awaits at 125 Field Street, a well-maintained two-family residence that offers a versatile layout and a wonderful sense of place. This property is a standout choice for those seeking a home with income potential or the option of multi-generational living. Inside, both units (which will be delivered vacant) offer comfortable two-bedroom layouts with plenty of natural light. The second-floor unit is particularly impressive, boasting a refreshed bathroom and a suite of brand-new appliances, making it entirely move-in ready for its next occupant. The exterior is designed for longevity and ease featuring vinyl siding and a private, fenced-in outdoor space perfect for relaxing or gardening. Practicality is woven throughout the property - from the private driveway providing coveted off-street parking to the full basement that offers ample room for storage or hobbies. 125 Field Street represents a solid opportunity to secure a multi-unit property in a centrally located neighborhood. Reach out today to explore the possibilities and see how this home fits your vision for the future....
Contact an agent
Home facts
- Year built:1896
- Listing ID #:73580533
- Updated:September 23, 2026 at 11:16 AM
Rooms and interior
- Bedrooms:4
- Total bathrooms:2
- Full bathrooms:2
- Rooms Total:8
- Flooring:Carpet, Tile
- Dining Description:Living Room/Dining Room Combo
- Bathrooms Description:Bathroom With Tub & Shower
- Kitchen Description:Kitchen, Microwave, Range, Refrigerator
- Basement Description:Bulkhead, Concrete, Full, Interior Entry, Sump Pump, Unfinished
- Living area:1,722 sq. ft.
Heating and cooling
- Heating:Baseboard, Natural Gas
Structure and exterior
- Roof:Shingle
- Year built:1896
- Building area:1,722 sq. ft.
- Lot area:0.06 Acres
- Lot Features:Level
- Construction Materials:Frame
- Foundation Description:Granite
Schools
- High school:Gnbhs/Gnbvths
- Middle school:Roosevelt
- Elementary school:Congdon
Utilities
- Water:Public
- Sewer:Public Sewer
Finances and disclosures
- Price:$479,900
- Price per sq. ft.:$278.69
- Tax amount:$4,421 (2025)
Features and amenities
- Appliances:Microwave, Range, Refrigerator
- Laundry features:Washer Hookup
- Amenities:Ceiling Fan(s)
Parking
- Total parking spaces:2
- Parking description:Off Street, Paved, Paved Drive
New listings near 125 Field St
- Coming Soon
 $419,900Coming Soon3 beds 2 baths832 sq. ft.
148 Cedar St, New Bedford, MA 02740
MLS# 73572059Listed by: Silva Realty Group, Inc. - Coming Soon
 $615,000Coming Soon3 beds 2 baths1,908 sq. ft.
769 New Plainville Rd, New Bedford, MA 02745
MLS# 73579843Listed by: Keller Williams South Watuppa - New
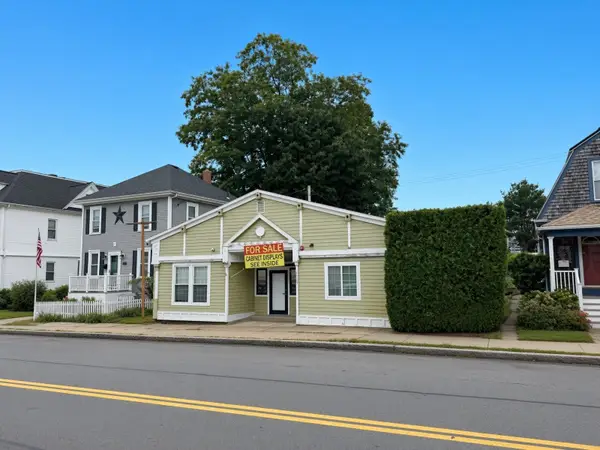 $415,000Active-- beds 2 baths1,826 sq. ft.
2307 Acushnet Avenue, New Bedford, MA 02745
MLS# 73581231Listed by: Smith and Oak Real Estate Co. - New
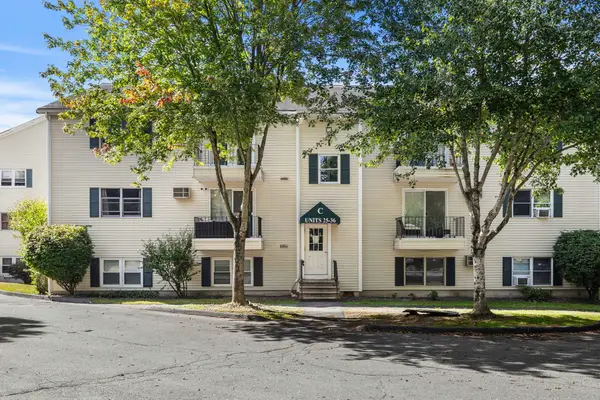 $234,900Active2 beds 1 baths759 sq. ft.
1261 Church St #31, New Bedford, MA 02745
MLS# 73581258Listed by: Berkshire Hathaway HomeServices Robert Paul Properties - Open Sat, 12 to 2pmNew
 $520,700Active3 beds 2 baths1,538 sq. ft.
127 Rotch St, New Bedford, MA 02740
MLS# 73581138Listed by: Home Bound Realty - Open Fri, 5:30 to 6:30pmNew
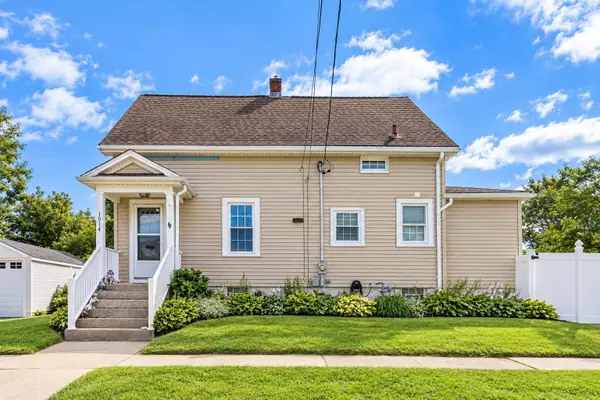 $499,900Active4 beds 2 baths1,003 sq. ft.
1014 Tacoma St, New Bedford, MA 02745
MLS# 73581126Listed by: RE/MAX Impact - New
 $689,000Active9 beds 6 baths3,447 sq. ft.
543 Coggeshall St, New Bedford, MA 02746
MLS# 73581098Listed by: Conway - Wareham - New
 $674,900Active3 beds 3 baths3,741 sq. ft.
270 Gardner St, New Bedford, MA 02740
MLS# 73581083Listed by: Keller Williams South Watuppa - Open Sat, 12:30 to 2pmNew
 $520,000Active3 beds 1 baths1,132 sq. ft.
25 Bellevue St, New Bedford, MA 02744
MLS# 73580930Listed by: Lamacchia Realty, Inc - New
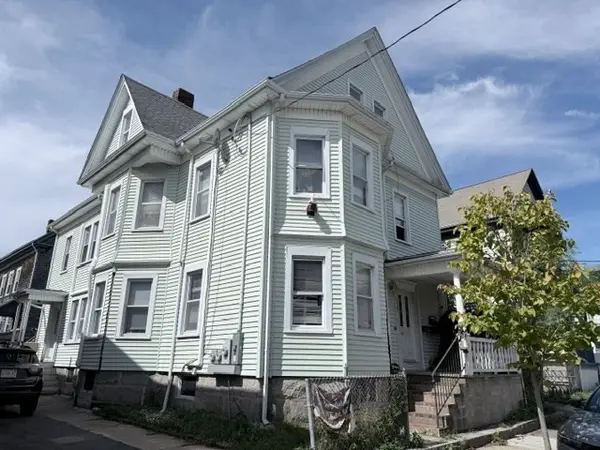 $485,000Active8 beds 3 baths3,124 sq. ft.
525 Cottage St, New Bedford, MA 02740
MLS# 73580755Listed by: SBA Realty Group


Protect your home and budget from life's surprises with an Assurant Home Warranty, backed by a partner that supports you through every step of homeownership. Explore Plans.
© 2026 Better Homes and Gardens Real Estate LLC. An Anywhere Real Estate company. All rights reserved. Better Homes and Gardens® Real Estate is a registered trademark owned by Meredith Operations Corporation, licensed to Better Homes and Gardens Real Estate LLC and used with permission. Better Homes and Gardens Real Estate LLC fully supports the principles of the Fair Housing Act and the Equal Opportunity Act. Listing information is deemed reliable but is not guaranteed accurate.
Each office is independently owned and operated.
Any services or products provided by third parties are not provided by, affiliated with or related to Better Homes and Gardens Real Estate LLC, or its affiliated companies.