
31 Chancery St, New Bedford, MA 02740
Local realty services provided by:Better Homes and Gardens Real Estate The Shanahan Group
31 Chancery St,New Bedford, MA 02740
$449,000
- 3 Beds
- 1 Baths
- 1,616 sq. ft.
- Single family
- Active
Upcoming open houses
- Sat, Jul 1811:00 am - 01:00 pm
- Sun, Jul 1912:00 pm - 02:00 pm
Listed by: the ponte group, tiago moniz
Office: keller williams south watuppa
MLS#:73548534
Source:MLSPIN
Price summary
- Price:$449,000
- Price per sq. ft.:$277.85
About this home
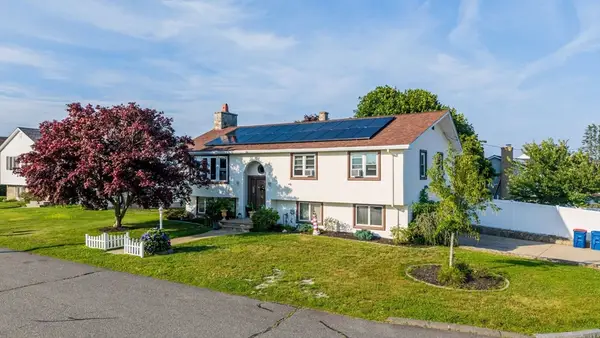
Welcome to 31 Chancery Street, a charming 3 bedroom Colonial located in New Bedford’s desirable West End. The inviting first floor features hardwood flooring, a spacious living room with a fireplace and sun filled bay window, and an open dining area ideal for everyday living and entertaining. The updated kitchen offers granite countertops, stainless steel appliances, ample cabinet space, and access to the rear deck and fenced backyard. Upstairs you will find three comfortable bedrooms and a full bathroom. Additional features include a covered front porch, private paved driveway, full unfinished basement, natural gas heat, and public water and sewer. Conveniently located near Buttonwood Park, St. Luke’s Hospital, downtown New Bedford, shopping, dining, and major routes.
Contact an agent
Home facts
- Year built:1905
- Listing ID #:73548534
- Updated:July 16, 2026 at 11:10 AM
Rooms and interior
- Bedrooms:3
- Total bathrooms:1
- Full bathrooms:1
- Rooms Total:6
- Flooring:Hardwood, Tile
- Kitchen Description:Dishwasher, Microwave, Range, Refrigerator
- Basement Description:Partially Finished
- Living area:1,616 sq. ft.
Heating and cooling
- Cooling:Window Unit(s)
- Heating:Natural Gas, Radiant
Structure and exterior
- Roof:Shingle
- Year built:1905
- Building area:1,616 sq. ft.
- Lot area:0.08 Acres
- Architectural Style:Colonial
- Construction Materials:Frame
- Exterior Features:Deck, Deck - Wood, Porch, Rain Gutters
- Foundation Description:Stone
Utilities
- Water:Public
- Sewer:Public Sewer
Finances and disclosures
- Price:$449,000
- Price per sq. ft.:$277.85
- Tax amount:$4,276 (2025)
Features and amenities
- Appliances:Dishwasher, Microwave, Range, Refrigerator
- Amenities:Gas Water Heater
Parking
- Total parking spaces:4
- Parking description:Off Street, Paved, Paved Drive
New listings near 31 Chancery St
- New
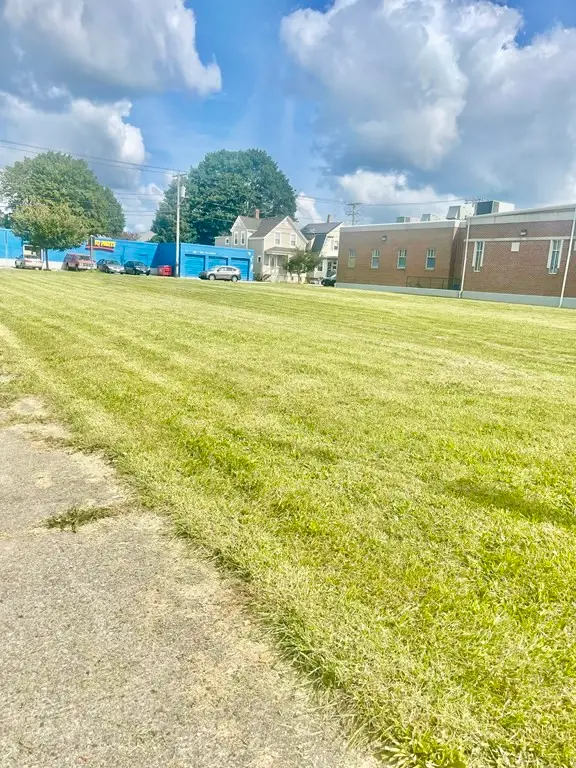 $399,000Active0.41 Acres
0 Kempton St (ns), New Bedford, MA 02740
MLS# 73551061Listed by: Coastal Realty - Open Sat, 10:30am to 2:30pmNew
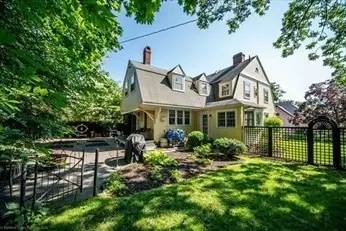 $745,000Active4 beds 4 baths3,475 sq. ft.
47 7th St., New Bedford, MA 02740
MLS# 73550954Listed by: Gibson Sotheby's International Realty - New
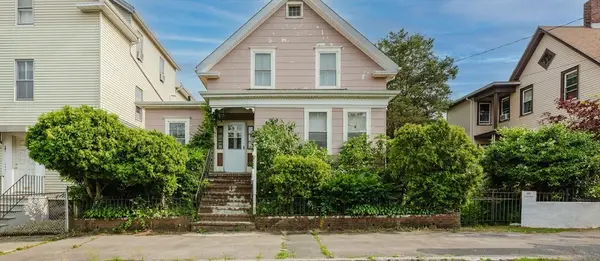 $399,900Active4 beds 2 baths1,131 sq. ft.
194 Coffin Ave, New Bedford, MA 02746
MLS# 73550829Listed by: Berkshire Hathaway HomeServices Robert Paul Properties - Open Sat, 10am to 12pmNew
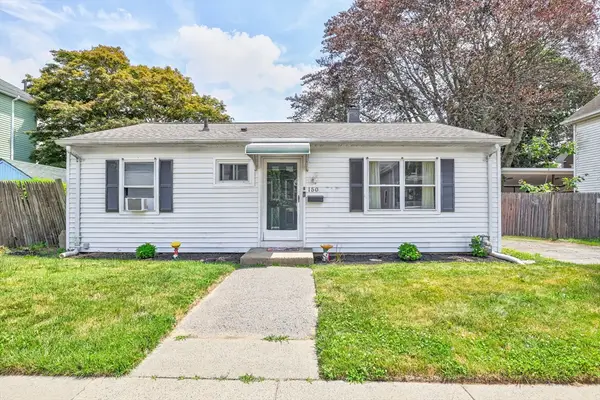 $325,000Active3 beds 1 baths864 sq. ft.
150 Armour St, New Bedford, MA 02740
MLS# 73550442Listed by: Keller Williams Elite - Open Sat, 12 to 1pmNew
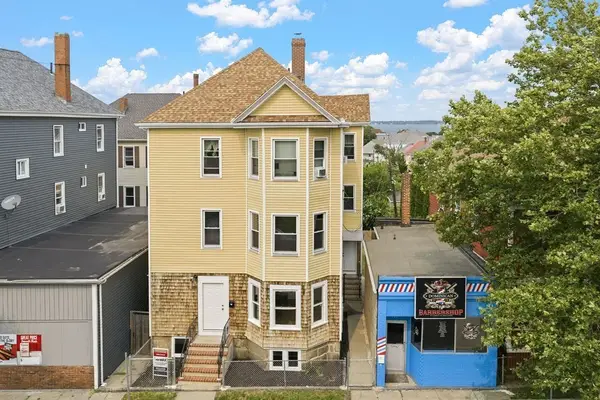 $719,999Active9 beds 4 baths4,305 sq. ft.
734-738 Brock Ave, New Bedford, MA 02744
MLS# 73550344Listed by: RE/MAX Vantage - New
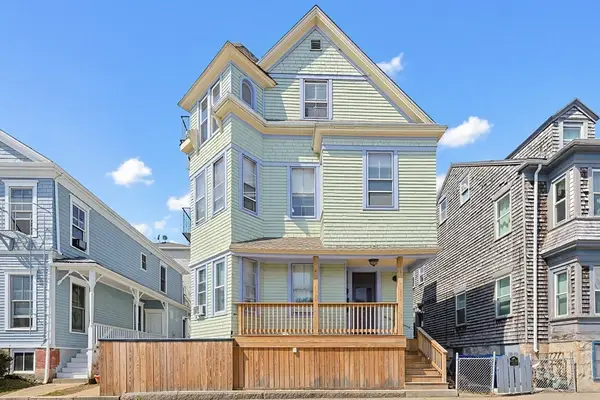 $690,000Active6 beds 6 baths2,558 sq. ft.
393 Pleasant Street, New Bedford, MA 02740
MLS# 73550057Listed by: Horvath & Tremblay - Open Sun, 10 to 11:30amNew
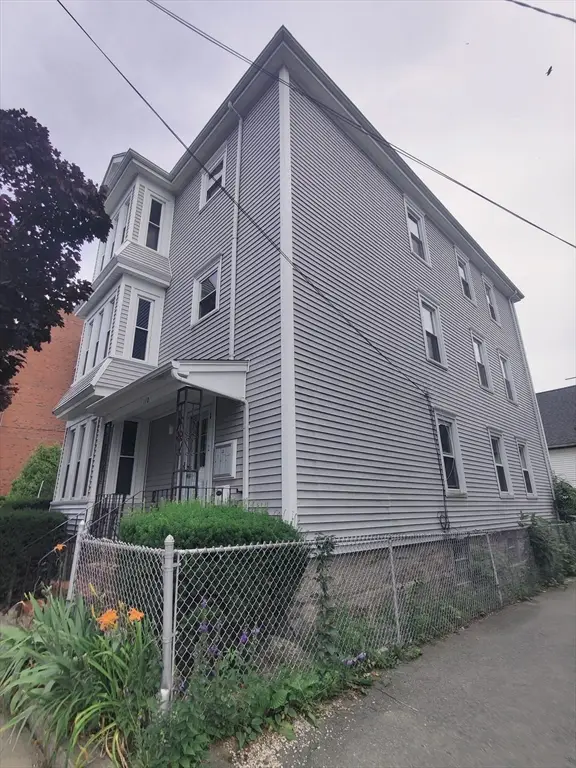 $675,000Active9 beds 3 baths3,357 sq. ft.
180 Austin St, New Bedford, MA 02740
MLS# 73550205Listed by: Venture - Open Sat, 11am to 1pmNew
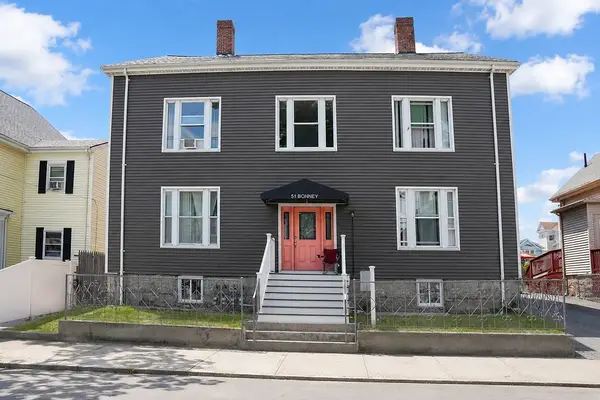 $840,000Active9 beds 4 baths3,902 sq. ft.
51 Bonney St, New Bedford, MA 02740
MLS# 73549769Listed by: 110 Realty Group - Open Sat, 11am to 12:30pmNew
 $795,000Active3 beds 3 baths2,428 sq. ft.
6 Lighthouse Ln, New Bedford, MA 02744
MLS# 73549632Listed by: RE/MAX Vantage - Open Fri, 5 to 6:30pmNew
 $429,900Active3 beds 2 baths1,333 sq. ft.
275 Rockdale Ave, New Bedford, MA 02740
MLS# 73549638Listed by: Berkshire Hathaway HomeServices Robert Paul Properties


Protect your home and budget from life's surprises with an Assurant Home Warranty, backed by a partner that supports you through every step of homeownership. Explore Plans.
© 2026 Better Homes and Gardens Real Estate LLC. An Anywhere Real Estate company. All rights reserved. Better Homes and Gardens® Real Estate is a registered trademark owned by Meredith Operations Corporation, licensed to Better Homes and Gardens Real Estate LLC and used with permission. Better Homes and Gardens Real Estate LLC fully supports the principles of the Fair Housing Act and the Equal Opportunity Act. Listing information is deemed reliable but is not guaranteed accurate.
Each office is independently owned and operated.
Any services or products provided by third parties are not provided by, affiliated with or related to Better Homes and Gardens Real Estate LLC, or its affiliated companies.