
49 Hawthorn St, New Bedford, MA 02740
Local realty services provided by:Better Homes and Gardens Real Estate The Shanahan Group
49 Hawthorn St,New Bedford, MA 02740
$1,395,000
- 9 Beds
- 7 Baths
- 6,320 sq. ft.
- Single family
- Active
Listed by: the mathew j. arruda group, mathew arruda
Office: compass
MLS#:73545282
Source:MLSPIN
Price summary
- Price:$1,395,000
- Price per sq. ft.:$220.73
About this home
A masterpiece of 19th-century craftsmanship, reimagined for modern living - This grand Italianate Victorian has undergone extensive renovations inside & out, blending historic soul with premium updates. The main residence is expansive, boasting 8 bedrooms & 4.5 baths across three levels of luminous living space. At the heart of the home, a chef’s kitchen flows into a stunning sunroom overlooking a private garden. Adding incredible versatility is the freshly transformed carriage house, now a modern one bed/one bath ADU perfect for multi-generational living or a sophisticated guest retreat. Located in the coveted West End, you are moments from St. Luke’s Hospital, Buttonwood Park, & the energy of Downtown New Bedford. From soaring ceilings & intricate moldings to the flexible layout & separate first floor office suite - conducive to a potential in-law conversion - every inch of this estate has been polished to perfection. This is a rare opportunity to own a turnkey piece of history.
Contact an agent
Home facts
- Year built:1855
- Listing ID #:73545282
- Updated:September 22, 2026 at 10:56 AM
Rooms and interior
- Bedrooms:9
- Total bathrooms:7
- Full bathrooms:5
- Half bathrooms:2
- Rooms Total:18
- Flooring:Flooring - Hardwood, Flooring - Stone/Ceramic Tile, Hardwood, Parquet, Tile
- Dining Description:Closet/Cabinets - Custom Built, Crown Molding, Dining Area, Hardwood, Lighting - Sconce, Pendant, Recessed Lighting
- Bathrooms Description:Bathroom, Bathroom - 1/4, Bathroom - Full, Bathroom - Tiled With Shower Stall
- Kitchen Description:Ceiling Fan(s), Closet/Cabinets - Custom Built, Dining Area, Dishwasher, Exterior Access, Flooring - Hardwood, Flooring - Stone/Ceramic Tile, Kitchen Island, Microwave, Open Floorplan, Pantry, Range, Range Hood, Recessed Lighting, Refrigerator, Wine Refrigerator
- Basement Description:Concrete, Full, Interior Entry
- Living area:6,320 sq. ft.
Heating and cooling
- Cooling:3 Cooling Zones, Central Air, Heat Pump
- Heating:Fireplace, Forced Air, Heat Pump, Natural Gas
- Central air:Yes
Structure and exterior
- Roof:Shingle
- Year built:1855
- Building area:6,320 sq. ft.
- Lot area:0.35 Acres
- Architectural Style:Italianate, Victorian
- Construction Materials:Frame
- Exterior Features:Porch, Rain Gutters, Sprinkler System
- Foundation Description:Granite
Schools
- High school:Gnbhs/Gnbvths
- Middle school:Keith
- Elementary school:Carney
Utilities
- Water:Public
- Sewer:Public Sewer
Finances and disclosures
- Price:$1,395,000
- Price per sq. ft.:$220.73
- Tax amount:$10,141 (2025)
Features and amenities
- Appliances:Dishwasher, Dryer, Microwave, Range, Range Hood, Refrigerator, Washer, Wine Refrigerator
- Laundry features:Dryer, Laundry Closet, Second Floor, Washer
- Amenities:Closet, Closet/Cabinets - Custom Built, Crown Molding, Gas Water Heater, Library, Open Floorplan, Recessed Lighting
Parking
- Total parking spaces:4
- Parking description:Detached, Garage Faces Side, Paved, Paved Drive, Tandem
- Garage:Yes
- Garage spaces:1
New listings near 49 Hawthorn St
- Coming Soon
 $419,900Coming Soon3 beds 2 baths832 sq. ft.
148 Cedar St, New Bedford, MA 02740
MLS# 73572059Listed by: Silva Realty Group, Inc. - Coming Soon
 $639,999Coming Soon3 beds 2 baths1,908 sq. ft.
769 New Plainville Rd, New Bedford, MA 02745
MLS# 73579843Listed by: Keller Williams South Watuppa - New
 $479,900Active4 beds 2 baths1,722 sq. ft.
125 Field St, New Bedford, MA 02740
MLS# 73580533Listed by: Compass - Open Thu, 5:30 to 6:30pmNew
 $374,999Active2 beds 1 baths842 sq. ft.
57 Mary St, New Bedford, MA 02745
MLS# 73580489Listed by: Freedom Realty Group LLC - New
 $405,000Active3 beds 1 baths1,419 sq. ft.
950 Glen St, New Bedford, MA 02745
MLS# 73580233Listed by: LPT Realty - Home & Key Group - New
 $449,000Active4 beds 1 baths1,229 sq. ft.
326 Cedar St, New Bedford, MA 02740
MLS# 73580236Listed by: RE/MAX Vantage - New
 $549,800Active3 beds 3 baths1,768 sq. ft.
777 New Plainville Rd, New Bedford, MA 02745
MLS# 73580138Listed by: LPT Realty, LLC - New
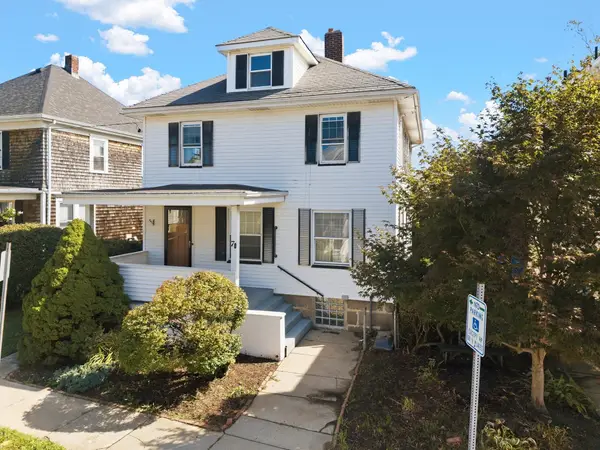 $349,000Active4 beds 2 baths1,456 sq. ft.
70 Rounds St, New Bedford, MA 02740
MLS# 73580140Listed by: RE/MAX Vantage - New
 $424,900Active4 beds 1 baths1,350 sq. ft.
228 Brook St, New Bedford, MA 02746
MLS# 73579918Listed by: Zander Realty Group - New
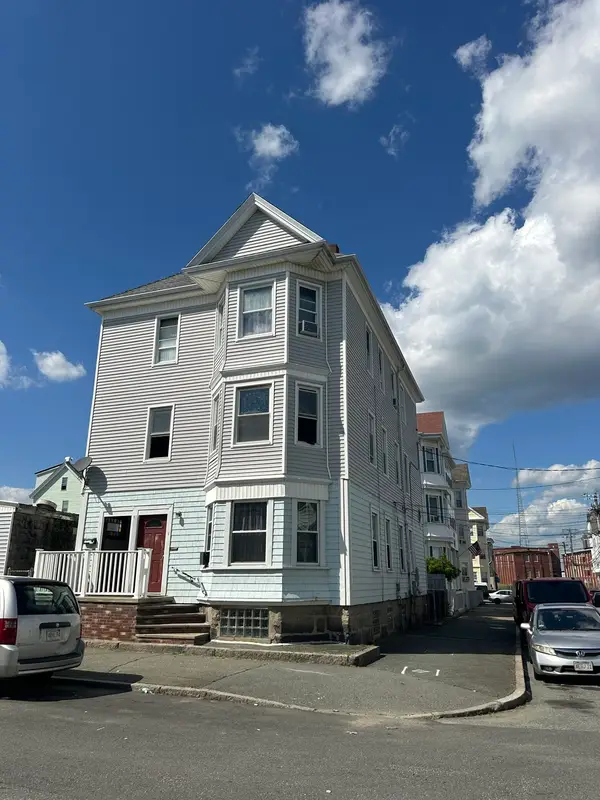 $750,000Active9 beds 3 baths3,348 sq. ft.
1-3 Social St, New Bedford, MA 02744
MLS# 73579825Listed by: NextHome South Coast Realty


Protect your home and budget from life's surprises with an Assurant Home Warranty, backed by a partner that supports you through every step of homeownership. Explore Plans.
© 2026 Better Homes and Gardens Real Estate LLC. An Anywhere Real Estate company. All rights reserved. Better Homes and Gardens® Real Estate is a registered trademark owned by Meredith Operations Corporation, licensed to Better Homes and Gardens Real Estate LLC and used with permission. Better Homes and Gardens Real Estate LLC fully supports the principles of the Fair Housing Act and the Equal Opportunity Act. Listing information is deemed reliable but is not guaranteed accurate.
Each office is independently owned and operated.
Any services or products provided by third parties are not provided by, affiliated with or related to Better Homes and Gardens Real Estate LLC, or its affiliated companies.