
87 Hathaway St, New Bedford, MA 02746
Local realty services provided by:Better Homes and Gardens Real Estate The Masiello Group
87 Hathaway St,New Bedford, MA 02746
$680,000
- 9 Beds
- 3 Baths
- 3,291 sq. ft.
- Multi-family
- Active
Listed by: venetia belleton
Office: ez realty brokerage, llc
MLS#:73551309
Source:MLSPIN
Price summary
- Price:$680,000
- Price per sq. ft.:$206.62
About this home
Discover an exceptional turnkey investment opportunity with this move-in-ready three-family property, ideally suited for both owner-occupants and savvy investors. Featuring low-maintenance vinyl siding, a newer roof, updated electrical panels, off-street parking, and a generous backyard, this property offers lasting value and everyday convenience. Freshly painted first-floor unit showcases new vinyl flooring throughout the living and dining areas, two comfortable bedrooms, a spacious eat-in kitchen, and the added comfort of central air conditioning and central heating installed in 2018. Second and third-floor units offer identical layouts, each featuring three generously sized bedrooms, a functional galley kitchen, wall-to-wall carpeting, and gas heat. Conveniently located near shopping, restaurants, schools, and parks, this income-producing property is an outstanding opportunity with strong owner-occupancy appeal and long-term investment potential.
Contact an agent
Home facts
- Year built:1910
- Listing ID #:73551309
- Updated:September 02, 2026 at 10:32 AM
Rooms and interior
- Bedrooms:9
- Total bathrooms:3
- Full bathrooms:3
- Rooms Total:15
- Flooring:Carpet, Vinyl
- Dining Description:Dining Room
- Bathrooms Description:Bathroom With Tub & Shower
- Kitchen Description:Kitchen, Range, Refrigerator
- Basement Description:Concrete, Full, Unfinished
- Living area:3,291 sq. ft.
Heating and cooling
- Cooling:1 Cooling Zone, Central Air
- Heating:Central, Forced Air, Natural Gas, Space Heater
- Central air:Yes
Structure and exterior
- Roof:Shingle
- Year built:1910
- Building area:3,291 sq. ft.
- Lot area:0.09 Acres
- Lot Features:Cleared
- Construction Materials:Frame
- Exterior Features:Garden, Porch, Rain Gutters
- Foundation Description:Concrete Perimeter
Utilities
- Water:Individual Meter, Public
- Sewer:Public Sewer
Finances and disclosures
- Price:$680,000
- Price per sq. ft.:$206.62
- Tax amount:$5,585 (2025)
Features and amenities
- Appliances:Range, Refrigerator
- Laundry features:Electric Dryer Hookup, Washer Hookup
- Amenities:Ceiling Fan(s)
Parking
- Total parking spaces:3
- Parking description:Common, Off Street, Paved, Paved Drive, Tandem
New listings near 87 Hathaway St
- New
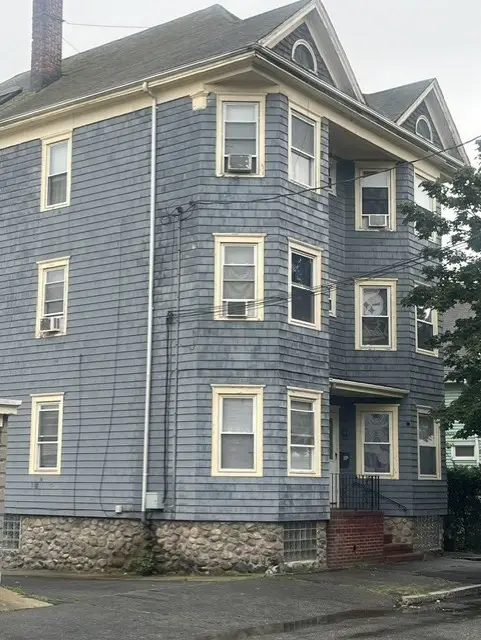 $1,159,000Active12 beds 6 baths5,052 sq. ft.
492 N Front St, New Bedford, MA 02746
MLS# 73570747Listed by: Higgins Real Estate - New
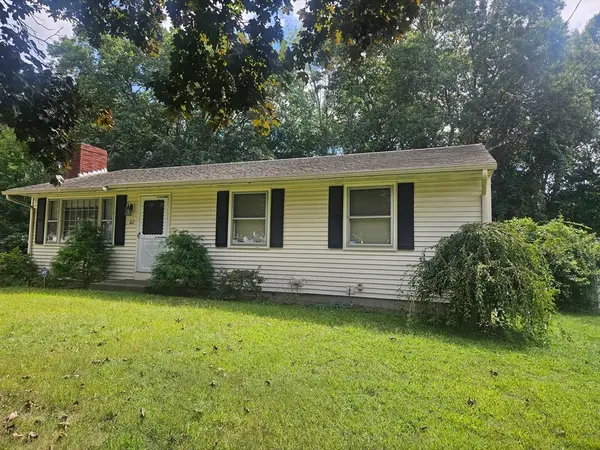 $325,000Active3 beds 1 baths1,008 sq. ft.
62 Easton St, New Bedford, MA 02746
MLS# 73570531Listed by: RE/MAX Vantage - New
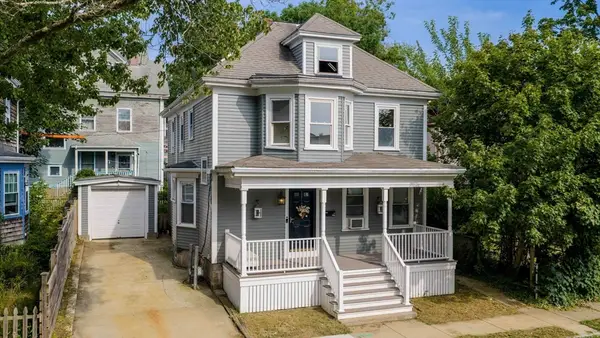 $515,000Active4 beds 2 baths1,977 sq. ft.
126 Ash St, New Bedford, MA 02740
MLS# 73570338Listed by: RE/MAX Vantage - New
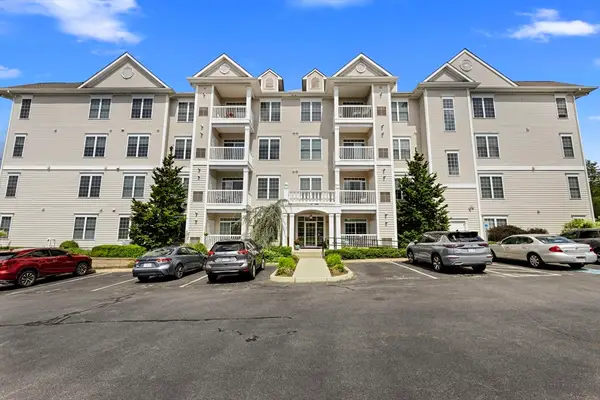 $299,999Active2 beds 2 baths1,102 sq. ft.
1481 Phillips Rd #1103, New Bedford, MA 02745
MLS# 73570311Listed by: Real Broker MA, LLC - Open Thu, 5:30 to 7pmNew
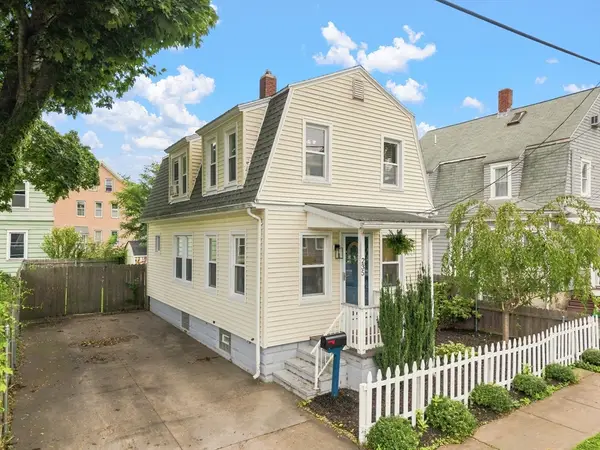 $299,800Active2 beds 2 baths1,020 sq. ft.
235 Tremont St, New Bedford, MA 02740
MLS# 73569887Listed by: LPT Realty - Home & Key Group - Open Wed, 4 to 6pmNew
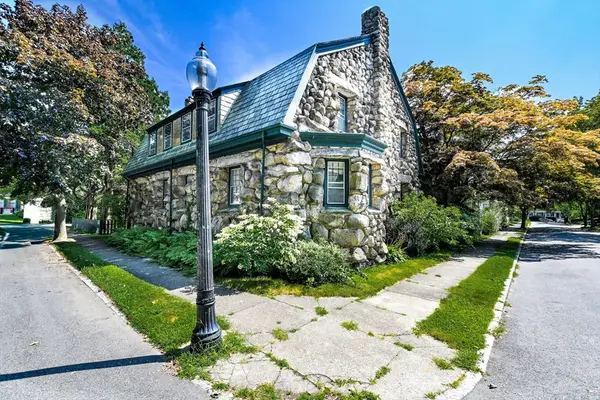 $875,000Active4 beds 3 baths3,736 sq. ft.
30 Arnold Place, New Bedford, MA 02740
MLS# 73569578Listed by: Diana Henry Realty - New
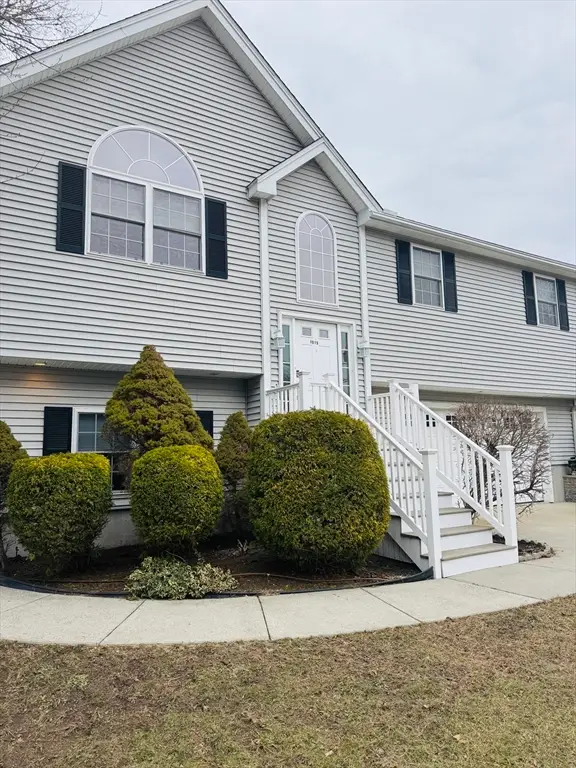 $599,900Active3 beds 3 baths1,980 sq. ft.
1015 Forbes St, New Bedford, MA 02745
MLS# 73569495Listed by: KAM Realty - New
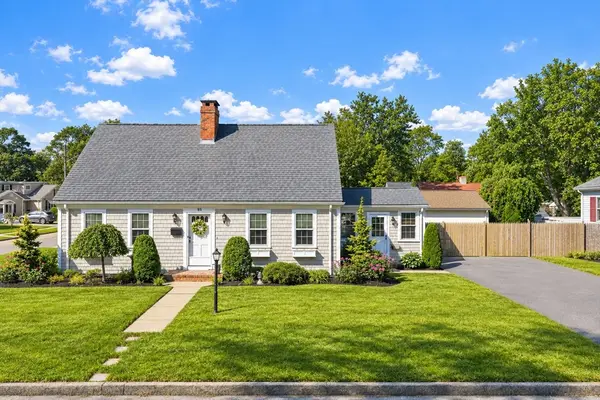 $580,000Active4 beds 2 baths2,432 sq. ft.
189 Adelaide St, New Bedford, MA 02745
MLS# 73569522Listed by: Coastal Realty - Open Sat, 11am to 1pmNew
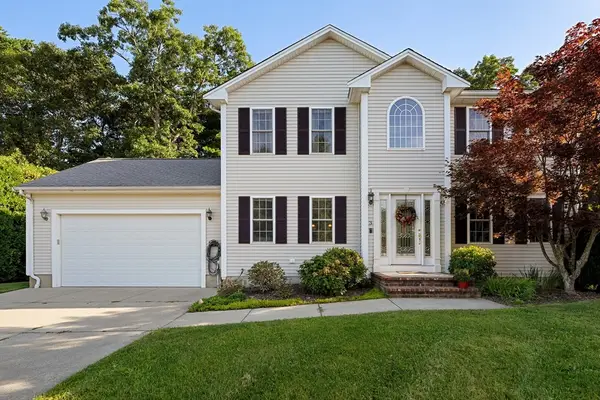 $655,000Active3 beds 3 baths1,904 sq. ft.
3 Joy Rd, New Bedford, MA 02740
MLS# 73569260Listed by: Venture - New
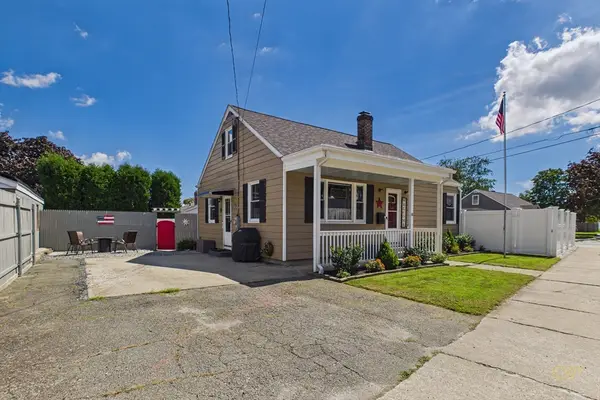 $485,000Active2 beds 2 baths1,212 sq. ft.
118 Somerset St, New Bedford, MA 02745
MLS# 73569049Listed by: Morning Star Realty INC.


Protect your home and budget from life's surprises with an Assurant Home Warranty, backed by a partner that supports you through every step of homeownership. Explore Plans.
© 2026 Better Homes and Gardens Real Estate LLC. An Anywhere Real Estate company. All rights reserved. Better Homes and Gardens® Real Estate is a registered trademark owned by Meredith Operations Corporation, licensed to Better Homes and Gardens Real Estate LLC and used with permission. Better Homes and Gardens Real Estate LLC fully supports the principles of the Fair Housing Act and the Equal Opportunity Act. Listing information is deemed reliable but is not guaranteed accurate.
Each office is independently owned and operated.
Any services or products provided by third parties are not provided by, affiliated with or related to Better Homes and Gardens Real Estate LLC, or its affiliated companies.