
1075 West Brookfield Road, New Braintree, MA 01531
Local realty services provided by:Better Homes and Gardens Real Estate The Masiello Group
Listed by: lisa antanavica
Office: era key realty services- spenc
MLS#:73538748
Source:MLSPIN
Price summary
- Price:$499,000
- Price per sq. ft.:$389.84
About this home
Looking for Acreage? ~ Want to keep your horses at home instead of boarding them? Looking for space to have gardens, greenhouses for growing your own vegetables, having horses, farm animals, a tree farm or, just room to roam? Great opportunity to own your very own quiet country escape. Unique possibilities with this 3 parcel property with over 38 total acres being sold together. 1300 sq.ft. 3 bedroom home sits on 5.6 acres. It's adjacent to 12.2 acres in rear which is again adjacent to 21 more acres in North Brookfield. 222' road frontage is on West Brookfield Road. Per owner, solar panels average $136/monthly thru SunStrong Management. 14 years left on solar panel lease, then, owned outright. Single level ranch style house with a carport and full basement has an enclosed porch and is wired for generator. Do you work from home? Great home office space with its' own entrance from carport area. Workshop spaces with custom cabinets for storage in the basement and a couple of barns with hay lofts and electricity on property. Large tractor barn. Horse barn has 3 stalls and 2 open bays to 3 fields for animals with a tack room and spigot for troughs for running water. Owner previously had horses here. Acres of fields, mature forest land, natural serenity. Private retreat with expansion possibilities. Your very own private escape. Bring your vision and make it your own!...
Contact an agent
Home facts
- Year built:1974
- Listing ID #:73538748
- Updated:September 02, 2026 at 10:32 AM
Rooms and interior
- Bedrooms:3
- Total bathrooms:1
- Full bathrooms:1
- Rooms Total:5
- Flooring:Carpet, Laminate
- Kitchen Description:Ceiling Fan(s), Crown Molding, Dining Area, Dishwasher, Flooring - Vinyl, Range, Refrigerator, Wainscoting, Water Softner, Water Treatment
- Basement Description:Bulkhead, Concrete, Full, Interior Entry, Partially Finished
- Living area:1,280 sq. ft.
Heating and cooling
- Cooling:Window Unit(s)
- Heating:Electric, Pellet Stove
Structure and exterior
- Roof:Shingle
- Year built:1974
- Building area:1,280 sq. ft.
- Lot area:38 Acres
- Lot Features:Farm, Wooded
- Architectural Style:Ranch
- Construction Materials:Modular
- Exterior Features:Deck - Wood, Horses Permitted, Porch - Enclosed, Stone Wall, Storage
- Foundation Description:Concrete Perimeter
Schools
- High school:Quabbin Regional
- Middle school:Quabbin Regional
- Elementary school:Hardwick Elementary
Utilities
- Water:Private
- Sewer:Private Sewer
Finances and disclosures
- Price:$499,000
- Price per sq. ft.:$389.84
- Tax amount:$4,183 (2026)
Features and amenities
- Appliances:Dishwasher, Range, Refrigerator, Water Treatment
- Laundry features:Electric Dryer Hookup, First Floor, Washer Hookup
Parking
- Total parking spaces:20
- Parking description:Carport, Off Street
New listings near 1075 West Brookfield Road
- New
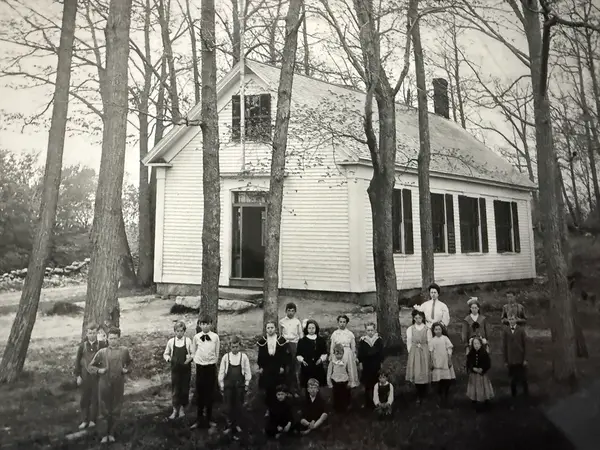 $325,000Active6 beds 2 baths1,937 sq. ft.
1344 Barre Rd, New Braintree, MA 01531
MLS# 73567398Listed by: RE/MAX Prof Associates 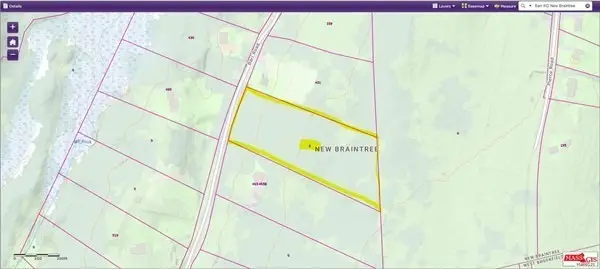 $65,000Active4.25 Acres
0 Barr Rd, New Braintree, MA 01531
MLS# 73560388Listed by: Sabrina Evangelista-Courville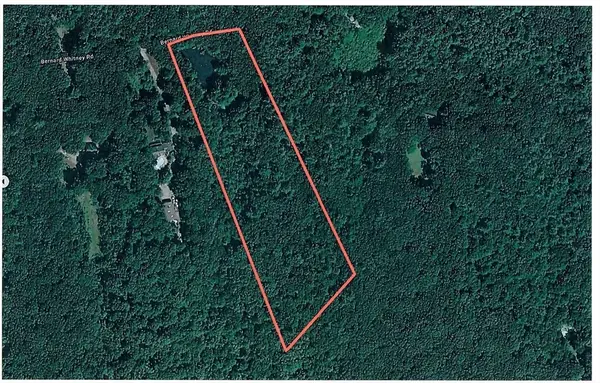 $59,900Active6.65 Acres
Lot 19 Bernard Whitney Rd, New Braintree, MA 01531
MLS# 73552715Listed by: Buy Rite Home $50,000Active3.11 Acres
0 Wine Rd, New Braintree, MA 01531
MLS# 73547662Listed by: eXp Realty LLC $48,000Active4.88 Acres
lt3 West Rd, New Braintree, MA 01535
MLS# 73480397Listed by: Buy Rite Home $685,000Active200 Acres
716 Hardwick Rd, New Braintree, MA 01531
MLS# 73372426Listed by: LandVest, Inc.


Protect your home and budget from life's surprises with an Assurant Home Warranty, backed by a partner that supports you through every step of homeownership. Explore Plans.
© 2026 Better Homes and Gardens Real Estate LLC. An Anywhere Real Estate company. All rights reserved. Better Homes and Gardens® Real Estate is a registered trademark owned by Meredith Operations Corporation, licensed to Better Homes and Gardens Real Estate LLC and used with permission. Better Homes and Gardens Real Estate LLC fully supports the principles of the Fair Housing Act and the Equal Opportunity Act. Listing information is deemed reliable but is not guaranteed accurate.
Each office is independently owned and operated.
Any services or products provided by third parties are not provided by, affiliated with or related to Better Homes and Gardens Real Estate LLC, or its affiliated companies.