
823 Moore Rd, New Braintree, MA 01531
Local realty services provided by:Better Homes and Gardens Real Estate The Masiello Group
823 Moore Rd,New Braintree, MA 01531
$535,000
- 3 Beds
- 3 Baths
- 1,728 sq. ft.
- Single family
- Active
Upcoming open houses
- Sat, Oct 1011:00 am - 12:30 pm
Listed by: shannon madigan
Office: s. madigan & co., llc
MLS#:73583515
Source:MLSPIN
Price summary
- Price:$535,000
- Price per sq. ft.:$309.61
About this home
Set on over three acres in New Braintree, this beautifully maintained Colonial offers a sense of privacy, thoughtful updates, and a backyard made for gathering. The 3-bedroom, 2½-bath home has 1,728 square feet of living space, 5" red oak flooring, tile in the kitchen and bathrooms, and distinctive kiln-dried, wrapped beams. The kitchen pairs Quartz countertops with a refreshed backsplash and updated appliances. A new slider off of the kitchen opens to the new permitted side/back deck, drawing you outside to the backyard’s real showstopper: a gravel fire-pit area with a designated hammock area, ready for evenings under the stars. Established plantings—including a Japanese maple, lilac, rhododendrons, azaleas, hydrangeas, and holly—add color and character throughout the seasons. Upstairs, two full baths featuring marble countertops make busy mornings easier. A half bath and laundry on the main level add everyday convenience, while the full basement and garage offer useful storage and flexibility. The home also features a UV water filtration system with iron treatment and a softener, generator hook- up, a well-maintained furnace, and updated garage doors. A paved driveway (done in 2022), granite front steps, and a granite mailbox post complete the welcome home. Enjoy the peaceful setting while staying approximately approx. 10 minutes from local shopping/ restaurants and approx. 30 minutes from Worcester....
Contact an agent
Home facts
- Year built:2006
- Listing ID #:73583515
- Updated:October 07, 2026 at 11:28 AM
Rooms and interior
- Bedrooms:3
- Total bathrooms:3
- Full bathrooms:2
- Half bathrooms:1
- Rooms Total:7
- Flooring:Hardwood, Stone / Slate
- Dining Description:Beamed Ceilings, Hardwood, Open Floorplan
- Kitchen Description:Balcony / Deck, Countertops - Stone/Granite/Solid, ENERGY STAR Qualified Dishwasher, ENERGY STAR Qualified Refrigerator, Exterior Access, Flooring - Stone/Ceramic Tile, Kitchen Island, Microwave, Open Floorplan, Plumbed For Ice Maker, Range, Slider, Water Softner, Water Treatment
- Basement Description:Concrete, Full
- Living area:1,728 sq. ft.
Heating and cooling
- Cooling:Window Unit(s)
- Heating:Oil
Structure and exterior
- Year built:2006
- Building area:1,728 sq. ft.
- Lot area:3.1 Acres
- Architectural Style:Colonial
- Construction Materials:Frame
- Exterior Features:Deck, Rain Gutters
- Foundation Description:Concrete Perimeter
Utilities
- Water:Private
- Sewer:Private Sewer
Finances and disclosures
- Price:$535,000
- Price per sq. ft.:$309.61
- Tax amount:$6,484 (2026)
Features and amenities
- Appliances:ENERGY STAR Qualified Dishwasher, ENERGY STAR Qualified Refrigerator, ENERGY STAR Qualified Washer, Microwave, Range, Water Treatment
- Laundry features:ENERGY STAR Qualified Dryer, ENERGY STAR Qualified Washer, Electric Dryer Hookup, Washer Hookup
Parking
- Total parking spaces:12
- Parking description:Attached, Off Street, Paved Drive, Under
- Garage:Yes
- Garage spaces:2
New listings near 823 Moore Rd
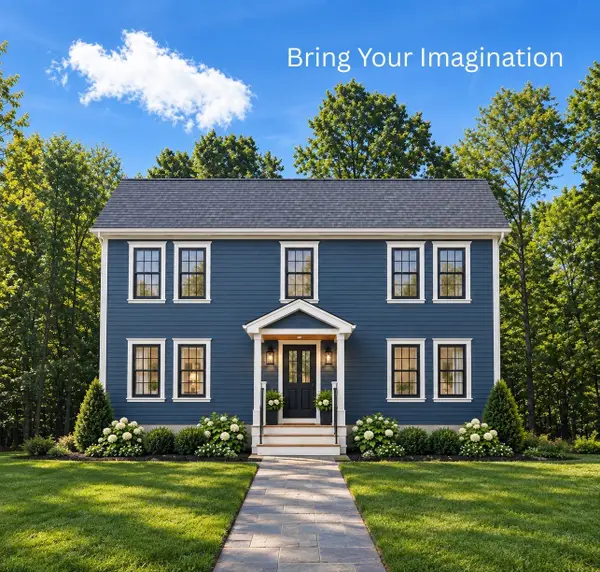 $125,000Active3.47 Acres
170 Davis Rd, New Braintree, MA 01531
MLS# 73582392Listed by: Real Broker MA, LLC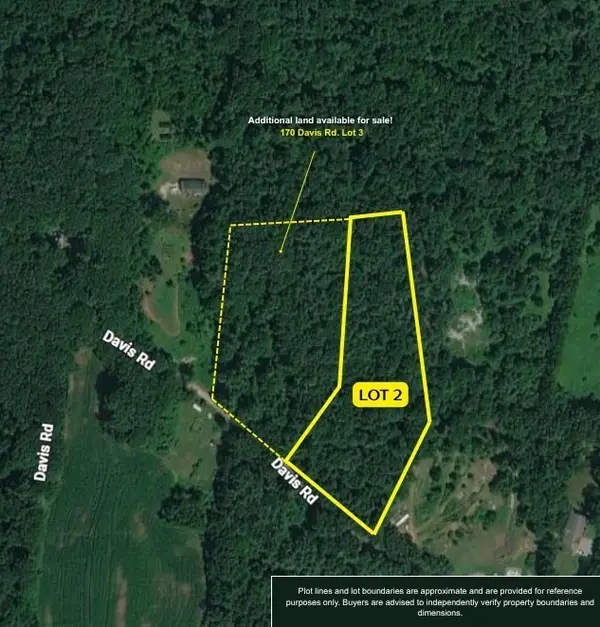 $75,000Active3.31 Acres
Lot 2 Davis Rd, New Braintree, MA 01531
MLS# 73582393Listed by: Real Broker MA, LLC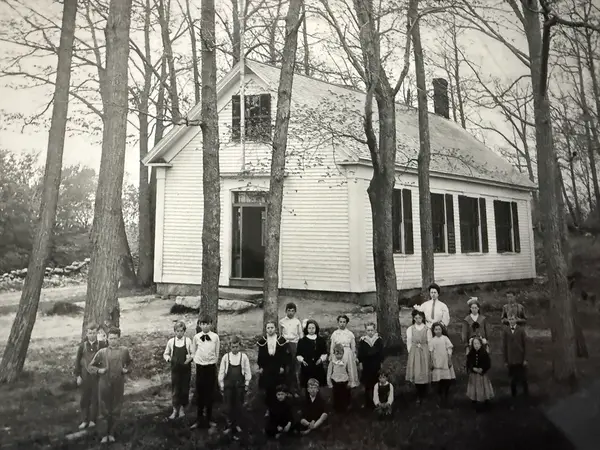 $299,900Active6 beds 2 baths1,937 sq. ft.
1344 Barre Rd, New Braintree, MA 01531
MLS# 73567398Listed by: RE/MAX Prof Associates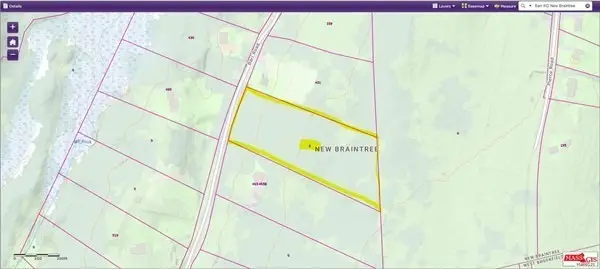 $65,000Active4.25 Acres
0 Barr Rd, New Braintree, MA 01531
MLS# 73560388Listed by: Sabrina Evangelista-Courville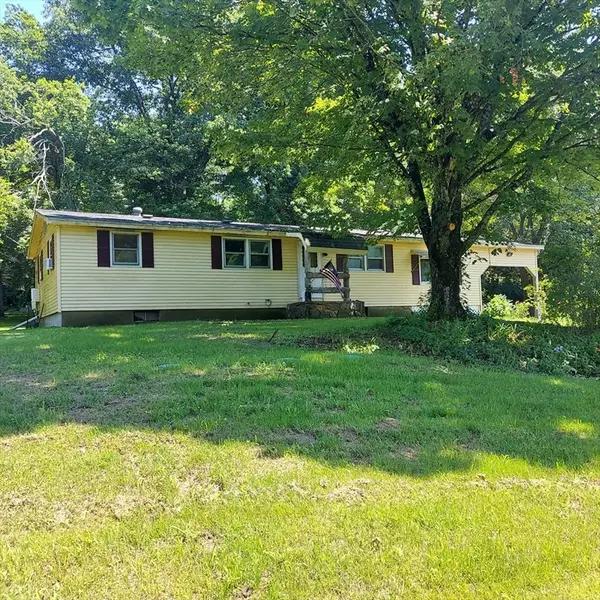 $479,000Active3 beds 1 baths1,280 sq. ft.
1075 West Brookfield Road, New Braintree, MA 01531
MLS# 73538748Listed by: ERA Key Realty Services- Spenc $48,000Active4.88 Acres
lt3 West Rd, New Braintree, MA 01535
MLS# 73480397Listed by: Buy Rite Home


Protect your home and budget from life's surprises with an Assurant Home Warranty, backed by a partner that supports you through every step of homeownership. Explore Plans.
© 2026 Better Homes and Gardens Real Estate LLC. An Anywhere Real Estate company. All rights reserved. Better Homes and Gardens® Real Estate is a registered trademark owned by Meredith Operations Corporation, licensed to Better Homes and Gardens Real Estate LLC and used with permission. Better Homes and Gardens Real Estate LLC fully supports the principles of the Fair Housing Act and the Equal Opportunity Act. Listing information is deemed reliable but is not guaranteed accurate.
Each office is independently owned and operated.
Any services or products provided by third parties are not provided by, affiliated with or related to Better Homes and Gardens Real Estate LLC, or its affiliated companies.