
501 Wine Rd, New Braintree, MA 01531
Local realty services provided by:Better Homes and Gardens Real Estate The Shanahan Group
501 Wine Rd,New Braintree, MA 01531
$635,000
- 5 Beds
- 4 Baths
- 3,914 sq. ft.
- Single family
- Active
Listed by: michelle terry team
Office: exp realty llc
MLS#:73547694
Source:MLSPIN
Price summary
- Price:$635,000
- Price per sq. ft.:$162.24
About this home
Welcome to your own private country retreat! Nestled on 3.11 scenic acres in picturesque New Braintree, this custom-built Cape offers 3,914 sq. ft. of living space with 5+ bedrooms, 4 full baths, and room for everyone. The inviting floor plan features a formal dining room, sitting room, oversized family room with fireplace and French doors to the enclosed porch, an eat-in kitchen with new quartz countertops, island, abundant cabinetry & sliders to the back deck. The spacious primary suite offers cathedral ceilings, a walk-in closet, dressing area, and full bath. A partially finished lower level adds flexible living space. The separate in-law apartment is over the garage & includes its own entrance, 2 bedrooms, full bath, kitchen, living area, and covered porch. Enjoy the fenced in-ground pool, shed, hot tub, perennial gardens, wooded privacy, attached 2-car garage & paved driveway. Easy access to Worcester & area amenities! See attached matterport video & floor plan. HIGHEST AND BEST OFFERS DUE BY 8/2/26 AT 5pm...
Contact an agent
Home facts
- Year built:1987
- Listing ID #:73547694
- Updated:August 20, 2026 at 10:35 AM
Rooms and interior
- Bedrooms:5
- Total bathrooms:4
- Full bathrooms:4
- Rooms Total:12
- Flooring:Flooring - Stone/Ceramic Tile, Flooring - Wood, Laminate, Tile, Vinyl, Wood
- Dining Description:Closet/Cabinets - Custom Built, Hardwood
- Bathrooms Description:Bathroom - Full, Bathroom - With Tub & Shower
- Kitchen Description:Countertops - Stone/Granite/Solid, Countertops - Upgraded, Dishwasher, Flooring - Vinyl, Kitchen Island, Open Floorplan, Range, Recessed Lighting, Refrigerator, Remodeled, Stainless Steel Appliances
- Living area:3,914 sq. ft.
Heating and cooling
- Heating:Baseboard, Oil
Structure and exterior
- Roof:Shingle
- Year built:1987
- Building area:3,914 sq. ft.
- Lot area:3.11 Acres
- Architectural Style:Cape, Gothic Revival
- Construction Materials:Frame
- Exterior Features:Balcony/Deck, Deck, Porch, Porch - Enclosed, Rain Gutters, Stone Wall, Storage
- Foundation Description:Concrete Perimeter
Schools
- High school:Quabbin
- Middle school:Quabbin
- Elementary school:New Braintree
Utilities
- Water:Private
- Sewer:Private Sewer
Finances and disclosures
- Price:$635,000
- Price per sq. ft.:$162.24
- Tax amount:$9,469 (2025)
Features and amenities
- Appliances:Dishwasher, Dryer, Range, Refrigerator, Washer
- Laundry features:Dryer, Dryer Hookup - Electric, Electric Dryer Hookup, In Basement, Washer, Washer Hookup
- Amenities:Closet, In-Law Floorplan, Open Floorplan
- Pool features:In Ground, Private Pool
Parking
- Total parking spaces:6
- Parking description:Attached, Off Street, Paved
- Garage:Yes
- Garage spaces:2
New listings near 501 Wine Rd
- New
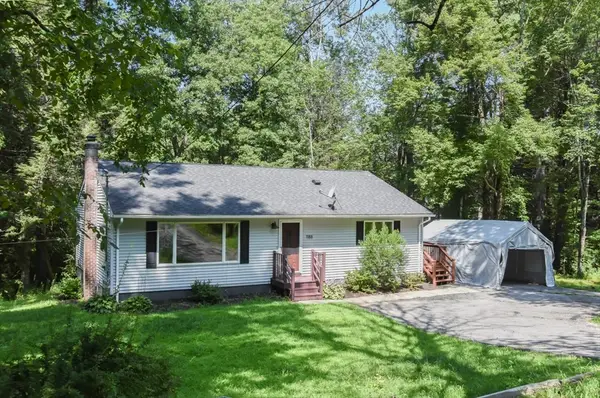 $380,000Active3 beds 2 baths1,232 sq. ft.
1188 West Brookfield Road, New Braintree, MA 01531
MLS# 73561204Listed by: Century 21 North East 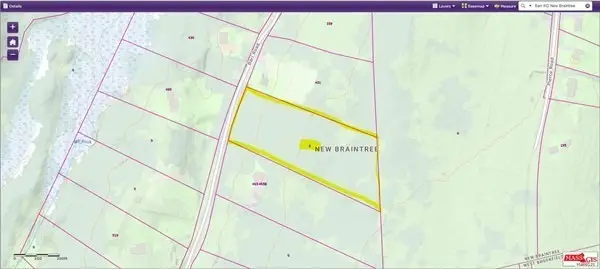 $65,000Active4.25 Acres
0 Barr Rd, New Braintree, MA 01531
MLS# 73560388Listed by: Sabrina Evangelista-Courville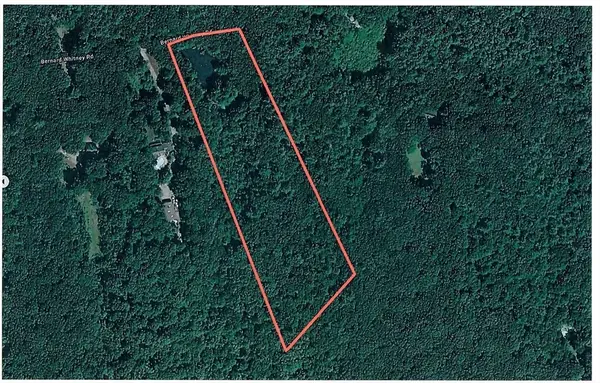 $59,900Active6.65 Acres
Lot 19 Bernard Whitney Rd, New Braintree, MA 01531
MLS# 73552715Listed by: Buy Rite Home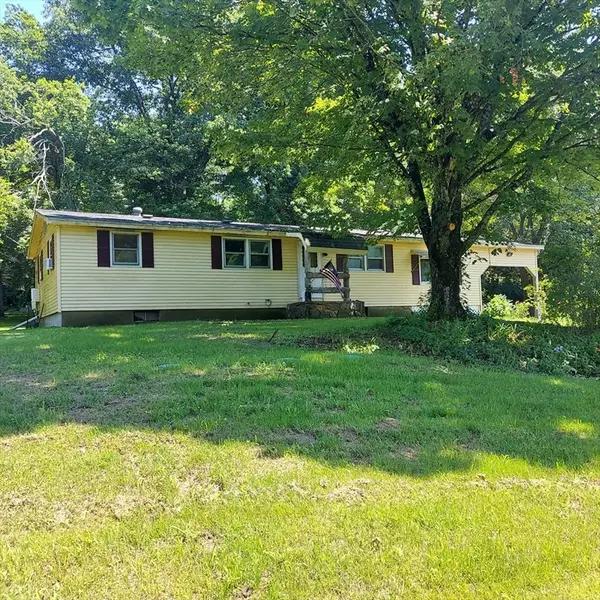 $499,000Active3 beds 1 baths1,280 sq. ft.
1075 West Brookfield Road, New Braintree, MA 01531
MLS# 73538748Listed by: ERA Key Realty Services- Spenc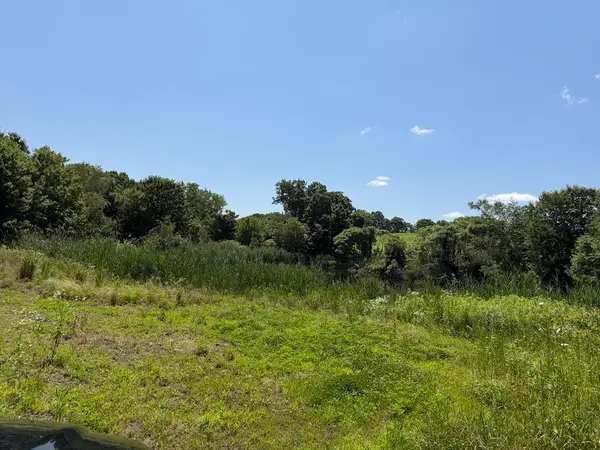 $50,000Active3.11 Acres
0 Wine Rd, New Braintree, MA 01531
MLS# 73547662Listed by: eXp Realty LLC $48,000Active4.88 Acres
lt3 West Rd, New Braintree, MA 01535
MLS# 73480397Listed by: Buy Rite Home $685,000Active200 Acres
716 Hardwick Rd, New Braintree, MA 01531
MLS# 73372426Listed by: LandVest, Inc.


Protect your home and budget from life's surprises with an Assurant Home Warranty, backed by a partner that supports you through every step of homeownership. Explore Plans.
© 2026 Better Homes and Gardens Real Estate LLC. An Anywhere Real Estate company. All rights reserved. Better Homes and Gardens® Real Estate is a registered trademark owned by Meredith Operations Corporation, licensed to Better Homes and Gardens Real Estate LLC and used with permission. Better Homes and Gardens Real Estate LLC fully supports the principles of the Fair Housing Act and the Equal Opportunity Act. Listing information is deemed reliable but is not guaranteed accurate.
Each office is independently owned and operated.
Any services or products provided by third parties are not provided by, affiliated with or related to Better Homes and Gardens Real Estate LLC, or its affiliated companies.