
21 Stone Hill Rd, New Salem, MA 01355
Local realty services provided by:Better Homes and Gardens Real Estate The Shanahan Group
Upcoming open houses
- Sat, Sep 2611:00 am - 12:30 pm
Listed by: team rovi, leanne sedlak
Office: real broker ma, llc
MLS#:73573237
Source:MLSPIN
Price summary
- Price:$399,900
- Price per sq. ft.:$234
About this home
Wooded Privacy 25 minutes from UMASS Amherst. Escape to the quiet beauty of New Salem and discover a peaceful retreat surrounded by woods, privacy, and nature. Set on 2.89 wooded acres with a natural stream, 21 Stone Hill Road is just minutes from the Quabbin Reservoir and nearby Bear's Den, with hiking, walking trails, and conservation land nearby. This 3-bedroom, 2-bath contemporary offers 1,709 square feet of light-filled living space with soaring cathedral ceilings, oversized picture windows, an open floor plan, and a spacious deck overlooking the wooded surroundings. The first floor offers two bedrooms and a full bath, while upstairs features a bright loft and spacious owner's suite with vaulted ceilings, full bath, and private balcony. Ready for a refresh, this home offers the opportunity to bring your own style to an exceptional setting. A 2-car garage, space for a garden, and room to enjoy the outdoors complete this peaceful retreat. Private. Wooded. Peaceful. Full of possibility....
Contact an agent
Home facts
- Year built:1998
- Listing ID #:73573237
- Updated:September 25, 2026 at 12:33 PM
Rooms and interior
- Bedrooms:3
- Total bathrooms:2
- Full bathrooms:2
- Rooms Total:9
- Flooring:Laminate, Tile
- Kitchen Description:Range, Refrigerator
- Basement Description:Concrete, Garage Access, Interior Entry, Partial, Unfinished, Walk-Out Access
- Living area:1,709 sq. ft.
Heating and cooling
- Heating:Oil, Pellet Stove, Radiant, Wood Stove
Structure and exterior
- Roof:Shingle
- Year built:1998
- Building area:1,709 sq. ft.
- Lot area:2.89 Acres
- Lot Features:Easements, Wooded
- Architectural Style:Contemporary
- Construction Materials:Frame
- Exterior Features:Balcony, Deck - Wood
- Foundation Description:Concrete Perimeter
Schools
- High school:Per Board Of Ed
- Middle school:Per Board Of Ed
- Elementary school:Per Board Of Ed
Utilities
- Water:Private
- Sewer:Private Sewer
Finances and disclosures
- Price:$399,900
- Price per sq. ft.:$234
- Tax amount:$4,360 (2026)
Features and amenities
- Appliances:Range, Refrigerator
- Laundry features:Electric Dryer Hookup, In Basement, Washer Hookup
Parking
- Total parking spaces:6
- Parking description:Attached, Off Street, Under
- Garage:Yes
- Garage spaces:2
New listings near 21 Stone Hill Rd
- New
 $549,900Active3 beds 2 baths1,792 sq. ft.
68 Fay Road, New Salem, MA 01355
MLS# 73579152Listed by: Today Real Estate, Inc. 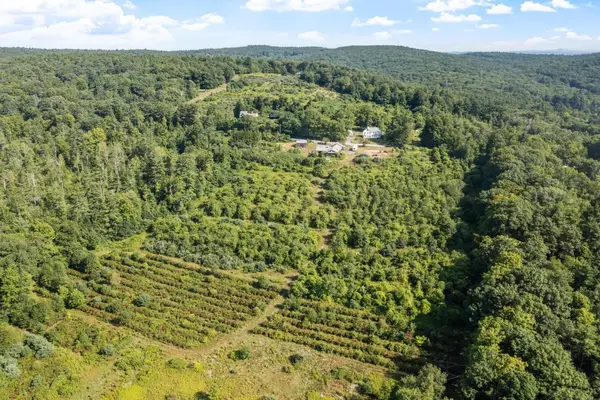 $375,000Active19.15 Acres
25 West St, New Salem, MA 01970
MLS# 73570839Listed by: LAER Realty Partners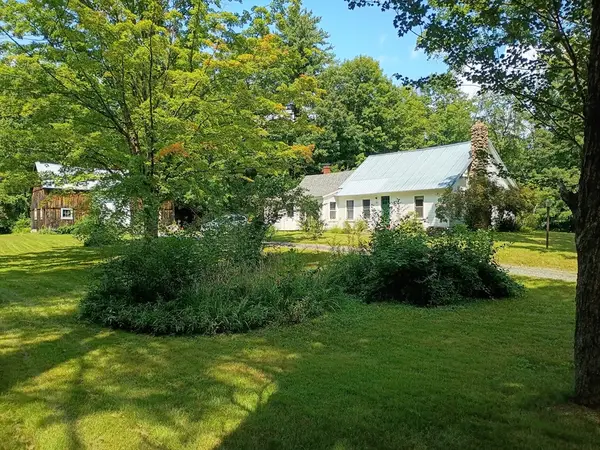 $295,000Active3 beds 1 baths1,398 sq. ft.
182 Neilson Rd, New Salem, MA 01833
MLS# 73563855Listed by: OwnerEntry.com $799,000Active13.3 Acres
0 Branch Bridge Rd, New Salem, MA 01355
MLS# 73557543Listed by: Godin Real Estate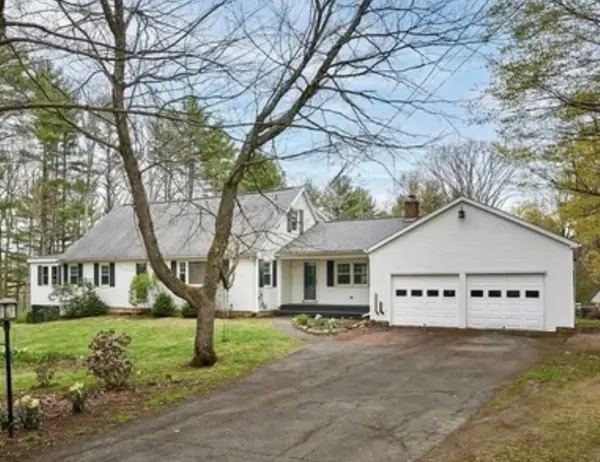 $475,000Active4 beds 2 baths2,513 sq. ft.
15 West St, New Salem, MA 01355
MLS# 73535811Listed by: Coldwell Banker Community REALTORS®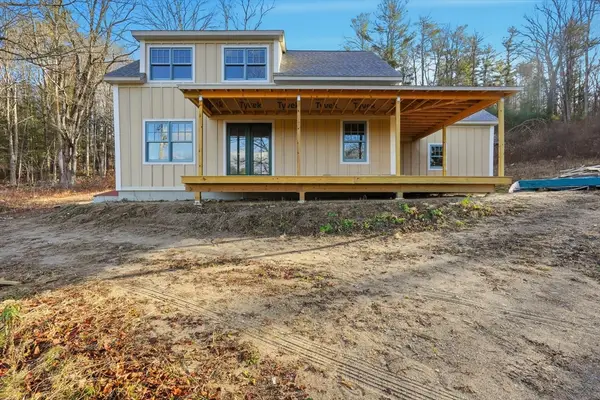 $375,000Active3 beds 2 baths1,300 sq. ft.
63 Cooleyville Rd, New Salem, MA 01355
MLS# 73542870Listed by: REMAX Connections - Belchertown $685,900Active6 beds 3 baths2,748 sq. ft.
38 Blueberry Hill Rd, New Salem, MA 01355
MLS# 73541367Listed by: Keller Williams Realty North Central $125,000Active14.3 Acres
0 Daniel Shays Highway, New Salem, MA 01355
MLS# 73533649Listed by: Four Columns Realty, LLC $399,000Active5 beds 1 baths2,534 sq. ft.
76 Cooleyville Rd, New Salem, MA 01355
MLS# 73532463Listed by: Four Columns Realty, LLC


Protect your home and budget from life's surprises with an Assurant Home Warranty, backed by a partner that supports you through every step of homeownership. Explore Plans.
© 2026 Better Homes and Gardens Real Estate LLC. An Anywhere Real Estate company. All rights reserved. Better Homes and Gardens® Real Estate is a registered trademark owned by Meredith Operations Corporation, licensed to Better Homes and Gardens Real Estate LLC and used with permission. Better Homes and Gardens Real Estate LLC fully supports the principles of the Fair Housing Act and the Equal Opportunity Act. Listing information is deemed reliable but is not guaranteed accurate.
Each office is independently owned and operated.
Any services or products provided by third parties are not provided by, affiliated with or related to Better Homes and Gardens Real Estate LLC, or its affiliated companies.