
12 Rolfes Ln, Newbury, MA 01951
Local realty services provided by:Better Homes and Gardens Real Estate The Shanahan Group
12 Rolfes Ln,Newbury, MA 01951
$1,300,000
- 4 Beds
- 2 Baths
- 1,994 sq. ft.
- Single family
- Active
Upcoming open houses
- Sun, Jul 1212:00 pm - 02:00 pm
Listed by: robert bentley
Office: re/max bentley's
MLS#:73547153
Source:MLSPIN
Price summary
- Price:$1,300,000
- Price per sq. ft.:$651.96
About this home
Presenting 12 Rolfes Ln, Newbury, MA, a distinguished 1939 Cape Cod home on desirable Rolfe’s Lane near Upper Green and Plum Island beach, plus minutes to downtown Newburyport! Over 1/2 acre of mature landscape and yard! 2 car garage with room above, plus new addition studio / office space @ rear. This 3 bed 1.5 bath has a new addition sun room and additional 400 sq ft room in basement ready to be finished. Expansion possibilities with 4 bedroom septic which has passed title V. 200 Amp Service, natural gas and town water! Come for a personal viewing this Sunday 7/12 12-2 pm and claim this rare prized property & location!
Contact an agent
Home facts
- Year built:1939
- Listing ID #:73547153
- Updated:July 10, 2026 at 10:40 AM
Rooms and interior
- Bedrooms:4
- Total bathrooms:2
- Full bathrooms:1
- Half bathrooms:1
- Rooms Total:9
- Flooring:Flooring - Wood, Wood
- Dining Description:Hardwood
- Kitchen Description:Dishwasher, Exterior Access, Open Floorplan, Range, Refrigerator
- Basement Description:Bulkhead, Concrete, Full, Interior Entry, Unfinished
- Living area:1,994 sq. ft.
Heating and cooling
- Cooling:Window Unit(s)
- Heating:Baseboard, Natural Gas
Structure and exterior
- Roof:Shingle
- Year built:1939
- Building area:1,994 sq. ft.
- Lot area:0.53 Acres
- Lot Features:Wooded
- Architectural Style:Cape
- Construction Materials:Frame
- Foundation Description:Concrete Perimeter
Schools
- High school:Triton
- Middle school:Triton
- Elementary school:Newbury
Utilities
- Water:Public
- Sewer:Private Sewer
Finances and disclosures
- Price:$1,300,000
- Price per sq. ft.:$651.96
- Tax amount:$7,257 (2025)
Features and amenities
- Appliances:Dishwasher, Dryer, Range, Refrigerator, Washer
- Laundry features:Dryer, Electric Dryer Hookup, In Basement, Washer, Washer Hookup
- Amenities:Gas Water Heater, Open Floorplan
Parking
- Total parking spaces:4
- Parking description:Detached, Garage Door Opener, Garage Faces Side, Off Street, Workshop in Garage
- Garage:Yes
- Garage spaces:2
New listings near 12 Rolfes Ln
- Open Sat, 10 to 11:30amNew
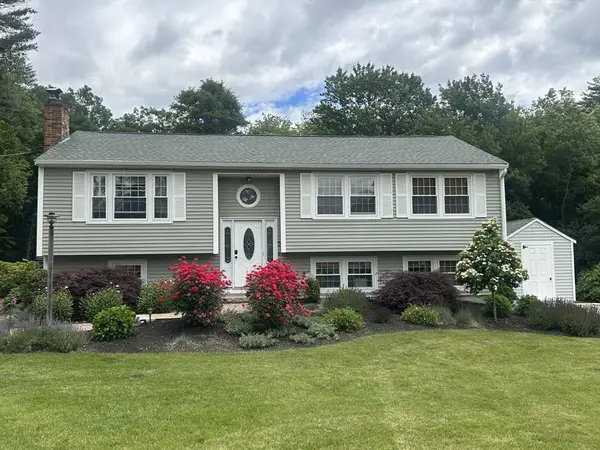 $819,900Active3 beds 2 baths2,188 sq. ft.
75 Pearson Drive, Newbury, MA 01922
MLS# 73547024Listed by: Lamacchia Realty, Inc. - Open Sat, 11am to 12:30pmNew
 $1,850,000Active4 beds 4 baths4,492 sq. ft.
112 Middle Rd, Newbury, MA 01951
MLS# 73545655Listed by: Douglas Elliman Real Estate - The Sarkis Team  $1,399,900Active5 beds 5 baths3,500 sq. ft.
239 High Road, Newbury, MA 01951
MLS# 73539960Listed by: RE/MAX Bentley's $1,950,000Active5 beds 5 baths6,355 sq. ft.
169 Scotland Rd, Newbury, MA 01951
MLS# 73539847Listed by: LAER Realty Partners $1,019,000Active2 beds 4 baths3,338 sq. ft.
60 Caldwell Farm Rd #60, Newbury, MA 01922
MLS# 73539218Listed by: William Raveis Real Estate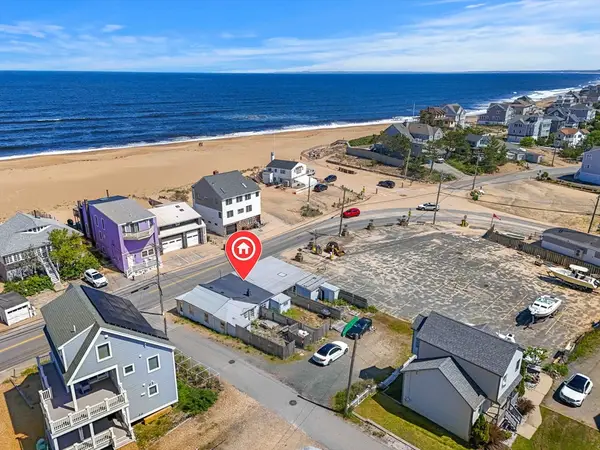 $990,000Active6 beds 3 baths1,810 sq. ft.
5 Northern Blvd, Newbury, MA 01951
MLS# 73535880Listed by: Compass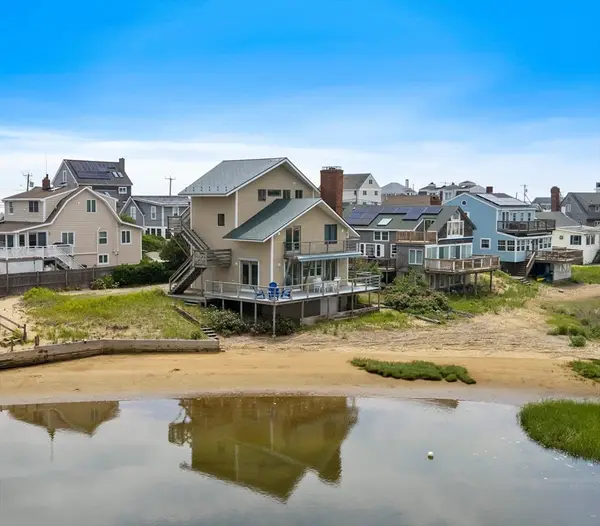 $1,800,000Active4 beds 3 baths2,352 sq. ft.
6 24th St, Newbury, MA 01951
MLS# 73534897Listed by: RE/MAX Bentley's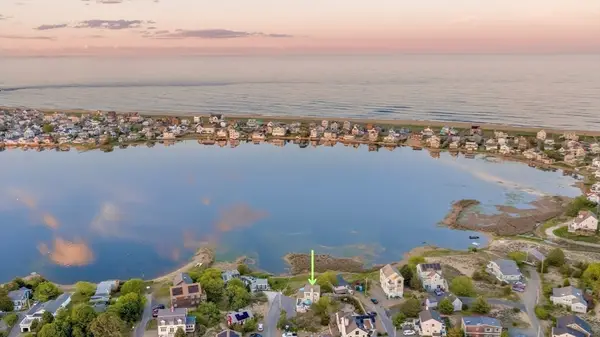 $1,149,000Active3 beds 2 baths1,050 sq. ft.
6 Ivy Lane, Newbury, MA 01951
MLS# 73534232Listed by: RE/MAX Bentley's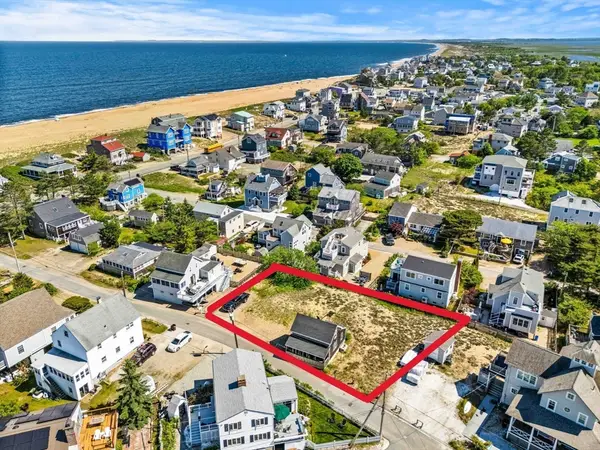 $849,000Active0.23 Acres
11 & 13 16th St, Newbury, MA 01951
MLS# 73531220Listed by: Coldwell Banker Realty


Protect your home and budget from life's surprises with an Assurant Home Warranty, backed by a partner that supports you through every step of homeownership. Explore Plans.
© 2026 Better Homes and Gardens Real Estate LLC. An Anywhere Real Estate company. All rights reserved. Better Homes and Gardens® Real Estate is a registered trademark owned by Meredith Operations Corporation, licensed to Better Homes and Gardens Real Estate LLC and used with permission. Better Homes and Gardens Real Estate LLC fully supports the principles of the Fair Housing Act and the Equal Opportunity Act. Listing information is deemed reliable but is not guaranteed accurate.
Each office is independently owned and operated.
Any services or products provided by third parties are not provided by, affiliated with or related to Better Homes and Gardens Real Estate LLC, or its affiliated companies.