
75 Pearson Drive, Newbury, MA 01922
Local realty services provided by:Better Homes and Gardens Real Estate The Shanahan Group
75 Pearson Drive,Newbury, MA 01922
$819,900
- 3 Beds
- 2 Baths
- 2,188 sq. ft.
- Single family
- Active
Listed by: ben sargent, ben sargent
Office: lamacchia realty, inc.
MLS#:73547024
Source:MLSPIN
Price summary
- Price:$819,900
- Price per sq. ft.:$374.73
About this home
Welcome home to this beautifully updated 3-bedroom, 2-bath residence in a desirable Newbury neighborhood. Thoughtfully improved throughout, this move-in-ready home features a stunning remodeled kitchen with a custom pantry, updated bathrooms, hardwood floors, and a dramatic vaulted ceiling that fills the living room with natural light and an open, airy feel. Two pellet stoves add warmth and charm, creating inviting spaces to gather year-round. Extensive recent improvements—including a brand-new septic system, waterproofed lower level, and composite deck—offer exceptional value and peace of mind. Outside, the spacious backyard is designed for making memories, with the expansive deck surrounding the above-ground pool, generous green space for entertaining or play, and two sheds providing abundant storage. Offering the perfect blend of thoughtful updates, comfortable living, and exceptional outdoor space, this well-maintained home is ready for its next chapter, don't miss out!
Contact an agent
Home facts
- Year built:1981
- Listing ID #:73547024
- Updated:August 18, 2026 at 10:32 AM
Rooms and interior
- Bedrooms:3
- Total bathrooms:2
- Full bathrooms:2
- Rooms Total:8
- Flooring:Flooring - Hardwood, Wood
- Kitchen Description:Balcony / Deck, Cabinets - Upgraded, Countertops - Stone/Granite/Solid, Dining Area, Dishwasher, Flooring - Hardwood, Freezer, Kitchen Island, Microwave, Pantry, Range, Refrigerator
- Basement Description:Finished
- Living area:2,188 sq. ft.
Heating and cooling
- Cooling:Window Unit(s)
- Heating:Electric Baseboard
Structure and exterior
- Roof:Shingle
- Year built:1981
- Building area:2,188 sq. ft.
- Lot area:0.92 Acres
- Lot Features:Corner Lot
- Architectural Style:Split Entry
- Construction Materials:Frame
- Exterior Features:Deck - Composite, Storage
- Foundation Description:Concrete Perimeter
Utilities
- Water:Public
- Sewer:Private Sewer
Finances and disclosures
- Price:$819,900
- Price per sq. ft.:$374.73
- Tax amount:$5,085 (2025)
Features and amenities
- Appliances:Dishwasher, Dryer, Freezer, Microwave, Range, Refrigerator, Washer
- Laundry features:Dryer, Washer
- Pool features:Above Ground, Private Pool
Parking
- Total parking spaces:5
- Parking description:Off Street
New listings near 75 Pearson Drive
- New
 $749,900Active4 beds 2 baths2,286 sq. ft.
159 Scotland Rd, Newbury, MA 01951
MLS# 73563750Listed by: Berkshire Hathaway HomeServices Verani Realty 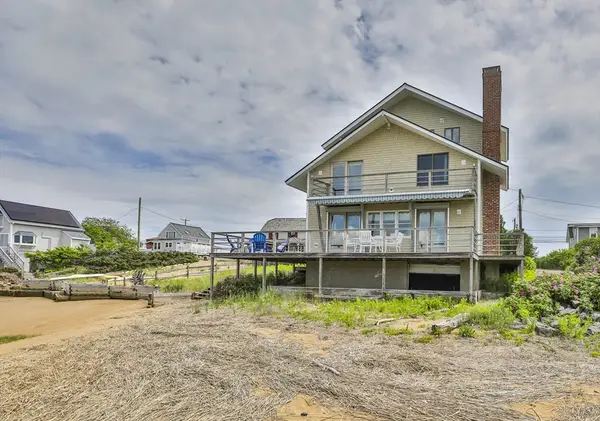 $1,700,000Active4 beds 3 baths2,352 sq. ft.
6 Twenty Fourth St., Newbury, MA 01951
MLS# 73560044Listed by: RE/MAX Bentley's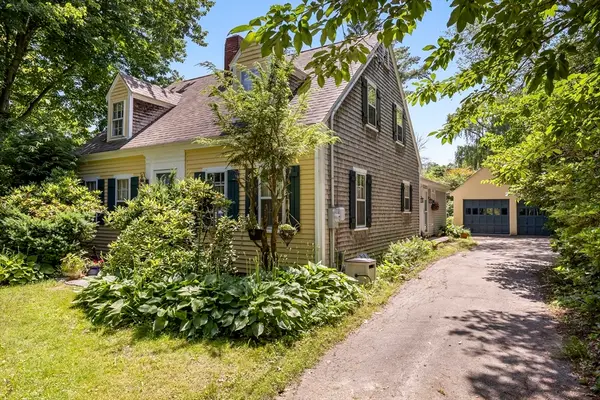 $1,159,900Active4 beds 2 baths1,994 sq. ft.
12 Rolfes Ln, Newbury, MA 01951
MLS# 73560019Listed by: RE/MAX Bentley's $1,075,000Active3 beds 4 baths2,130 sq. ft.
34 Central St #37 Kennedy, Newbury, MA 01922
MLS# 73558486Listed by: William Raveis R.E. & Home Services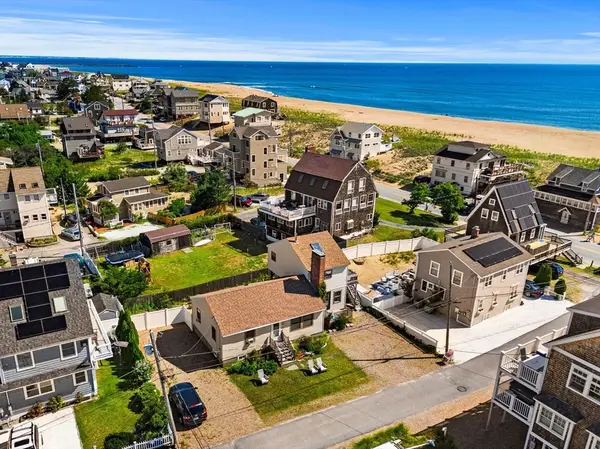 $1,099,000Active3 beds 2 baths2,205 sq. ft.
6 Fourth Street, Newbury, MA 01951
MLS# 73557127Listed by: Gibson Sotheby's International Realty $1,375,000Active5 beds 3 baths3,325 sq. ft.
10 Old Rowley Rd, Newbury, MA 01951
MLS# 73554385Listed by: Keller Williams Realty Evolution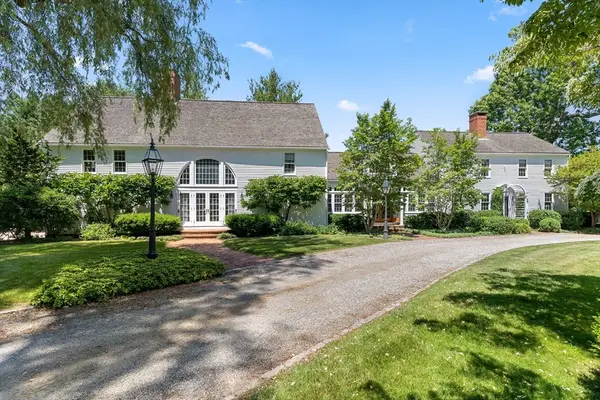 $2,350,000Active4 beds 7 baths5,840 sq. ft.
8 Green St, Newbury, MA 01951
MLS# 73553707Listed by: Gibson Sotheby's International Realty $1,049,000Active4 beds 3 baths2,240 sq. ft.
33 Downfall Road, Newbury, MA 01922
MLS# 73553553Listed by: Keller Williams Realty Evolution $949,000Active3 beds 3 baths2,298 sq. ft.
3 Cricket Lane #3, Newbury, MA 01922
MLS# 73552890Listed by: Applewood Realty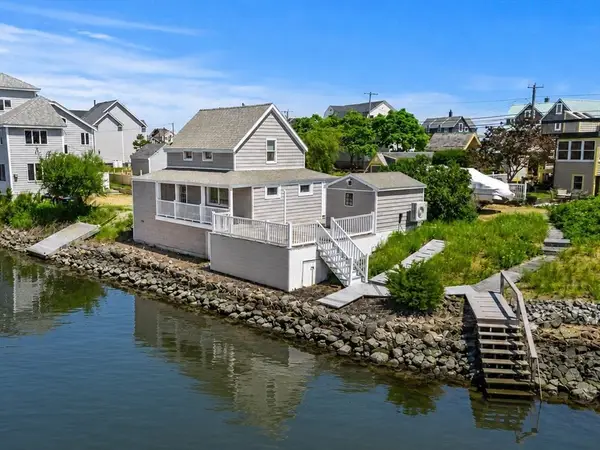 $924,900Active2 beds 1 baths738 sq. ft.
3 36th Street, Newbury, MA 01951
MLS# 73550905Listed by: Gibson Sotheby's International Realty


Protect your home and budget from life's surprises with an Assurant Home Warranty, backed by a partner that supports you through every step of homeownership. Explore Plans.
© 2026 Better Homes and Gardens Real Estate LLC. An Anywhere Real Estate company. All rights reserved. Better Homes and Gardens® Real Estate is a registered trademark owned by Meredith Operations Corporation, licensed to Better Homes and Gardens Real Estate LLC and used with permission. Better Homes and Gardens Real Estate LLC fully supports the principles of the Fair Housing Act and the Equal Opportunity Act. Listing information is deemed reliable but is not guaranteed accurate.
Each office is independently owned and operated.
Any services or products provided by third parties are not provided by, affiliated with or related to Better Homes and Gardens Real Estate LLC, or its affiliated companies.