
48 Fordham Way, Newbury, MA 01951
Local realty services provided by:Better Homes and Gardens Real Estate The Masiello Group
48 Fordham Way,Newbury, MA 01951
$1,300,000
- 4 Beds
- 3 Baths
- 2,880 sq. ft.
- Single family
- Active
Listed by: linda cappuccio, linda cappuccio
Office: 1 percent realty, llc
MLS#:73591484
Source:MLSPIN
Price summary
- Price:$1,300,000
- Price per sq. ft.:$451.39
About this home
Sweeping Ocean Views 48 Fordham Way, Newbury, MA, a single-family residence built in 1964, with top floor addition built in 1997 offering 2880 square feet of thoughtfully designed living space. Property Overview• Living Space: 2,880 SQFT • Lot Size: 10,800 SQFT • Year Built: 1964 (Top-floor addition added in 1997) Condition: Needs some TLC. Layout & Accommodations• Bedrooms: 4 spacious bedrooms • Bathrooms: 2 full bathrooms and 1 half bathroom • Living Floors: Two separate living floors, each featuring its own outdoor deck to maximize the ocean views. Parking & Storage• Garage: 1-car attached/integrated garage for practical storage and parking.• Driveways: Dual driveways providing excellent off-street parking capabilities:• Right-hand driveway: Fits up to 4 vehicles, Left-hand driveway: Fits up to 3 vehicles. Income Potential!!The home's dual-floor layout provides a unique structural opportunity to create an Accessory Dwelling Unit (ADU) for rental income or multi-generational living. Because the property is being sold as-is regarding layout potential, the buyer must conduct due diligence with the town of Newbury regarding local zoning laws, permitted uses, and specific ADU conversion requirements....
Contact an agent
Home facts
- Year built:1964
- Listing ID #:73591484
- Updated:October 17, 2026 at 10:55 PM
Rooms and interior
- Bedrooms:4
- Total bathrooms:3
- Full bathrooms:2
- Half bathrooms:1
- Rooms Total:11
- Flooring:Tile, Wood
- Kitchen Description:Dishwasher, Microwave, Refrigerator
- Basement Description:Concrete, Partial, Partially Finished
- Living area:2,880 sq. ft.
Heating and cooling
- Cooling:Window Unit(s)
- Heating:Forced Air, Oil
Structure and exterior
- Roof:Shingle
- Year built:1964
- Building area:2,880 sq. ft.
- Lot area:0.25 Acres
- Lot Features:Easements, Gentle Sloping
- Construction Materials:Block, Post & Beam
- Exterior Features:Covered, Deck, Deck - Wood, Garden, Patio
- Foundation Description:Block
Utilities
- Water:Public
- Sewer:Public Sewer
Finances and disclosures
- Price:$1,300,000
- Price per sq. ft.:$451.39
- Tax amount:$9,120 (2026)
Features and amenities
- Appliances:Dishwasher, Dryer, Microwave, Refrigerator, Washer
- Laundry features:Dryer, Washer
Parking
- Total parking spaces:8
- Parking description:Garage Door Opener, Off Street, Stone/Gravel
- Garage:Yes
- Garage spaces:1
New listings near 48 Fordham Way
- Open Sun, 11am to 1pmNew
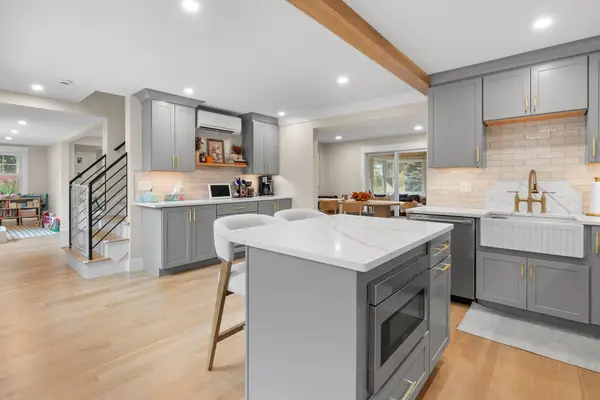 $895,000Active3 beds 2 baths1,566 sq. ft.
22 Old Rowley Rd, Newbury, MA 01951
MLS# 73590435Listed by: Maher Realty Group LLC - Open Sun, 12 to 2pmNew
 $1,034,900Active2 beds 4 baths3,338 sq. ft.
69 Caldwell Farm #69, Newbury, MA 01922
MLS# 73589916Listed by: Cheever Associates - New
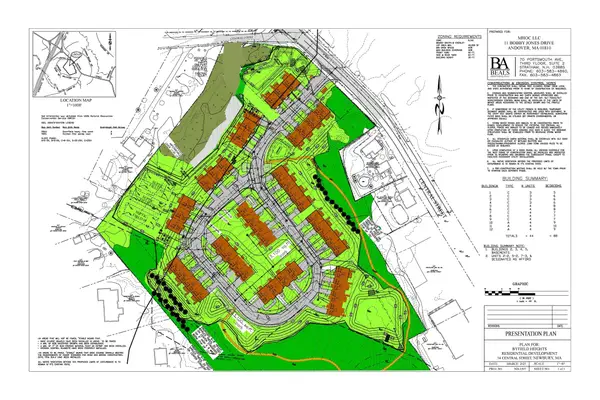 $6,200,000Active10 Acres
34 Central St, Newbury, MA 01922
MLS# 73588862Listed by: William Raveis R.E. & Home Services - New
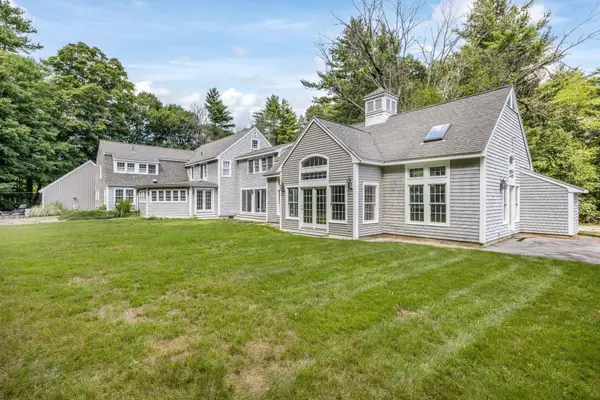 $1,495,000Active4 beds 3 baths3,784 sq. ft.
4 Fraser Lane, Newbury, MA 01922
MLS# 73588416Listed by: RE/MAX Bentley's 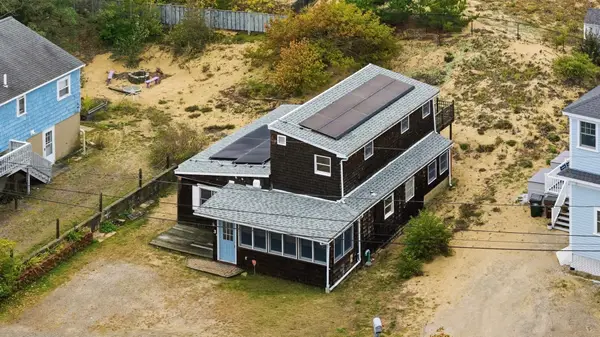 $675,000Active3 beds 1 baths1,253 sq. ft.
3 Exeter Way, Newbury, MA 01951
MLS# 73585208Listed by: RE/MAX Innovative Properties $1,099,900Active1 beds 2 baths1,018 sq. ft.
12 Plum Bush Downs, Newbury, MA 01951
MLS# 73581319Listed by: RE/MAX Bentley's $1,799,900Active3 beds 3 baths1,560 sq. ft.
5 Cinder Ave, Newbury, MA 01951
MLS# 73580552Listed by: Realty One Group Nest $2,099,900Active4 beds 3 baths3,778 sq. ft.
69 Central St, Newbury, MA 01922
MLS# 73579290Listed by: RE/MAX Bentley's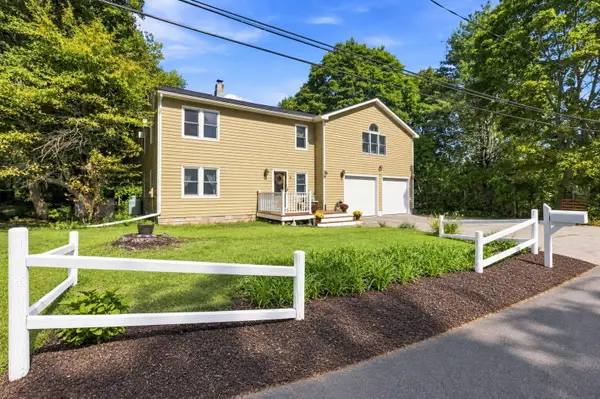 $799,000Active3 beds 2 baths2,080 sq. ft.
7 Chute Rd, Newbury, MA 01922
MLS# 73578406Listed by: Century 21 North East


Protect your home and budget from life's surprises with an Assurant Home Warranty, backed by a partner that supports you through every step of homeownership. Explore Plans.
© 2026 Better Homes and Gardens Real Estate LLC. An Anywhere Real Estate company. All rights reserved. Better Homes and Gardens® Real Estate is a registered trademark owned by Meredith Operations Corporation, licensed to Better Homes and Gardens Real Estate LLC and used with permission. Better Homes and Gardens Real Estate LLC fully supports the principles of the Fair Housing Act and the Equal Opportunity Act. Listing information is deemed reliable but is not guaranteed accurate.
Each office is independently owned and operated.
Any services or products provided by third parties are not provided by, affiliated with or related to Better Homes and Gardens Real Estate LLC, or its affiliated companies.