
6 Ivy Lane, Newbury, MA 01951
Local realty services provided by:Better Homes and Gardens Real Estate The Shanahan Group
6 Ivy Lane,Newbury, MA 01951
$1,295,000
- 3 Beds
- 2 Baths
- 1,050 sq. ft.
- Single family
- Active
Upcoming open houses
- Sat, May 3011:00 am - 01:00 pm
- Sun, May 3111:00 am - 01:00 pm
Listed by: diane beekler
Office: re/max bentley's
MLS#:73522811
Source:MLSPIN
Price summary
- Price:$1,295,000
- Price per sq. ft.:$1,233.33
About this home
A rare waterfront oasis on Plum Island, tucked in a quiet, serene setting where soft breezes, salt air & birdsong set the rhythm from sunrise to sunset. Fully furnished & turnkey, this coastal contemporary beach house offers sweeping views over the Basin, Merrimack River & ocean. Enjoy kayaking, paddleboarding & moor your boat in the Basin. Set on a double 9,444 SF lot with 75' frontage, sandy shoreline, direct basin access, native beach plum bushes & 5+ parking. Open-concept kitchen flows to a vaulted living room, dining area, screened waterside porch & a large front deck. 1st-floor bedroom & full bath offer easy living. Upstairs a 3rd bedroom/office, new W/D, 3/4 bath, a front-to-back primary bedroom & private deck. New: vinyl siding, composite decks, SS appliances, HW & Roth oil tanks. Full basement/wrkshp. Strong vacation rental history w/ 50K+ in 2026 pre-bookings. 1/2 mile to the ocean, 1 mile to Wildlife Refuge; 3 miles to Newburyport.1st showings OH Sat 5/30 & 5/31 Sun 11–1.
Contact an agent
Home facts
- Year built:1946
- Listing ID #:73522811
- Updated:May 29, 2026 at 10:33 AM
Rooms and interior
- Bedrooms:3
- Total bathrooms:2
- Full bathrooms:2
- Rooms Total:5
- Flooring:Carpet, Flooring - Wood, Laminate, Tile
- Kitchen Description:Breakfast Bar / Nook, Dining Area, ENERGY STAR Qualified Dishwasher, ENERGY STAR Qualified Refrigerator, Exterior Access, Flooring - Laminate, Flooring - Wall to Wall Carpet, Gas Stove, Lighting - Pendant, Microwave, Open Floorplan, Oven, Plumbed For Ice Maker, Range, Recessed Lighting, Refrigerator, Slider, Stainless Steel Appliances, Water Treatment
- Basement Description:Concrete, Full, Garage Access, Unfinished, Walk-Out Access
- Living area:1,050 sq. ft.
Heating and cooling
- Cooling:1 Cooling Zone, Central Air
- Heating:Forced Air, Oil
- Central air:Yes
Structure and exterior
- Roof:Shingle
- Year built:1946
- Building area:1,050 sq. ft.
- Lot area:0.22 Acres
- Lot Features:Easements, Gentle Sloping, Level
- Architectural Style:Contemporary
- Construction Materials:Frame
- Exterior Features:Deck - Composite, Fruit Trees, Garden, Outdoor Shower, Rain Gutters, Screened
- Foundation Description:Block
Schools
- High school:Triton
- Middle school:Triton
- Elementary school:Nes
Utilities
- Water:Public
- Sewer:Public Sewer
Finances and disclosures
- Price:$1,295,000
- Price per sq. ft.:$1,233.33
- Tax amount:$7,252 (2026)
Features and amenities
- Appliances:ENERGY STAR Qualified Dishwasher, ENERGY STAR Qualified Refrigerator, ENERGY STAR Qualified Washer, Microwave, Range, Refrigerator, Water Treatment
- Laundry features:Closet - Linen, ENERGY STAR Qualified Dryer, ENERGY STAR Qualified Washer, Electric Dryer Hookup, Recessed Lighting, Second Floor, Washer Hookup
- Amenities:Ceiling Fan(s), High Speed Internet
Parking
- Total parking spaces:5
- Parking description:Deeded, Off Street, Stone/Gravel, Storage, Under, Workshop in Garage
- Garage:Yes
New listings near 6 Ivy Lane
- Open Sat, 11:30am to 1pmNew
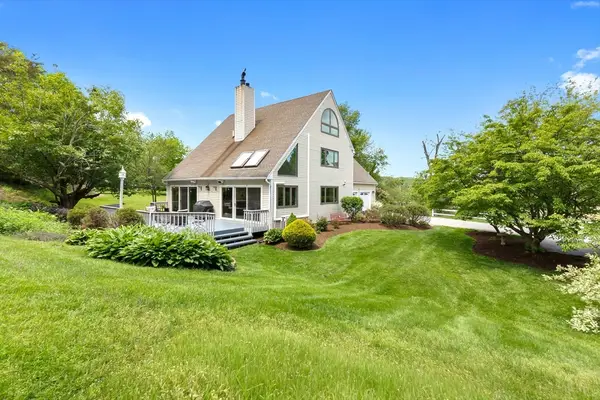 $999,000Active4 beds 3 baths3,780 sq. ft.
79 Scotland Rd, Newbury, MA 01951
MLS# 73526007Listed by: RE/MAX Bentley's - Open Sun, 11am to 2pmNew
 $1,795,000Active3 beds 3 baths2,243 sq. ft.
23 Northern Blvd, Newbury, MA 01951
MLS# 73523844Listed by: Gibson Sotheby's International Realty - New
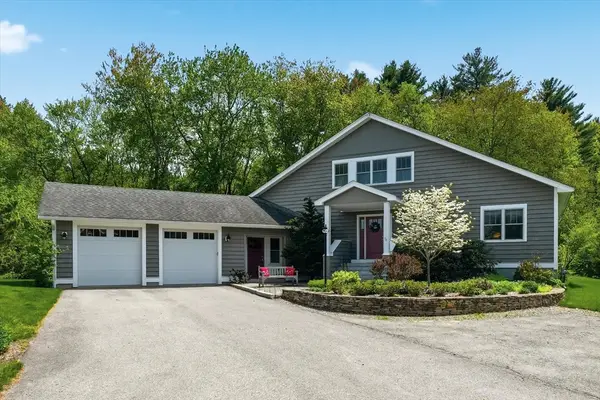 $900,000Active3 beds 3 baths2,509 sq. ft.
87 Elm St, Newbury, MA 01922
MLS# 73521428Listed by: Keller Williams Realty Evolution 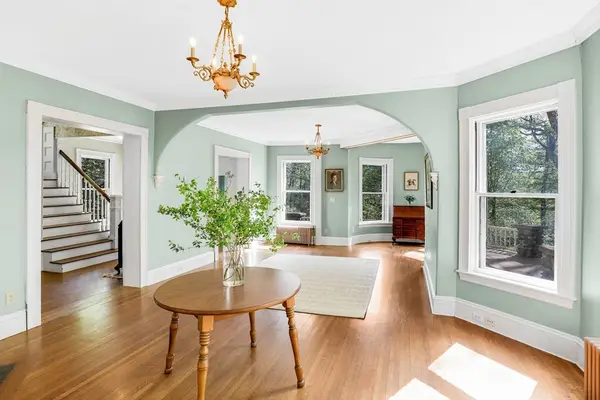 $979,000Active4 beds 3 baths3,841 sq. ft.
21 Main Street, Newbury, MA 01922
MLS# 73518478Listed by: Engel & Volkers By the Sea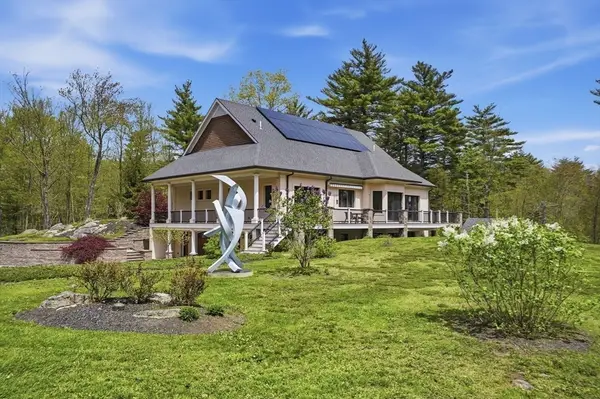 $1,699,995Active4 beds 5 baths4,594 sq. ft.
29-R Orchard St, Newbury, MA 01922
MLS# 73518188Listed by: Lamacchia Realty, Inc.- Open Sat, 3 to 5pm
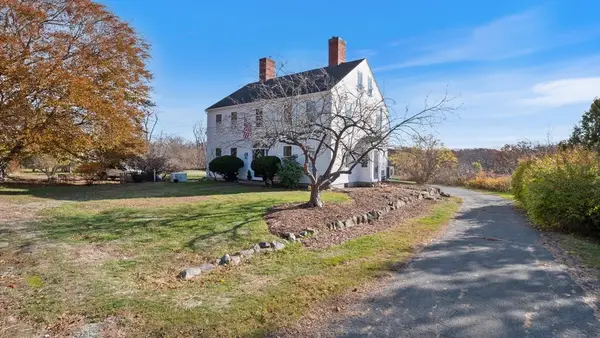 $1,439,900Active5 beds 5 baths3,500 sq. ft.
239 High Road, Newbury, MA 01951
MLS# 73517530Listed by: RE/MAX Bentley's 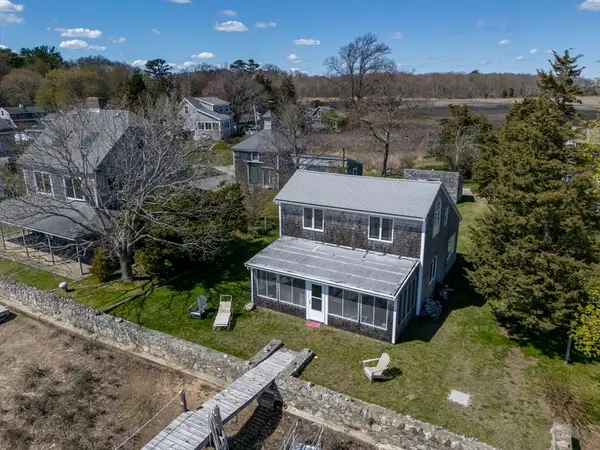 $1,200,000Active2 beds 2 baths950 sq. ft.
58 Riverfront East, Newbury, MA 01951
MLS# 73517364Listed by: Keller Williams Realty Evolution- Open Sat, 10 to 11:30am
 $725,000Active3 beds 3 baths1,911 sq. ft.
10 Lenway Rd, Newbury, MA 01922
MLS# 73517122Listed by: Keller Williams Realty Evolution 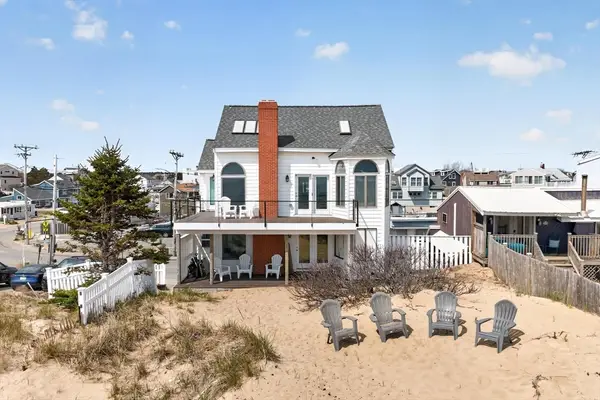 $2,499,000Active3 beds 2 baths2,713 sq. ft.
4 Northern Blvd, Newbury, MA 01951
MLS# 73515679Listed by: Lamacchia Realty, Inc.


Protect your home and budget from life's surprises with an Assurant Home Warranty, backed by a partner that supports you through every step of homeownership. Explore Plans.
© 2026 Better Homes and Gardens Real Estate LLC. An Anywhere Real Estate company. All rights reserved. Better Homes and Gardens® Real Estate is a registered trademark owned by Meredith Operations Corporation, licensed to Better Homes and Gardens Real Estate LLC and used with permission. Better Homes and Gardens Real Estate LLC fully supports the principles of the Fair Housing Act and the Equal Opportunity Act. Listing information is deemed reliable but is not guaranteed accurate.
Each office is independently owned and operated.
Any services or products provided by third parties are not provided by, affiliated with or related to Better Homes and Gardens Real Estate LLC, or its affiliated companies.