
79 Scotland Rd, Newbury, MA 01951
Local realty services provided by:Better Homes and Gardens Real Estate The Shanahan Group
79 Scotland Rd,Newbury, MA 01951
$999,000
- 4 Beds
- 3 Baths
- 3,780 sq. ft.
- Single family
- Active
Upcoming open houses
- Sat, May 3011:30 am - 01:00 pm
- Sun, May 3111:30 am - 01:00 pm
Listed by: kim furnari
Office: re/max bentley's
MLS#:73526007
Source:MLSPIN
Price summary
- Price:$999,000
- Price per sq. ft.:$264.29
About this home
Welcome to 79 Scotland Rd! A spectacular landscape welcomes you as soon as you turn in to the property and it only gets better from there! Step inside through the airy foyer where you will immediately notice the abundance of natural light throughout. The main level offers a convenient half bath, kitchen with center island and new appliances with effortless flow into the dining and living areas. During the colder months, enjoy your double-sided wood burning fireplace and your brand new high efficiency Harman Absolute pellet stove. There is also a lovely back deck for entertaining and relaxing outside. Upstairs, the second level features a primary suite with tiled 3/4 bath, a second bedroom, laundry room and additional full bath. The third level offers an additional bedroom and office space! The heated lower level w/new radon mitigation system is being utilized as a gym. Newly finished bonus room above the garage with heat and A/C! Many thoughtful updates.
Contact an agent
Home facts
- Year built:1986
- Listing ID #:73526007
- Updated:May 29, 2026 at 10:33 AM
Rooms and interior
- Bedrooms:4
- Total bathrooms:3
- Full bathrooms:2
- Half bathrooms:1
- Rooms Total:9
- Flooring:Carpet, Engineered Hardwood, Hardwood, Tile, Vinyl
- Dining Description:Deck - Exterior, Skylight, Wood
- Kitchen Description:Countertops - Stone/Granite/Solid, Dishwasher, Flooring - Hardwood, Kitchen Island, Open Floorplan, Range, Refrigerator, Window(s) - Picture
- Basement Description:Full
- Living area:3,780 sq. ft.
Heating and cooling
- Cooling:6 Cooling Zones, Ductless, Heat Pump
- Heating:Baseboard, Ductless, Electric, Oil
Structure and exterior
- Roof:Shingle
- Year built:1986
- Building area:3,780 sq. ft.
- Lot area:1.1 Acres
- Lot Features:Cleared, Easements, Gentle Sloping
- Architectural Style:Contemporary
- Construction Materials:Frame
- Exterior Features:Deck, Storage
- Foundation Description:Concrete Perimeter
Utilities
- Water:Private
- Sewer:Private Sewer
Finances and disclosures
- Price:$999,000
- Price per sq. ft.:$264.29
- Tax amount:$7,043 (2025)
Features and amenities
- Appliances:Dishwasher, Dryer, Range, Refrigerator, Washer
- Laundry features:Dryer, Second Floor, Washer
- Amenities:Open Floorplan
Parking
- Total parking spaces:10
- Parking description:Attached, Off Street
- Garage:Yes
- Garage spaces:2
New listings near 79 Scotland Rd
- Open Sat, 11am to 1pmNew
 $1,295,000Active3 beds 2 baths1,050 sq. ft.
6 Ivy Lane, Newbury, MA 01951
MLS# 73522811Listed by: RE/MAX Bentley's - Open Sun, 11am to 2pmNew
 $1,795,000Active3 beds 3 baths2,243 sq. ft.
23 Northern Blvd, Newbury, MA 01951
MLS# 73523844Listed by: Gibson Sotheby's International Realty - New
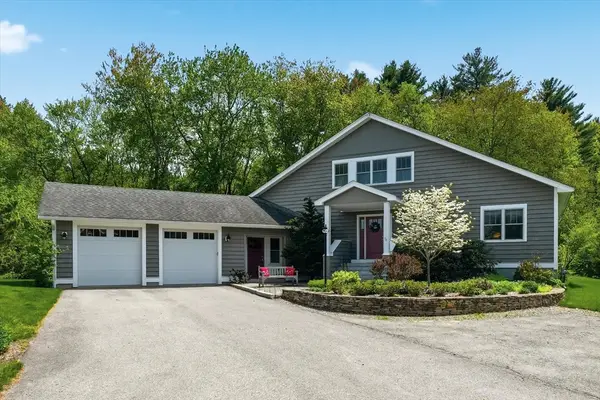 $900,000Active3 beds 3 baths2,509 sq. ft.
87 Elm St, Newbury, MA 01922
MLS# 73521428Listed by: Keller Williams Realty Evolution 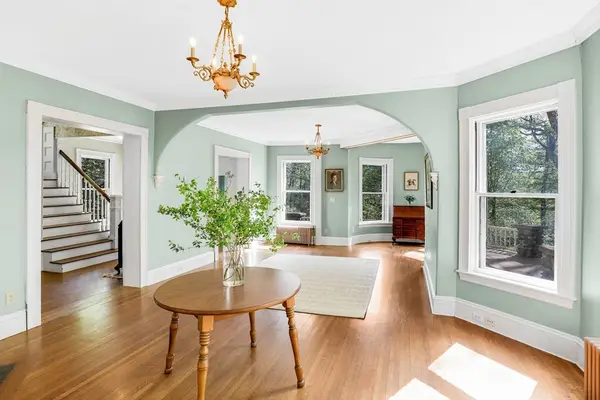 $979,000Active4 beds 3 baths3,841 sq. ft.
21 Main Street, Newbury, MA 01922
MLS# 73518478Listed by: Engel & Volkers By the Sea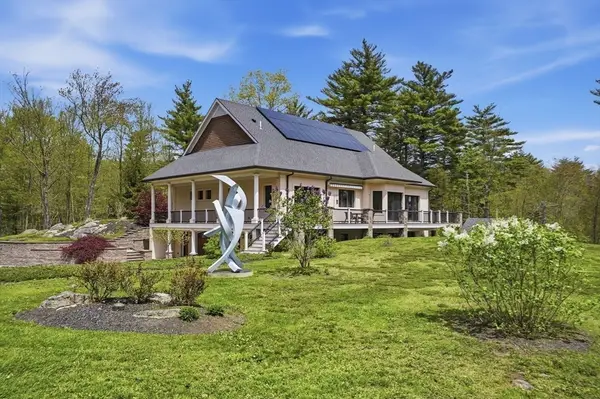 $1,699,995Active4 beds 5 baths4,594 sq. ft.
29-R Orchard St, Newbury, MA 01922
MLS# 73518188Listed by: Lamacchia Realty, Inc.- Open Sat, 3 to 5pm
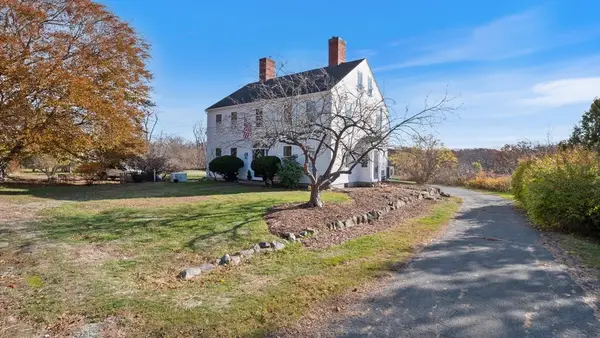 $1,439,900Active5 beds 5 baths3,500 sq. ft.
239 High Road, Newbury, MA 01951
MLS# 73517530Listed by: RE/MAX Bentley's 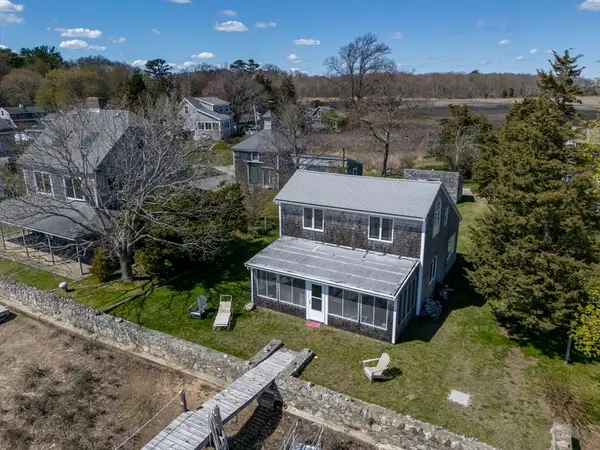 $1,200,000Active2 beds 2 baths950 sq. ft.
58 Riverfront East, Newbury, MA 01951
MLS# 73517364Listed by: Keller Williams Realty Evolution- Open Sat, 10 to 11:30am
 $725,000Active3 beds 3 baths1,911 sq. ft.
10 Lenway Rd, Newbury, MA 01922
MLS# 73517122Listed by: Keller Williams Realty Evolution 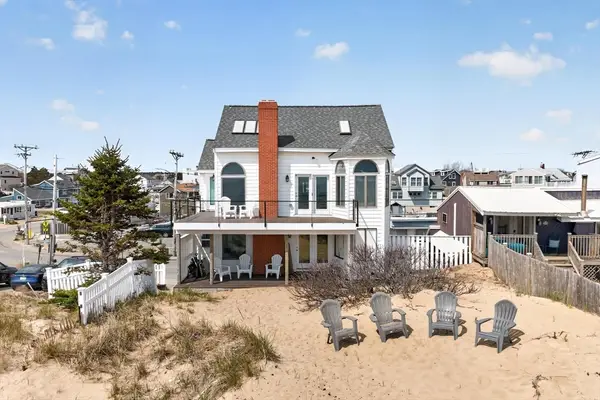 $2,499,000Active3 beds 2 baths2,713 sq. ft.
4 Northern Blvd, Newbury, MA 01951
MLS# 73515679Listed by: Lamacchia Realty, Inc.


Protect your home and budget from life's surprises with an Assurant Home Warranty, backed by a partner that supports you through every step of homeownership. Explore Plans.
© 2026 Better Homes and Gardens Real Estate LLC. An Anywhere Real Estate company. All rights reserved. Better Homes and Gardens® Real Estate is a registered trademark owned by Meredith Operations Corporation, licensed to Better Homes and Gardens Real Estate LLC and used with permission. Better Homes and Gardens Real Estate LLC fully supports the principles of the Fair Housing Act and the Equal Opportunity Act. Listing information is deemed reliable but is not guaranteed accurate.
Each office is independently owned and operated.
Any services or products provided by third parties are not provided by, affiliated with or related to Better Homes and Gardens Real Estate LLC, or its affiliated companies.