
20 Chestnut Street #20, Newburyport, MA 01950
Local realty services provided by:Better Homes and Gardens Real Estate The Masiello Group
20 Chestnut Street #20,Newburyport, MA 01950
$725,000
- 2 Beds
- 1 Baths
- 1,580 sq. ft.
- Condominium
- Active
Upcoming open houses
- Sat, Oct 1011:00 am - 01:00 pm
- Sun, Oct 1111:00 am - 01:00 pm
Listed by: karen evans
Office: keller williams realty evolution
MLS#:73587885
Source:MLSPIN
Price summary
- Price:$725,000
- Price per sq. ft.:$458.86
- Monthly HOA dues:$150
About this home
OH Sat. & Sun. 11-1. Wonderful opportunity to live in a highly sought after south end neighborhood in Newburyport! This 2 bedroom townhouse duplex is a real gem with the added benefit of modern amenities. Side by side units and four floors of finished living spaces including a partially finished full basement. Charm and detail throughout and gorgeous wood flooring and built -ins. Sun-filled open concept kitchen, dining room and family room. First floor home office space. This property has been impeccably maintained and has a beautiful back yard patio and gardens perfect for outdoor entertaining. Plenty of storage in storage eves and unfinished basement. Off street parking in exclusive driveway and plenty of on street parking as well. Location is nearby all of Newburyport's best attractions including downtown, the Merrimack River, Plum Island beach, shops & restaurants and more. Just steps to the rail trail that will bring you into the heart of downtown in minutes. This will go fast, schedule a showing today!...
Contact an agent
Home facts
- Year built:1889
- Listing ID #:73587885
- Updated:October 09, 2026 at 02:58 AM
Rooms and interior
- Bedrooms:2
- Total bathrooms:1
- Full bathrooms:1
- Rooms Total:7
- Flooring:Flooring - Stone/Ceramic Tile, Flooring - Wall to Wall Carpet, Tile, Wood
- Dining Description:Recessed Lighting, Stone/Ceramic Tile
- Kitchen Description:Countertops - Upgraded, Dishwasher, Flooring - Stone/Ceramic Tile, Freezer, Range, Recessed Lighting, Refrigerator
- Living area:1,580 sq. ft.
Heating and cooling
- Heating:Baseboard, Natural Gas
Structure and exterior
- Roof:Shingle
- Year built:1889
- Building area:1,580 sq. ft.
- Construction Materials:Frame
- Exterior Features:Decorative Lighting, Garden, Patio, Rain Gutters
Schools
- High school:Newburyport High
- Middle school:Nock
- Elementary school:Bresnahan
Utilities
- Water:Public
- Sewer:Public Sewer
Finances and disclosures
- Price:$725,000
- Price per sq. ft.:$458.86
Features and amenities
- Appliances:Dishwasher, Dryer, Freezer, Range, Refrigerator, Washer
- Laundry features:Dryer, Electric Dryer Hookup, In Basement, In Unit, Washer, Washer Hookup
- Amenities:Closet, Entry Hall, Foyer, Lighting - Overhead, Recessed Lighting
Parking
- Total parking spaces:1
- Parking description:Deeded, Off Street
New listings near 20 Chestnut Street #20
- Coming Soon
 $899,000Coming Soon2 beds 4 baths1,769 sq. ft.
16 Hines Way #16, Newburyport, MA 01950
MLS# 73587573Listed by: Realty One Group Nest - Open Sat, 11am to 12:30pmNew
 $3,295,000Active4 beds 4 baths5,638 sq. ft.
26 Toppans Ln, Newburyport, MA 01950
MLS# 73588659Listed by: RE/MAX Bentley's - Open Sat, 2 to 3:30pmNew
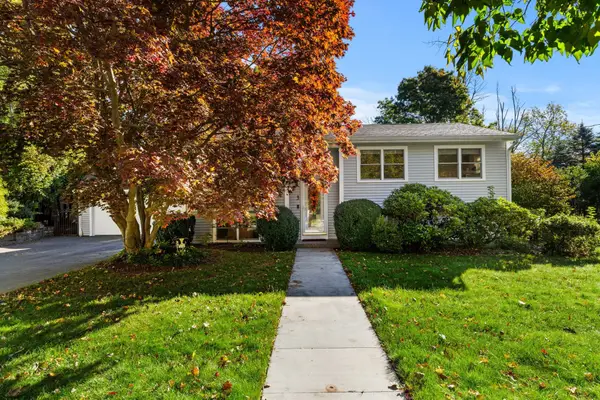 $949,000Active4 beds 2 baths2,181 sq. ft.
3 Lavalley Ln, Newburyport, MA 01950
MLS# 73588494Listed by: Gibson Sotheby's International Realty - Open Sat, 1 to 2:30pmNew
 $899,900Active2 beds 2 baths1,054 sq. ft.
51 Temple Street, Newburyport, MA 01952
MLS# 73588600Listed by: William Raveis Real Estate - Open Sat, 1 to 2:30pmNew
 $850,000Active3 beds 2 baths1,533 sq. ft.
58 Temple St, Newburyport, MA 01950
MLS# 73588022Listed by: Heather Klosowski Real Estate - Open Sat, 10:30am to 12pmNew
 $449,000Active1 beds 1 baths804 sq. ft.
68 Pleasant St #2, Newburyport, MA 01950
MLS# 73588015Listed by: Keller Williams Realty Evolution - Open Sat, 11am to 12:30pmNew
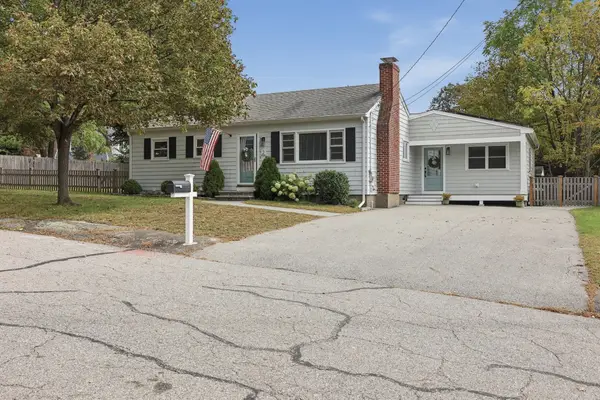 $899,000Active4 beds 2 baths1,438 sq. ft.
2 Azalea Rd, Newburyport, MA 01950
MLS# 73587791Listed by: Lamacchia Realty, Inc. - Open Sun, 1 to 2:30pmNew
 $899,900Active2 beds 3 baths1,868 sq. ft.
25 Parker Ridge Way #25, Newburyport, MA 01950
MLS# 73587423Listed by: Gibson Sotheby's International Realty - Open Sat, 11am to 12:30pmNew
 $1,190,000Active3 beds 3 baths2,019 sq. ft.
2 Gove Drive, Newburyport, MA 01950
MLS# 73586973Listed by: Lamacchia Realty, Inc.


Protect your home and budget from life's surprises with an Assurant Home Warranty, backed by a partner that supports you through every step of homeownership. Explore Plans.
© 2026 Better Homes and Gardens Real Estate LLC. An Anywhere Real Estate company. All rights reserved. Better Homes and Gardens® Real Estate is a registered trademark owned by Meredith Operations Corporation, licensed to Better Homes and Gardens Real Estate LLC and used with permission. Better Homes and Gardens Real Estate LLC fully supports the principles of the Fair Housing Act and the Equal Opportunity Act. Listing information is deemed reliable but is not guaranteed accurate.
Each office is independently owned and operated.
Any services or products provided by third parties are not provided by, affiliated with or related to Better Homes and Gardens Real Estate LLC, or its affiliated companies.