
26 Toppans Ln, Newburyport, MA 01950
Local realty services provided by:Better Homes and Gardens Real Estate The Masiello Group
26 Toppans Ln,Newburyport, MA 01950
$3,295,000
- 4 Beds
- 4 Baths
- 5,638 sq. ft.
- Single family
- Active
Upcoming open houses
- Sat, Oct 1011:00 am - 12:30 pm
- Sun, Oct 1111:00 am - 12:30 pm
Listed by: alissa christie
Office: re/max bentley's
MLS#:73588659
Source:MLSPIN
Price summary
- Price:$3,295,000
- Price per sq. ft.:$584.43
About this home
Newburyport’s most beautiful home is now for sale! Built in 2024, this showpiece pairs extraordinary craftsmanship with thoughtful spaces for everyday living. Paneled ceilings, custom millwork, a statement plastered range hood and a brick-laid mudroom set the tone. The spectacular kitchen features high-end appliances, an oversized island, a butler’s pantry and scullery, while a separate library offers a quiet escape. A first-floor en-suite bedroom welcomes guests, and the stunning primary suite includes a spa bath, huge wall-in-closet with designer cabinetry and adjoining room ideal for a dressing room, nursery or office. Brand new finished space above the three-car garage adds an office with handcrafted millwork and flexible living space. The spacious grounds offer a large front lawn for play, a private enclosed patio in back, and a side yard for relaxing and entertaining. All in a dynamite location near downtown and the high school, with the energy of Newburyport life close by and your own private retreat at home....
Contact an agent
Home facts
- Year built:2024
- Listing ID #:73588659
- Updated:October 09, 2026 at 02:58 AM
Rooms and interior
- Bedrooms:4
- Total bathrooms:4
- Full bathrooms:3
- Half bathrooms:1
- Rooms Total:16
- Flooring:Flooring - Hardwood, Tile, Wood
- Dining Description:Exterior Access, Hardwood, Open Floorplan, Recessed Lighting
- Bathrooms Description:Bathroom, Bathroom - Double Vanity/Sink, Bathroom - Full, Bathroom - Tiled With Shower Stall
- Kitchen Description:Beadboard, Dishwasher, Disposal, Flooring - Hardwood, Kitchen Island, Microwave, Open Floorplan, Oven, Pantry, Range, Range Hood, Recessed Lighting, Refrigerator, Wet Bar
- Basement Description:Full, Partially Finished
- Living area:5,638 sq. ft.
Heating and cooling
- Cooling:5 Cooling Zones, Air Source Heat Pumps (ASHP), Central Air
- Heating:Air Source Heat Pumps (ASHP), Central, Hydro Air, Natural Gas, Radiant
- Central air:Yes
Structure and exterior
- Roof:Shingle
- Year built:2024
- Building area:5,638 sq. ft.
- Lot area:0.46 Acres
- Lot Features:Corner Lot, Level, Wooded
- Architectural Style:Craftsman
- Construction Materials:Frame
- Exterior Features:Covered, Patio, Professional Landscaping
- Foundation Description:Concrete Perimeter
Schools
- High school:Newburyport
- Middle school:Nock
- Elementary school:Bresnahan
Utilities
- Water:Public
- Sewer:Public Sewer
Finances and disclosures
- Price:$3,295,000
- Price per sq. ft.:$584.43
- Tax amount:$28,762 (2026)
Features and amenities
- Appliances:Dishwasher, Disposal, Microwave, Range, Range Hood, Refrigerator
- Laundry features:Closet/Cabinets - Custom Built, Second Floor, Washer Hookup
- Amenities:Closet/Cabinets - Custom Built, Crown Molding, Finish - Cement Plaster, Gas Water Heater, Library, Recessed Lighting, Wired For Sound
Parking
- Total parking spaces:9
- Parking description:Attached, Garage Door Opener, Insulated, Off Street, Paved, Shared Driveway
- Garage:Yes
- Garage spaces:3
New listings near 26 Toppans Ln
- Coming Soon
 $899,000Coming Soon2 beds 4 baths1,769 sq. ft.
16 Hines Way #16, Newburyport, MA 01950
MLS# 73587573Listed by: Realty One Group Nest - Open Sat, 2 to 3:30pmNew
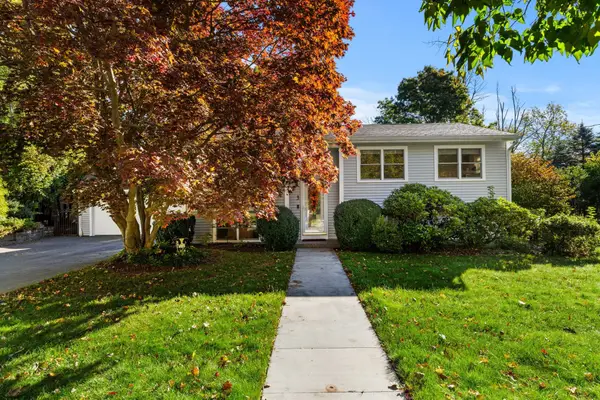 $949,000Active4 beds 2 baths2,181 sq. ft.
3 Lavalley Ln, Newburyport, MA 01950
MLS# 73588494Listed by: Gibson Sotheby's International Realty - Open Sat, 1 to 2:30pmNew
 $899,900Active2 beds 2 baths1,054 sq. ft.
51 Temple Street, Newburyport, MA 01952
MLS# 73588600Listed by: William Raveis Real Estate - Open Sat, 1 to 2:30pmNew
 $850,000Active3 beds 2 baths1,533 sq. ft.
58 Temple St, Newburyport, MA 01950
MLS# 73588022Listed by: Heather Klosowski Real Estate - Open Sat, 10:30am to 12pmNew
 $449,000Active1 beds 1 baths804 sq. ft.
68 Pleasant St #2, Newburyport, MA 01950
MLS# 73588015Listed by: Keller Williams Realty Evolution - Open Sat, 11am to 1pmNew
 $725,000Active2 beds 1 baths1,580 sq. ft.
20 Chestnut Street #20, Newburyport, MA 01950
MLS# 73587885Listed by: Keller Williams Realty Evolution - Open Sat, 11am to 12:30pmNew
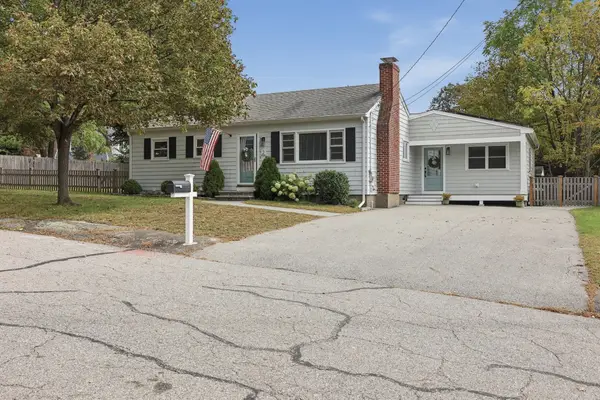 $899,000Active4 beds 2 baths1,438 sq. ft.
2 Azalea Rd, Newburyport, MA 01950
MLS# 73587791Listed by: Lamacchia Realty, Inc. - Open Sun, 1 to 2:30pmNew
 $899,900Active2 beds 3 baths1,868 sq. ft.
25 Parker Ridge Way #25, Newburyport, MA 01950
MLS# 73587423Listed by: Gibson Sotheby's International Realty - Open Sat, 11am to 12:30pmNew
 $1,190,000Active3 beds 3 baths2,019 sq. ft.
2 Gove Drive, Newburyport, MA 01950
MLS# 73586973Listed by: Lamacchia Realty, Inc.


Protect your home and budget from life's surprises with an Assurant Home Warranty, backed by a partner that supports you through every step of homeownership. Explore Plans.
© 2026 Better Homes and Gardens Real Estate LLC. An Anywhere Real Estate company. All rights reserved. Better Homes and Gardens® Real Estate is a registered trademark owned by Meredith Operations Corporation, licensed to Better Homes and Gardens Real Estate LLC and used with permission. Better Homes and Gardens Real Estate LLC fully supports the principles of the Fair Housing Act and the Equal Opportunity Act. Listing information is deemed reliable but is not guaranteed accurate.
Each office is independently owned and operated.
Any services or products provided by third parties are not provided by, affiliated with or related to Better Homes and Gardens Real Estate LLC, or its affiliated companies.