
286 Merrimac St #A, Newburyport, MA 01950
Local realty services provided by:Better Homes and Gardens Real Estate The Masiello Group
286 Merrimac St #A,Newburyport, MA 01950
$1,849,777
- 4 Beds
- 4 Baths
- 2,690 sq. ft.
- Condominium
- Active
Upcoming open houses
- Thu, Oct 1504:30 pm - 06:00 pm
Listed by: the good life real estate group, jay leclerc
Office: realty one group nest
MLS#:73590292
Source:MLSPIN
Price summary
- Price:$1,849,777
- Price per sq. ft.:$687.65
About this home
Wake Up to River Views. Walk to Downtown... Live Exceptionally.Just one year young, this stunning Newburyport townhouse offers the luxury, location, and lifestyle you've been waiting for! A short stroll to downtown's incredible restaurants, shops, and waterfront, this beautifully appointed home is loaded with high-end finishes and thoughtful custom upgrades. Entertain in style with a full-size Sub-Zero wine refrigerator and built-in Miele coffee maker, while everyday conveniences include an EV charger and automated shades in the primary suite. Imagine waking up, pressing a button, and taking in unobstructed river views without ever leaving your bed! Outside, a fenced-in yard offers privacy, with the potential for an inground pool to create your own backyard oasis. Add in plenty of parking, and you have a rare combination of luxury, convenience, and outdoor living just moments from the heart of Newburyport... Nearly new, exceptionally appointed, and perfectly located, this is Newburyport living at its finest! OH Thurs 4:30-6p...
Contact an agent
Home facts
- Year built:1874
- Listing ID #:73590292
- Updated:October 14, 2026 at 11:18 AM
Rooms and interior
- Bedrooms:4
- Total bathrooms:4
- Full bathrooms:3
- Half bathrooms:1
- Rooms Total:8
- Flooring:Flooring - Hardwood, Flooring - Stone/Ceramic Tile, Hardwood, Stone / Slate, Tile
- Dining Description:Exterior Access, Hardwood, Open Floorplan, Recessed Lighting, Wine Chiller
- Bathrooms Description:Bathroom, Bathroom - Half
- Kitchen Description:Cabinets - Upgraded, Countertops - Stone/Granite/Solid, Dishwasher, Disposal, Exterior Access, Flooring - Hardwood, Gas Stove, Kitchen Island, Lighting - Overhead, Lighting - Pendant, Microwave, Open Floorplan, Range, Refrigerator, Slider, Stainless Steel Appliances, Wine Refrigerator
- Living area:2,690 sq. ft.
Heating and cooling
- Cooling:Central Air, Ductless
- Heating:Ductless, Natural Gas
- Central air:Yes
Structure and exterior
- Roof:Shingle
- Year built:1874
- Building area:2,690 sq. ft.
- Construction Materials:Frame
- Exterior Features:Deck - Composite, Deck - Roof, Patio
Schools
- High school:Newburyport High
- Middle school:Nock Middle
- Elementary school:Bresahan Elementary
Utilities
- Water:Public
- Sewer:Public Sewer
Finances and disclosures
- Price:$1,849,777
- Price per sq. ft.:$687.65
Features and amenities
- Appliances:Dishwasher, Disposal, Microwave, Range, Refrigerator, Wine Refrigerator
- Laundry features:Flooring - Stone/Ceramic Tile, In Unit, Second Floor
- Amenities:Internet Available - Broadband, Lighting - Overhead, Wet Bar
Parking
- Total parking spaces:4
- Parking description:Deeded, Off Street
New listings near 286 Merrimac St #A
- Open Thu, 4:30 to 6pmNew
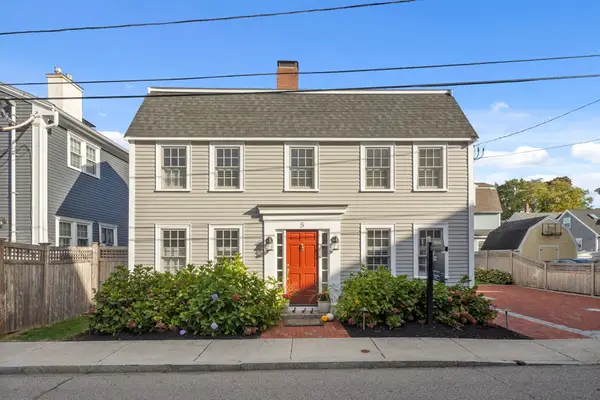 $1,495,000Active3 beds 3 baths2,157 sq. ft.
5 Salem St, Newburyport, MA 01950
MLS# 73590104Listed by: Douglas Elliman Real Estate - The Sarkis Team - Open Thu, 3 to 5pmNew
 $725,000Active2 beds 1 baths1,580 sq. ft.
20 Chestnut Street #2, Newburyport, MA 01950
MLS# 73587885Listed by: Keller Williams Realty Evolution - New
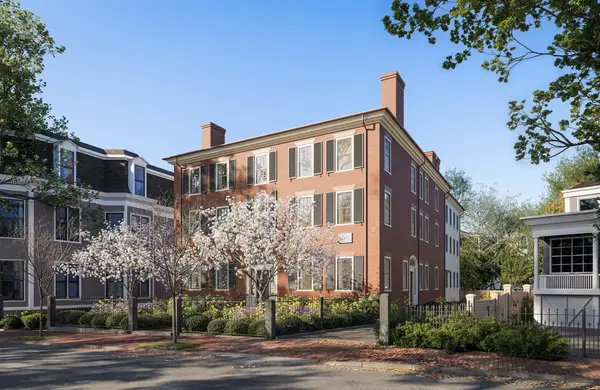 $2,000,000Active3 beds 2 baths1,741 sq. ft.
105 State Street #201, Newburyport, MA 01950
MLS# 73589118Listed by: RE/MAX Bentley's - New
 $3,295,000Active4 beds 4 baths5,638 sq. ft.
26 Toppans Ln, Newburyport, MA 01950
MLS# 73588659Listed by: RE/MAX Bentley's - New
 $949,000Active4 beds 2 baths2,181 sq. ft.
3 Lavalley Ln, Newburyport, MA 01950
MLS# 73588494Listed by: Gibson Sotheby's International Realty - New
 $899,900Active2 beds 2 baths1,054 sq. ft.
51 Temple Street, Newburyport, MA 01950
MLS# 73588600Listed by: William Raveis Real Estate - New
 $850,000Active3 beds 2 baths1,533 sq. ft.
58 Temple St, Newburyport, MA 01950
MLS# 73588022Listed by: Heather Klosowski Real Estate - New
 $449,000Active1 beds 1 baths804 sq. ft.
68 Pleasant St #2, Newburyport, MA 01950
MLS# 73588015Listed by: Keller Williams Realty Evolution - New
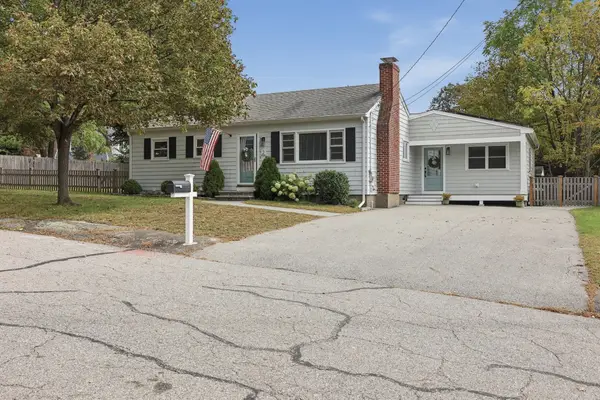 $899,000Active4 beds 2 baths1,438 sq. ft.
2 Azalea Rd, Newburyport, MA 01950
MLS# 73587791Listed by: Lamacchia Realty, Inc.


Protect your home and budget from life's surprises with an Assurant Home Warranty, backed by a partner that supports you through every step of homeownership. Explore Plans.
© 2026 Better Homes and Gardens Real Estate LLC. An Anywhere Real Estate company. All rights reserved. Better Homes and Gardens® Real Estate is a registered trademark owned by Meredith Operations Corporation, licensed to Better Homes and Gardens Real Estate LLC and used with permission. Better Homes and Gardens Real Estate LLC fully supports the principles of the Fair Housing Act and the Equal Opportunity Act. Listing information is deemed reliable but is not guaranteed accurate.
Each office is independently owned and operated.
Any services or products provided by third parties are not provided by, affiliated with or related to Better Homes and Gardens Real Estate LLC, or its affiliated companies.