
5 Bourbeau Terrace, Newburyport, MA 01950
Local realty services provided by:Better Homes and Gardens Real Estate The Masiello Group
5 Bourbeau Terrace,Newburyport, MA 01950
$1,550,000
- 4 Beds
- 3 Baths
- - sq. ft.
- Single family
- Sold
Listed by: the cronin team, sharon cronin
Office: gibson sotheby's international realty
MLS#:73552802
Source:MLSPIN
Sorry, we are unable to map this address
Price summary
- Price:$1,550,000
About this home
OPEN HOUSE CANCELED. Imagine making your memories in a home that's as welcoming as it is beautifully maintained. Nestled in one of Newburyport's most sought-after neighborhoods, this custom Colonial offers the perfect blend of timeless charm, modern updates, and exceptional indoor/outdoor living. Thoughtfully cared for and meticulously updated, this move-in-ready home features a new roof, two energy-efficient mini-splits, in addition to the central air, a cozy gas fireplace, three wood-burning fireplaces, a Generac whole-house generator, whole-house water filtration, and an additional 9 inches of insulation, providing year-round comfort and peace of mind. Inside, generously sized rooms give everyone space to gather, relax, and grow. The stunning family room addition, surrounded by walls of glass, fills the home with natural light and offers beautiful views of the backyard oasis. Step outside to an oversized deck and patio overlooking the sparkling in-ground pool, vibrant flower gardens, cabana, and outdoor shower, creating the perfect setting for summer barbecues, pool parties, or quiet evenings under the stars. When you're ready to explore, you'll love being just minutes from parks, shopping, restaurants, commuter routes, and the charming Newburyport waterfront. Whether it's bike rides to the park, weekends by the water, or hosting family and friends at home, this is a place where everyday living feels extraordinary. This isn't just a house; it's the backdrop for your next chapter....
Contact an agent
Home facts
- Year built:1993
- Listing ID #:73552802
- Updated:September 18, 2026 at 06:41 AM
Rooms and interior
- Bedrooms:4
- Total bathrooms:3
- Full bathrooms:2
- Half bathrooms:1
- Rooms Total:12
- Flooring:Flooring - Hardwood, Hardwood, Tile
- Dining Description:Hardwood
- Kitchen Description:Countertops - Stone/Granite/Solid, Dining Area, Dishwasher, Flooring - Stone/Ceramic Tile, Gas Stove, Kitchen Island, Microwave, Range, Refrigerator, Stainless Steel Appliances, Water Treatment
- Basement Description:Full, Partially Finished, Sump Pump
Heating and cooling
- Cooling:Central Air, Ductless
- Heating:Baseboard, Central, Natural Gas
- Central air:Yes
Structure and exterior
- Roof:Shingle
- Year built:1993
- Lot Features:Level
- Architectural Style:Colonial
- Construction Materials:Frame
- Exterior Features:Deck, Garden, Outdoor Shower, Patio
- Foundation Description:Concrete Perimeter
Utilities
- Water:Public
- Sewer:Public Sewer
Finances and disclosures
- Price:$1,550,000
- Tax amount:$12,514 (2026)
Features and amenities
- Appliances:Dishwasher, Dryer, Microwave, Range, Refrigerator, Washer, Water Treatment
- Laundry features:Dryer, Washer
- Amenities:Gas Water Heater
- Pool features:In Ground, Private Pool
Parking
- Total parking spaces:6
- Parking description:Attached, Garage Door Opener, Off Street, Paved, Paved Drive, Storage
- Garage:Yes
- Garage spaces:2
New listings near 5 Bourbeau Terrace
- Open Sat, 12 to 1:30pmNew
 $1,275,000Active3 beds 2 baths2,016 sq. ft.
41 Middle St, Newburyport, MA 01950
MLS# 73578516Listed by: Seaside Realty - Open Sat, 12 to 1:30pmNew
 $1,295,000Active4 beds 3 baths2,592 sq. ft.
510 Merrimac St #510, Newburyport, MA 01950
MLS# 73578532Listed by: RE/MAX Bentley's - Open Sun, 1 to 2:30pmNew
 $749,999Active2 beds 2 baths1,364 sq. ft.
13 Collins St, Newburyport, MA 01950
MLS# 73578476Listed by: William Raveis Real Estate - Open Sat, 12 to 1:30pmNew
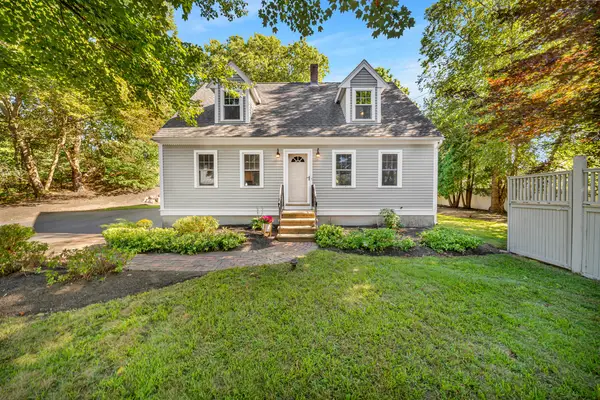 $889,000Active3 beds 2 baths1,818 sq. ft.
2 Hunter Dr, Newburyport, MA 01950
MLS# 73578393Listed by: Realty One Group Nest - Open Sun, 1 to 2:30pmNew
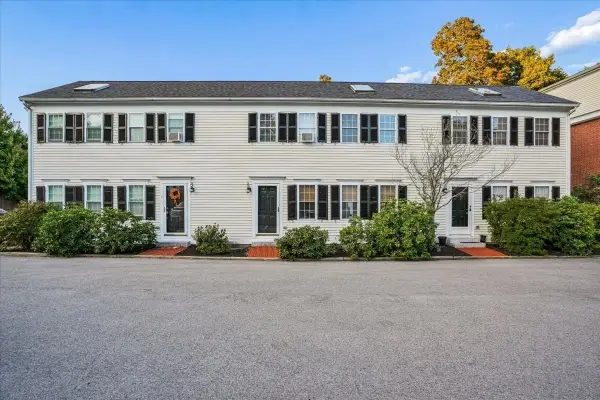 $725,000Active2 beds 2 baths1,012 sq. ft.
100 State St #8, Newburyport, MA 01950
MLS# 73578409Listed by: Keller Williams Realty Metropolitan - Open Sat, 1 to 2:30pmNew
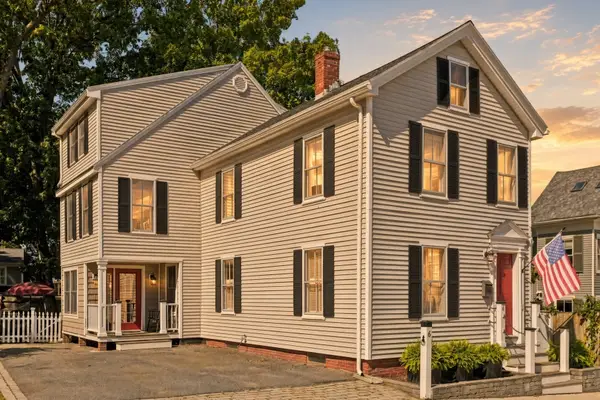 $1,249,900Active4 beds 4 baths2,208 sq. ft.
6 Merrill St, Newburyport, MA 01950
MLS# 73577989Listed by: Realty One Group Nest - Open Sat, 12 to 1:30pmNew
 $399,900Active2 beds 1 baths689 sq. ft.
20 Beacon Ave #3, Newburyport, MA 01950
MLS# 73577944Listed by: RE/MAX Bentley's - Open Sun, 11am to 12:30pmNew
 $450,000Active1 beds 1 baths567 sq. ft.
2 Court Street #3, Newburyport, MA 01950
MLS# 73577970Listed by: Coldwell Banker Realty - New
 $1,495,000Active4 beds 4 baths2,656 sq. ft.
18 Broad St, Newburyport, MA 01950
MLS# 73575776Listed by: Realty One Group Nest - Open Sat, 11am to 1pmNew
 $1,199,000Active2 beds 2 baths1,305 sq. ft.
7 Louise St., Newburyport, MA 01950
MLS# 73575288Listed by: Seas the Day Realty


Protect your home and budget from life's surprises with an Assurant Home Warranty, backed by a partner that supports you through every step of homeownership. Explore Plans.
© 2026 Better Homes and Gardens Real Estate LLC. An Anywhere Real Estate company. All rights reserved. Better Homes and Gardens® Real Estate is a registered trademark owned by Meredith Operations Corporation, licensed to Better Homes and Gardens Real Estate LLC and used with permission. Better Homes and Gardens Real Estate LLC fully supports the principles of the Fair Housing Act and the Equal Opportunity Act. Listing information is deemed reliable but is not guaranteed accurate.
Each office is independently owned and operated.
Any services or products provided by third parties are not provided by, affiliated with or related to Better Homes and Gardens Real Estate LLC, or its affiliated companies.