
56 Lime St, Newburyport, MA 01950
Local realty services provided by:Better Homes and Gardens Real Estate The Shanahan Group
56 Lime St,Newburyport, MA 01950
$2,399,000
- 5 Beds
- 5 Baths
- 5,840 sq. ft.
- Single family
- Active
Upcoming open houses
- Sun, Oct 1111:00 am - 12:30 pm
Listed by: lynne hendricks
Office: gibson sotheby's international realty
MLS#:73565092
Source:MLSPIN
Price summary
- Price:$2,399,000
- Price per sq. ft.:$410.79
About this home
A rare offering in Newburyport’s beloved South End, the historic Margaret Atwood House has stood proudly on this Joppa corner since 1810. Impeccably preserved & owned by the same family for 50+ years, this stately 3-unit residence offers 5BRs, 5 baths & 4,730 sq. ft. of living space (5,840 incl. finished lower level), with exceptional flexibility: live in one unit while generating rental income, retain as a multi-family, pursue the groundwork begun for condo conversion, or restore it as a grand single-family home with private extended-family quarters. Set high above the city, an expansive rooftop deck shared by 2 units captures sweeping views over downtown, South Church, Newburyport Harbor & Plum Island Sound. Updated with modern systems & AC throughout, yet rich in soaring ceilings & preserved period detail, this is history without compromise - and an increasingly rare opportunity to own a true 3+ unit property in the heart of Newburyport.
Contact an agent
Home facts
- Year built:1809
- Listing ID #:73565092
- Updated:October 08, 2026 at 06:15 PM
Rooms and interior
- Bedrooms:5
- Total bathrooms:5
- Full bathrooms:4
- Half bathrooms:1
- Rooms Total:14
- Flooring:Carpet, Hardwood, Pine, Tile
- Kitchen Description:Dishwasher, Disposal, Kitchen, Microwave, Range, Refrigerator
- Basement Description:Full
- Living area:5,840 sq. ft.
Heating and cooling
- Cooling:4 Cooling Zones, Central Air
- Heating:Forced Air, Natural Gas
- Central air:Yes
Structure and exterior
- Roof:Shingle
- Year built:1809
- Building area:5,840 sq. ft.
- Lot area:0.11 Acres
- Lot Features:Corner Lot, Level
- Construction Materials:Brick
- Exterior Features:Deck - Roof, Porch, Storage
- Foundation Description:Stone
Schools
- High school:Newburyport Hs
- Middle school:Nock Middle
- Elementary school:Bresnahan
Utilities
- Water:Public
- Sewer:Public Sewer
Finances and disclosures
- Price:$2,399,000
- Price per sq. ft.:$410.79
- Tax amount:$13,997 (2026)
Features and amenities
- Appliances:Dishwasher, Disposal, Dryer, Microwave, Range, Refrigerator, Washer
- Laundry features:Dryer, Second Floor, Washer
- Amenities:Entry Hall, Gas Water Heater, Wet Bar, Wine Cellar
Parking
- Total parking spaces:6
- Parking description:Off Street
New listings near 56 Lime St
- Coming Soon
 $899,000Coming Soon2 beds 4 baths1,769 sq. ft.
16 Hines Way #16, Newburyport, MA 01950
MLS# 73587573Listed by: Realty One Group Nest - Open Fri, 12 to 1pmNew
 $850,000Active3 beds 2 baths1,533 sq. ft.
58 Temple St, Newburyport, MA 01950
MLS# 73588022Listed by: Heather Klosowski Real Estate - Open Sat, 10:30am to 12pmNew
 $449,000Active1 beds 1 baths804 sq. ft.
68 Pleasant St #2, Newburyport, MA 01950
MLS# 73588015Listed by: Keller Williams Realty Evolution - Open Sat, 11am to 1pmNew
 $725,000Active2 beds 1 baths1,580 sq. ft.
20 Chestnut Street #20, Newburyport, MA 01950
MLS# 73587885Listed by: Keller Williams Realty Evolution - Open Fri, 4 to 5:30pmNew
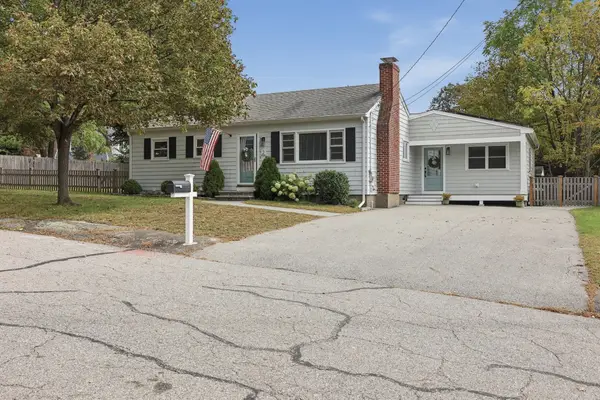 $899,000Active4 beds 2 baths1,438 sq. ft.
2 Azalea Rd, Newburyport, MA 01950
MLS# 73587791Listed by: Lamacchia Realty, Inc. - Open Sun, 1 to 2:30pmNew
 $899,900Active2 beds 3 baths1,868 sq. ft.
25 Parker Ridge Way #25, Newburyport, MA 01950
MLS# 73587423Listed by: Gibson Sotheby's International Realty - Open Sat, 11am to 12:30pmNew
 $1,190,000Active3 beds 3 baths2,019 sq. ft.
2 Gove Drive, Newburyport, MA 01950
MLS# 73586973Listed by: Lamacchia Realty, Inc. - Open Fri, 4:30 to 6pmNew
 $1,649,000Active4 beds 2 baths3,600 sq. ft.
76 Federal, Newburyport, MA 01951
MLS# 73586766Listed by: VRG Massachusetts LLC - New
 $2,329,900Active4 beds 6 baths3,500 sq. ft.
443 Merrimac Street, Newburyport, MA 01950-1194
MLS# 5112725Listed by: REALTY ONE GROUP NEST
- New
 $1,695,000Active4 beds 4 baths3,518 sq. ft.
20 Boyd Dr, Newburyport, MA 01950
MLS# 73584896Listed by: Realty One Group Nest


Protect your home and budget from life's surprises with an Assurant Home Warranty, backed by a partner that supports you through every step of homeownership. Explore Plans.
© 2026 Better Homes and Gardens Real Estate LLC. An Anywhere Real Estate company. All rights reserved. Better Homes and Gardens® Real Estate is a registered trademark owned by Meredith Operations Corporation, licensed to Better Homes and Gardens Real Estate LLC and used with permission. Better Homes and Gardens Real Estate LLC fully supports the principles of the Fair Housing Act and the Equal Opportunity Act. Listing information is deemed reliable but is not guaranteed accurate.
Each office is independently owned and operated.
Any services or products provided by third parties are not provided by, affiliated with or related to Better Homes and Gardens Real Estate LLC, or its affiliated companies.