
10 Patten Cir, Newton, MA 02459
Local realty services provided by:Better Homes and Gardens Real Estate The Masiello Group
10 Patten Cir,Newton, MA 02459
$3,100,000
- 4 Beds
- 4 Baths
- 5,450 sq. ft.
- Single family
- Active
Upcoming open houses
- Sat, Nov 1412:30 pm - 02:00 pm
- Sun, Nov 1512:30 pm - 02:00 pm
Listed by: yanling zeng
Office: quintess real estate
MLS#:73601507
Source:MLSPIN
Price summary
- Price:$3,100,000
- Price per sq. ft.:$568.81
About this home
Rare opportunity to own a spectacular resort-style estate on a 0.58-acre lot, ideally situated on a quiet cul-de-sac along one of Newton South’s most desirable streets in sought-after Newton Center. This move-in-ready residence showcases a masterful blend of contemporary design, elegance, and functionality, with hardwood floors throughout the main living levels and an open, versatile floor plan ideal for everyday living and entertaining. The impressive living room features soaring vaulted ceilings, floor-to-ceiling picture windows, and a gas fireplace, flowing seamlessly into a formal dining room with cathedral ceilings, expansive windows, and glass display cabinetries. An adjacent family room and breakfast area overlook the beautifully landscaped grounds through dramatic two-story windows. The spacious gourmet kitchen offers high-end appliances, extensive stone countertop peninsula and island, easy-to-clean sleek cabinetry, and abundant pantry storage. The dramatic two-story primary suite features a private sitting room with flexible office space, soaring ceilings, skylights, two generous walk-in closets, and a luxurious marble bath with a separate shower tiolet area and Jacuzzi tub. Two additional well-proportioned bedrooms and 1.5 baths complete the main level. The finished lower level offers exceptional entertaining space, including a large recreation room with custom built-in media center, an eight-seat wet bar, an additional bedroom, and a full bath, along with a Gym and spectacular billiard room featuring 18-foot ceilings and walls of glass. Step outside to a private resort-like oasis with professionally landscaped grounds, impressive granite slabs, custom hardscape walls, an outdoor kitchen, a custom-shaped swimming pool, and a cabana, all within a fenced backyard. Additional highlights include a three-car direct-entry garage. An exceptional opportunity to enjoy luxury, privacy, generous living spaces, and outstanding indoor-outdoor living in a premier Newton location....
Contact an agent
Home facts
- Year built:1980
- Subdivision & Development:Cul-Sac
- Listing ID #:73601507
- Updated:November 13, 2026 at 06:06 AM
Rooms and interior
- Bedrooms:4
- Total bathrooms:4
- Full bathrooms:3
- Half bathrooms:1
- Rooms Total:12
- Flooring:Flooring - Hardwood, Flooring - Marble, Flooring - Vinyl, Hardwood, Marble, Tile
- Dining Description:Cathedral Ceiling(s), Closet/Cabinets - Custom Built, Hardwood, Open Floorplan, Overhead, Recessed Lighting, Remodeled, Window(s) - Picture
- Bathrooms Description:1/4 Bath
- Kitchen Description:Breakfast Bar / Nook, Cabinets - Upgraded, Closet/Cabinets - Custom Built, Countertops - Stone/Granite/Solid, Dining Area, Dishwasher, Disposal, Flooring - Hardwood, Freezer, Gas Stove, Kitchen Island, Lighting - Overhead, Microwave, Open Floorplan, Oven, Pantry, Peninsula, Plumbed For Ice Maker, Range, Recessed Lighting, Refrigerator, Stainless Steel Appliances, Storage, Vacuum System, Window(s) - Picture
- Basement Description:Finished, Full, Garage Access, Interior Entry, Walk-Out Access
- Living area:5,450 sq. ft.
Heating and cooling
- Cooling:4 Cooling Zones, Central Air
- Heating:Forced Air, Natural Gas
- Central air:Yes
Structure and exterior
- Roof:Shingle
- Year built:1980
- Building area:5,450 sq. ft.
- Lot area:0.58 Acres
- Lot Features:Corner Lot, Cul-De-Sac, Level
- Architectural Style:Contemporary, Raised Ranch, Split Entry
- Construction Materials:Brick, Frame
- Exterior Features:Decorative Lighting, Garden, Patio, Professional Landscaping, Rain Gutters, Sprinkler System, Storage
- Foundation Description:Concrete Perimeter
Schools
- High school:Newton South
- Middle school:Brown
- Elementary school:Countryside
Utilities
- Water:Public
- Sewer:Public Sewer
Finances and disclosures
- Price:$3,100,000
- Price per sq. ft.:$568.81
- Tax amount:$30,112 (2026)
Features and amenities
- Appliances:Dishwasher, Disposal, Freezer, Intercom, Microwave, Range, Refrigerator, Vacuum System
- Laundry features:Closet/Cabinets - Custom Built, First Floor, Flooring - Stone/Ceramic Tile, Gas Dryer Hookup, Washer Hookup
- Amenities:Cedar Closet(s), Central Vacuum, Closet, Closet/Cabinets - Custom Built, Gas Water Heater, Open Floorplan, Recessed Lighting, Wet Bar, Wired For Sound
- Pool features:In Ground, Private Pool
Parking
- Total parking spaces:12
- Parking description:Garage Door Opener, Storage, Under, Workshop in Garage
- Garage:Yes
- Garage spaces:3
New listings near 10 Patten Cir
- Coming Soon
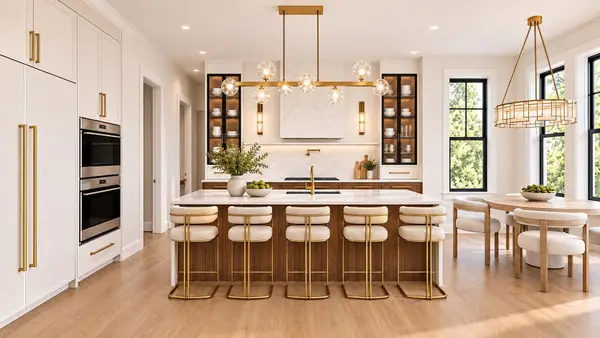 $4,685,000Coming Soon6 beds 8 baths6,434 sq. ft.
34 Westminster Rd, Newton, MA 02459
MLS# 73596112Listed by: Luxury Realty Partners - Open Sat, 12:30 to 2pmNew
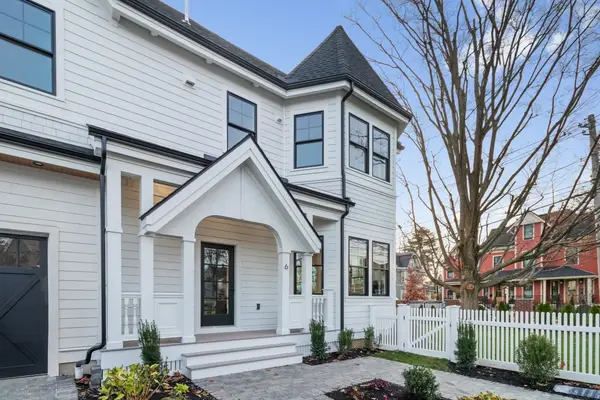 $1,999,800Active5 beds 5 baths3,343 sq. ft.
6 Central Ave #6, Newton, MA 02460
MLS# 73601785Listed by: Coldwell Banker Realty - Waltham - Open Sun, 1:15 to 2:30pmNew
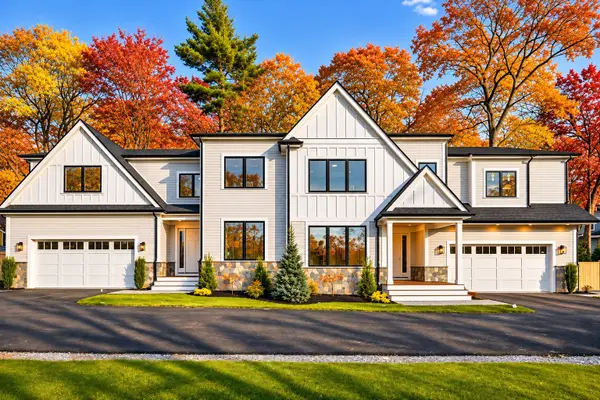 $2,995,000Active6 beds 6 baths5,378 sq. ft.
1058 Beacon Street #B, Newton, MA 02459
MLS# 73601674Listed by: Coldwell Banker Realty - Newton - Open Sun, 11am to 12:30pmNew
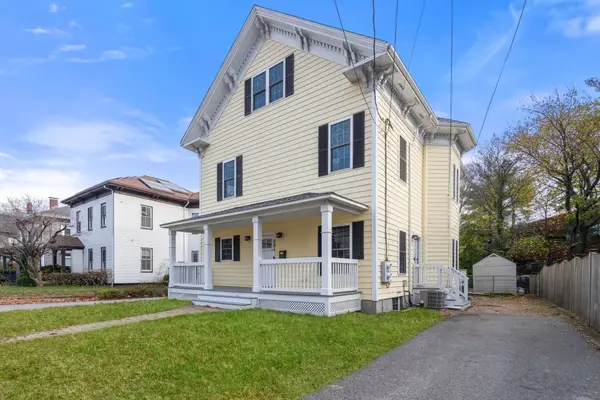 $899,000Active3 beds 3 baths1,395 sq. ft.
58 Jefferson St #A, Newton, MA 02458
MLS# 73601487Listed by: Coldwell Banker Realty - Newton - Open Sun, 1 to 2:30pmNew
 $550,000Active2 beds 1 baths642 sq. ft.
63 Norwood Ave #A, Newton, MA 02459
MLS# 73601499Listed by: Town and Country Properties - Open Sat, 11am to 1pmNew
 $2,195,000Active4 beds 4 baths3,160 sq. ft.
98 Russell Rd, Newton, MA 02465
MLS# 73601308Listed by: Preservation Properties - Open Sat, 12 to 2pmNew
 $1,599,000Active3 beds 3 baths2,820 sq. ft.
23 Donna Rd, Newton, MA 02459
MLS# 73601080Listed by: Compass - New
 $1,600,000Active3 beds 3 baths2,562 sq. ft.
568 California Street, Newton, MA 02460
MLS# 73600627Listed by: Vahe Haytayan - Open Sun, 1 to 3pmNew
 $7,350,000Active8 beds 10 baths9,000 sq. ft.
65-63 Commonwealth Avenue, Newton, MA 02467
MLS# 73599780Listed by: Serhant


Protect your home and budget from life's surprises with an Assurant Home Warranty, backed by a partner that supports you through every step of homeownership. Explore Plans.
© 2026 Better Homes and Gardens Real Estate LLC. An Anywhere Real Estate company. All rights reserved. Better Homes and Gardens® Real Estate is a registered trademark owned by Meredith Operations Corporation, licensed to Better Homes and Gardens Real Estate LLC and used with permission. Better Homes and Gardens Real Estate LLC fully supports the principles of the Fair Housing Act and the Equal Opportunity Act. Listing information is deemed reliable but is not guaranteed accurate.
Each office is independently owned and operated.
Any services or products provided by third parties are not provided by, affiliated with or related to Better Homes and Gardens Real Estate LLC, or its affiliated companies.