
58 Jefferson St #A, Newton, MA 02458
Local realty services provided by:Better Homes and Gardens Real Estate The Shanahan Group
58 Jefferson St #A,Newton, MA 02458
$899,000
- 3 Beds
- 3 Baths
- 1,395 sq. ft.
- Condominium
- Active
Upcoming open houses
- Sun, Nov 1511:00 am - 12:30 pm
Listed by: demeo team
Office: coldwell banker realty - newton
MLS#:73601487
Source:MLSPIN
Price summary
- Price:$899,000
- Price per sq. ft.:$644.44
- Monthly HOA dues:$130
About this home
WOW! Beautifully updated 3-bedroom, 2.5-bath townhouse on a quiet side street in one of Newton's most convenient commuter locations! Steps to the express bus to Boston and Charles River walking/biking paths. The sun-filled living room with gas fireplace opens to a beautiful center-island kitchen featuring cherry cabinets, new stainless steel appliances and a large pantry. A half bath completes the first floor. The second level offers two generous bedrooms and a full bath with new vanity. The third-floor primary suite boasts ample closet space and a private bath with soaking tub and new vanity. The lower level provides excellent storage and full-size laundry. Enjoy a private yard and driveway parking for 2-3 cars. Additional updates include a new heating system, refinished hardwood floors and fresh paint throughout. A wonderful opportunity to enjoy updated living in a fantastic Newton location. This is a must see!
Contact an agent
Home facts
- Year built:2013
- Listing ID #:73601487
- Updated:November 12, 2026 at 10:58 PM
Rooms and interior
- Bedrooms:3
- Total bathrooms:3
- Full bathrooms:2
- Half bathrooms:1
- Rooms Total:5
- Flooring:Wood
- Kitchen Description:Dishwasher, Disposal, Microwave, Range, Refrigerator
- Living area:1,395 sq. ft.
Heating and cooling
- Cooling:Central Air
- Heating:Forced Air, Natural Gas
- Central air:Yes
Structure and exterior
- Roof:Shingle
- Year built:2013
- Building area:1,395 sq. ft.
- Lot area:0.13 Acres
- Construction Materials:Frame
- Exterior Features:Porch, Rain Gutters
Schools
- High school:North
- Middle school:Bigelow
- Elementary school:Underwood
Utilities
- Water:Public
- Sewer:Public Sewer
Finances and disclosures
- Price:$899,000
- Price per sq. ft.:$644.44
- Tax amount:$8,722 (2026)
Features and amenities
- Appliances:Dishwasher, Disposal, Dryer, Microwave, Range, Refrigerator, Washer
- Laundry features:Dryer, Gas Dryer Hookup, In Unit, Washer
Parking
- Total parking spaces:3
- Parking description:Off Street
New listings near 58 Jefferson St #A
- Coming Soon
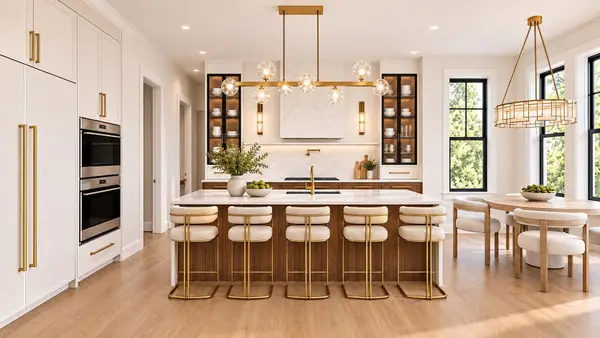 $4,685,000Coming Soon6 beds 8 baths6,434 sq. ft.
34 Westminster Rd, Newton, MA 02459
MLS# 73596112Listed by: Luxury Realty Partners - Open Sat, 12:30 to 2pmNew
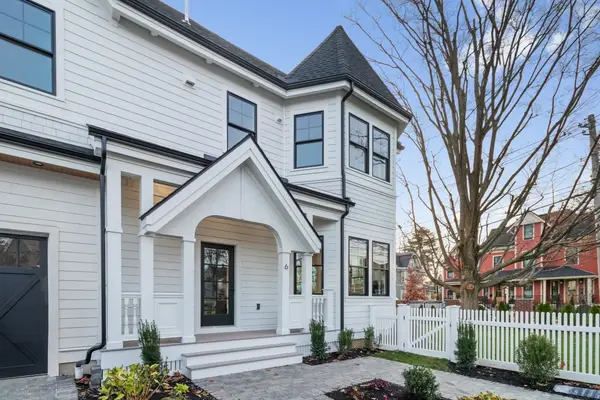 $1,999,800Active5 beds 5 baths3,343 sq. ft.
6 Central Ave #6, Newton, MA 02460
MLS# 73601785Listed by: Coldwell Banker Realty - Waltham - Open Sun, 1:15 to 2:30pmNew
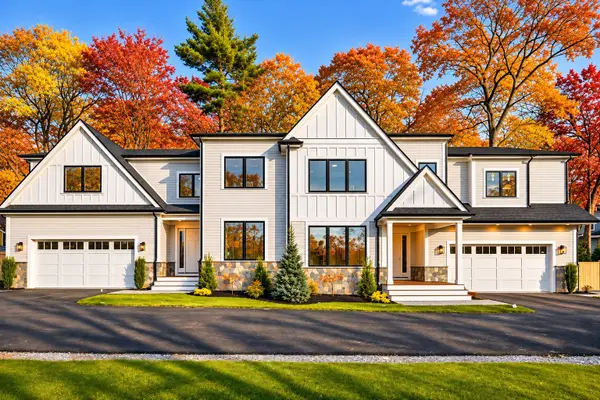 $2,995,000Active6 beds 6 baths5,378 sq. ft.
1058 Beacon Street #B, Newton, MA 02459
MLS# 73601674Listed by: Coldwell Banker Realty - Newton - Open Sat, 12:30 to 2pmNew
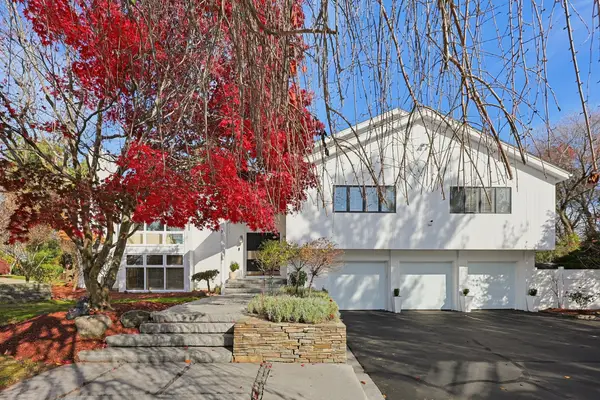 $3,100,000Active4 beds 4 baths5,450 sq. ft.
10 Patten Cir, Newton, MA 02459
MLS# 73601507Listed by: Quintess Real Estate - Open Sun, 1 to 2:30pmNew
 $550,000Active2 beds 1 baths642 sq. ft.
63 Norwood Ave #A, Newton, MA 02459
MLS# 73601499Listed by: Town and Country Properties - Open Sat, 11am to 1pmNew
 $2,195,000Active4 beds 4 baths3,160 sq. ft.
98 Russell Rd, Newton, MA 02465
MLS# 73601308Listed by: Preservation Properties - Open Sat, 12 to 2pmNew
 $1,599,000Active3 beds 3 baths2,820 sq. ft.
23 Donna Rd, Newton, MA 02459
MLS# 73601080Listed by: Compass - New
 $1,600,000Active3 beds 3 baths2,562 sq. ft.
568 California Street, Newton, MA 02460
MLS# 73600627Listed by: Vahe Haytayan - Open Sun, 1 to 3pmNew
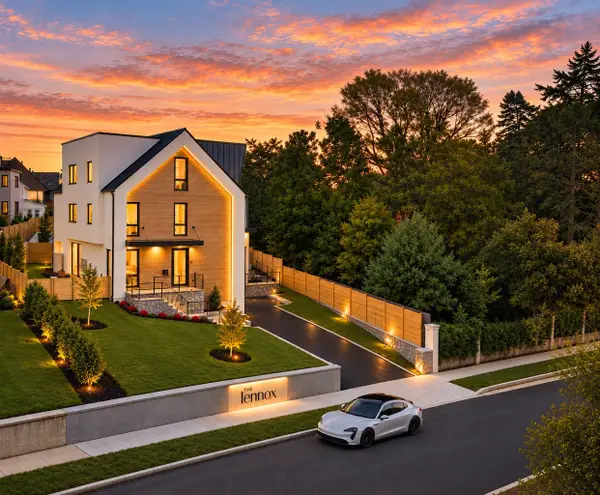 $7,350,000Active8 beds 10 baths9,000 sq. ft.
65-63 Commonwealth Avenue, Newton, MA 02467
MLS# 73599780Listed by: Serhant


Protect your home and budget from life's surprises with an Assurant Home Warranty, backed by a partner that supports you through every step of homeownership. Explore Plans.
© 2026 Better Homes and Gardens Real Estate LLC. An Anywhere Real Estate company. All rights reserved. Better Homes and Gardens® Real Estate is a registered trademark owned by Meredith Operations Corporation, licensed to Better Homes and Gardens Real Estate LLC and used with permission. Better Homes and Gardens Real Estate LLC fully supports the principles of the Fair Housing Act and the Equal Opportunity Act. Listing information is deemed reliable but is not guaranteed accurate.
Each office is independently owned and operated.
Any services or products provided by third parties are not provided by, affiliated with or related to Better Homes and Gardens Real Estate LLC, or its affiliated companies.