
11 Hargrave Cir #B, Newton, MA 02461
Local realty services provided by:Better Homes and Gardens Real Estate The Shanahan Group
11 Hargrave Cir #B,Newton, MA 02461
$1,149,000
- 4 Beds
- 3 Baths
- 1,792 sq. ft.
- Condominium
- Active
Upcoming open houses
- Sun, May 3101:00 pm - 03:00 pm
Listed by: ed lyon, ed lyon ecobroker group
Office: preservation properties
MLS#:73526210
Source:MLSPIN
Price summary
- Price:$1,149,000
- Price per sq. ft.:$641.18
About this home
Perfect sized 2 level TwnHse with 4 large BRs & 2 1/2 baths on a quiet side street. Great layout with no wasted space. 1st floor features a bright LR w/ gas FP & huge picture window, a sunlit dining area with sliders to a newer deck overlooking tranquil yard & plantings. You'll love the recently added granite & stainless kitchen w/ plenty of white shaker cabinets. All main rooms are bright & crisp, and feature newer recessed lighting. Large 1st floor BR offers options for in-laws, guest BR or home office flexibility. 2nd floor features 3 BRs with 9' ceilings, including a terrific main BR suite with 3 oversized windows, double closet, a bonus nook for dressing room or work station & en-suite bath w/ double vanity. Lower level (currently unfinished but upgradable) has laundry & walk out access to driveway & lovely back yard. Gas heat, newer 5 zone mini-split system & 200 amps. Great location is an easy walk to Whole Foods, H'lands or N. Ctr T stations, Cold Spring Park, Zervas Elem.
Contact an agent
Home facts
- Year built:1950
- Listing ID #:73526210
- Updated:May 30, 2026 at 12:15 AM
Rooms and interior
- Bedrooms:4
- Total bathrooms:3
- Full bathrooms:2
- Half bathrooms:1
- Rooms Total:7
- Flooring:Hardwood, Tile
- Dining Description:Deck - Exterior, Exterior Access, Hardwood, Open Floorplan, Paints & Finishes - Low VOC, Recessed Lighting, Remodeled
- Kitchen Description:Cabinets - Upgraded, Countertops - Stone/Granite/Solid, Disposal, ENERGY STAR Qualified Dishwasher, ENERGY STAR Qualified Refrigerator, Flooring - Hardwood, Gas Stove, Lighting - Pendant, Microwave, Open Floorplan, Oven, Paints & Finishes - Low VOC, Plumbed For Ice Maker, Range, Range Hood, Recessed Lighting, Remodeled, Stainless Steel Appliances
- Living area:1,792 sq. ft.
Heating and cooling
- Cooling:5 Cooling Zones, Ductless, Heat Pump
- Heating:Baseboard, Ductless, ENERGY STAR Qualified Equipment, Natural Gas
Structure and exterior
- Roof:Shingle
- Year built:1950
- Building area:1,792 sq. ft.
- Lot area:0.21 Acres
- Construction Materials:Frame
- Exterior Features:Deck - Composite, Stone Wall
Schools
- High school:South
- Middle school:Oak Hill
- Elementary school:Zervas
Utilities
- Water:Public
- Sewer:Public Sewer
Finances and disclosures
- Price:$1,149,000
- Price per sq. ft.:$641.18
- Tax amount:$8,218 (2026)
Features and amenities
- Appliances:Disposal, ENERGY STAR Qualified Dishwasher, ENERGY STAR Qualified Refrigerator, ENERGY STAR Qualified Washer, Microwave, Range, Range Hood
- Laundry features:ENERGY STAR Qualified Dryer, ENERGY STAR Qualified Washer, Electric Dryer Hookup, Exterior Access, In Basement, In Unit, Washer Hookup
- Amenities:High Speed Internet
Parking
- Total parking spaces:2
- Parking description:Assigned, Exclusive Parking, Off Street, Paved
New listings near 11 Hargrave Cir #B
- Open Sun, 12 to 1:30pmNew
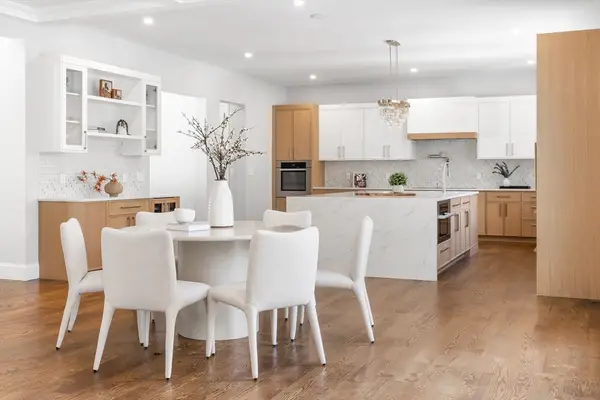 $3,695,000Active5 beds 7 baths7,523 sq. ft.
42 Bow Road, Newton, MA 02459
MLS# 73526907Listed by: Charlesgate Realty Group LLC - Open Sat, 1 to 2:30pmNew
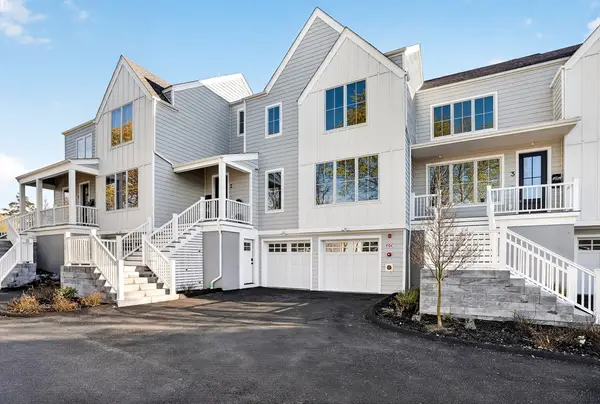 $1,725,000Active4 beds 4 baths3,199 sq. ft.
15 Jewett Pl #B, Newton, MA 02458
MLS# 73526561Listed by: William Raveis R.E. & Home Services - Open Sun, 11:30am to 1pmNew
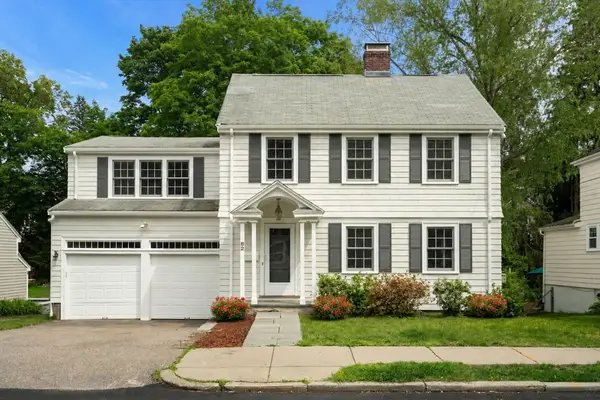 $1,998,000Active4 beds 3 baths2,780 sq. ft.
82 Allen Avenue, Newton, MA 02468
MLS# 73526325Listed by: Gibson Sotheby's International Realty - New
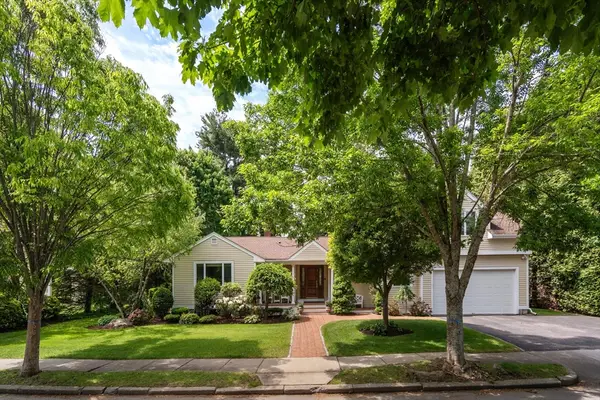 $2,195,000Active3 beds 4 baths4,047 sq. ft.
183 Old Farm Rd, Newton, MA 02459
MLS# 73526362Listed by: Coldwell Banker Realty - Brookline - New
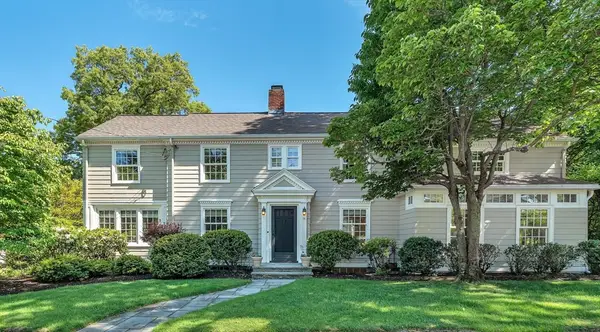 $2,675,000Active5 beds 5 baths5,005 sq. ft.
14 Hampden Terrace, Newton, MA 02459
MLS# 73526167Listed by: MGS Group Real Estate LTD - Wellesley - Open Sat, 12 to 1pmNew
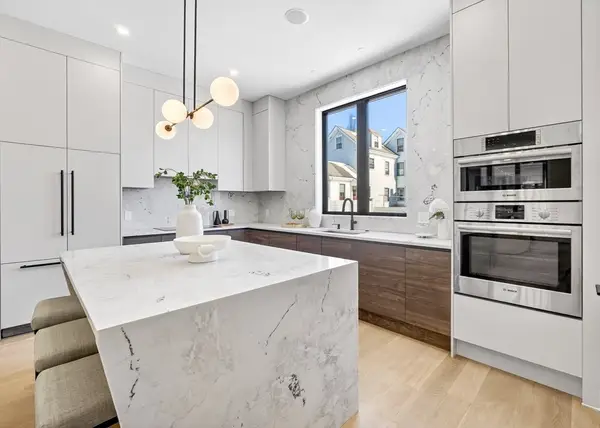 $1,878,000Active5 beds 5 baths3,548 sq. ft.
10 Pennsylvania Ave #10, Newton, MA 02464
MLS# 73524912Listed by: Luxury Realty Partners - Open Sun, 11am to 12:30pmNew
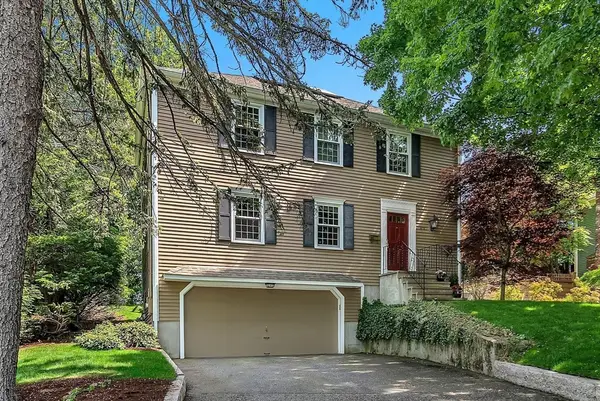 $1,799,000Active4 beds 3 baths2,884 sq. ft.
372 Central Street, Newton, MA 02466
MLS# 73525648Listed by: Hammond Residential Real Estate - Open Sun, 11am to 12:30pmNew
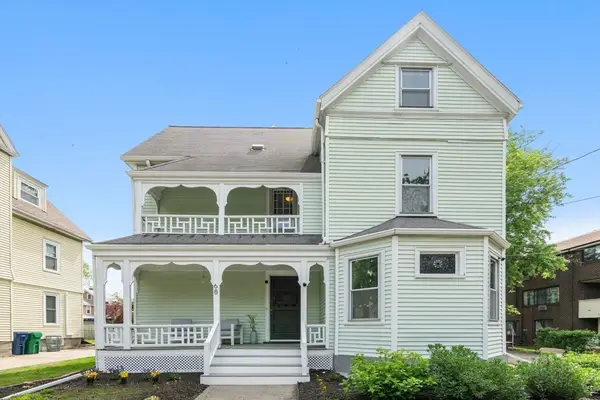 $1,599,000Active6 beds 3 baths2,900 sq. ft.
68 Brooks Ave, Newton, MA 02460
MLS# 73525626Listed by: Compass - Open Sun, 11am to 1pmNew
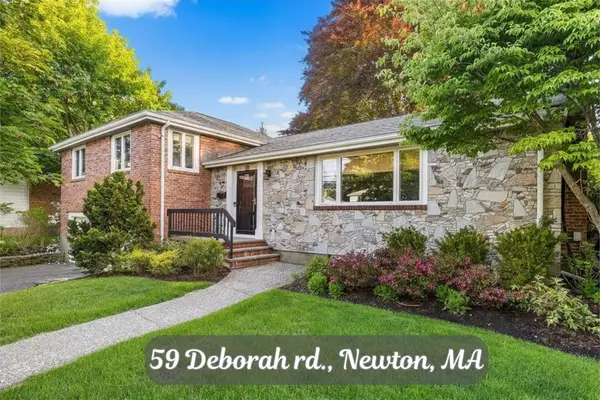 $2,050,000Active4 beds 3 baths3,189 sq. ft.
59 Deborah Rd, Newton, MA 01862
MLS# 73525611Listed by: Redfin Corp.


Protect your home and budget from life's surprises with an Assurant Home Warranty, backed by a partner that supports you through every step of homeownership. Explore Plans.
© 2026 Better Homes and Gardens Real Estate LLC. An Anywhere Real Estate company. All rights reserved. Better Homes and Gardens® Real Estate is a registered trademark owned by Meredith Operations Corporation, licensed to Better Homes and Gardens Real Estate LLC and used with permission. Better Homes and Gardens Real Estate LLC fully supports the principles of the Fair Housing Act and the Equal Opportunity Act. Listing information is deemed reliable but is not guaranteed accurate.
Each office is independently owned and operated.
Any services or products provided by third parties are not provided by, affiliated with or related to Better Homes and Gardens Real Estate LLC, or its affiliated companies.