
42 Bow Road, Newton, MA 02459
Local realty services provided by:Better Homes and Gardens Real Estate The Shanahan Group
Listed by: maura cutting
Office: charlesgate realty group llc
MLS#:73526907
Source:MLSPIN
Price summary
- Price:$3,498,000
- Price per sq. ft.:$464.97
About this home
Set back as a private sanctuary, this exceptional new construction blends sophisticated design with elite functionality. Located 0.8 miles from Newton Centre’s premier shops and transit, and moments from Bowen Elementary, the location is unparalleled. A radiant foyer leads to a grand dining room and gourmet chef’s kitchen featuring Miele appliances, custom cabinetry, a walk-in pantry, and an oversized waterfall quartz island. The formal living room includes plumbing for an effortless first-floor suite conversion, if desired, while the family room features a stately fireplace and coffered ceilings. Four bedroom suites feature private en-suite baths, led by a primary sanctuary boasting dual walk-in closets, a fireplace, and a radiant-heated spa bath. A versatile third floor serves as a lounge or office. The walk-out lower level offers a private entrance, full bed/bath, gym, and massive great room. Outside, a patio overlooks a pristine 12,000+ sq ft yard.
Contact an agent
Home facts
- Year built:2025
- Listing ID #:73526907
- Updated:September 08, 2026 at 11:07 AM
Rooms and interior
- Bedrooms:5
- Total bathrooms:7
- Full bathrooms:5
- Half bathrooms:2
- Rooms Total:13
- Flooring:Flooring - Hardwood, Tile, Wood
- Dining Description:Coffered Ceiling(s), Hardwood, Recessed Lighting
- Kitchen Description:Flooring - Hardwood, Kitchen Island, Lighting - Overhead, Recessed Lighting, Storage
- Basement Description:Finished, Full, Interior Entry
- Living area:7,523 sq. ft.
Heating and cooling
- Cooling:6 Cooling Zones, Central Air
- Heating:Central, Heat Pump
- Central air:Yes
Structure and exterior
- Roof:Shingle
- Year built:2025
- Building area:7,523 sq. ft.
- Lot area:0.28 Acres
- Architectural Style:Colonial
- Construction Materials:Frame
- Exterior Features:Patio, Sprinkler System
- Foundation Description:Concrete Perimeter
Schools
- High school:Newton South
- Middle school:Oak Hill
- Elementary school:Bowen Elementary
Utilities
- Water:Public
- Sewer:Public Sewer
Finances and disclosures
- Price:$3,498,000
- Price per sq. ft.:$464.97
- Tax amount:$9,999 (9999)
Features and amenities
- Laundry features:Flooring - Hardwood, Second Floor
- Amenities:Recessed Lighting
Parking
- Total parking spaces:6
- Parking description:Attached, Off Street, Paved, Paved Drive
- Garage:Yes
- Garage spaces:2
New listings near 42 Bow Road
- Open Thu, 11:30am to 12:30pmNew
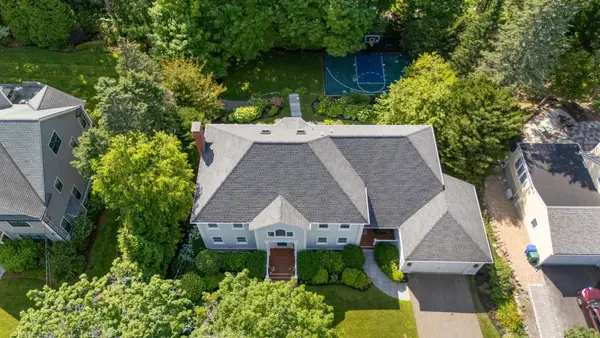 $3,995,000Active5 beds 5 baths6,045 sq. ft.
93 Beethoven Ave, Newton, MA 02468
MLS# 73572692Listed by: Coldwell Banker Realty - Brookline - New
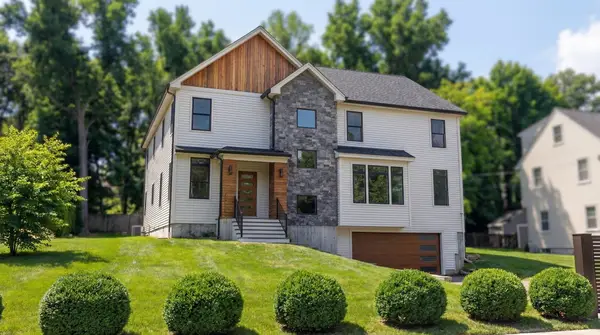 $3,495,000Active7 beds 7 baths5,600 sq. ft.
135 Hartman Rd, Newton, MA 02459
MLS# 73572234Listed by: Smith and Oak Real Estate Co. - New
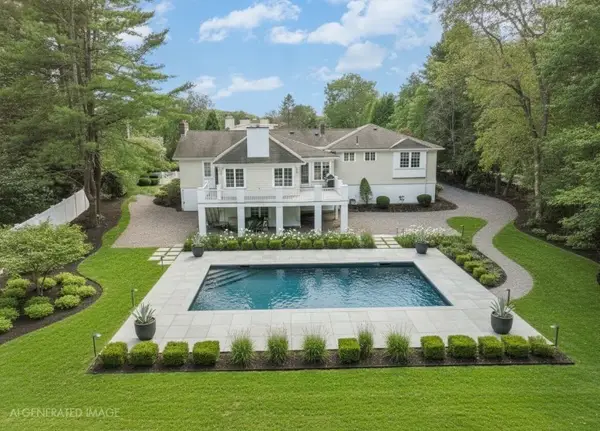 $3,750,000Active4 beds 4 baths4,650 sq. ft.
11 Mosley Rd., Newton, MA 02459
MLS# 73571521Listed by: Coldwell Banker Realty - Newton - New
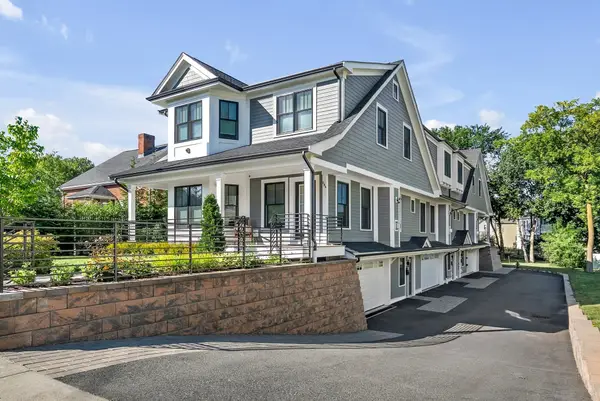 $1,529,990Active3 beds 3 baths2,447 sq. ft.
264 Pearl St. #2, Newton, MA 02458
MLS# 73570891Listed by: Keller Williams Realty Boston Northwest - New
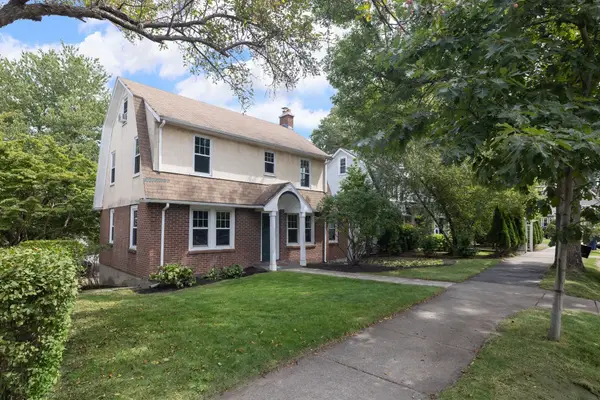 $850,000Active3 beds 1 baths1,438 sq. ft.
1925 Commonwealth Ave, Newton, MA 02466
MLS# 73571154Listed by: Commonwealth Standard Realty Advisors - New
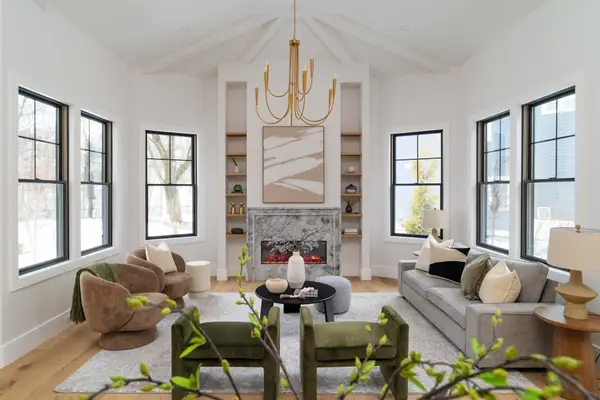 $1,945,000Active4 beds 4 baths3,972 sq. ft.
712 Watertown St #2, Newton, MA 02460
MLS# 73571204Listed by: Compass - New
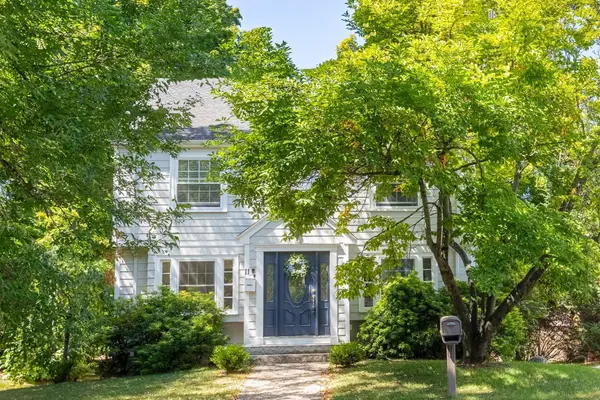 $900,000Active3 beds 2 baths1,157 sq. ft.
9 Wessex Road #1, Newton, MA 02459
MLS# 73570919Listed by: Compass - New
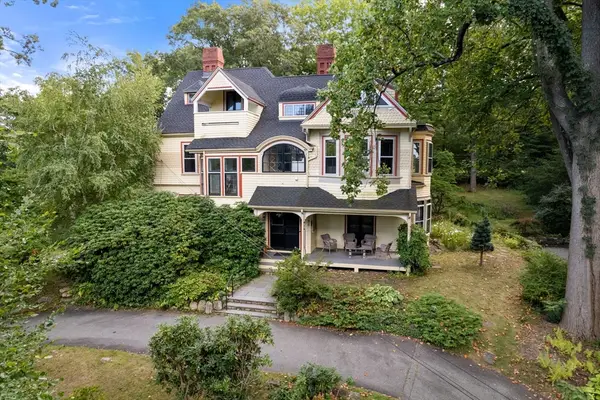 $2,599,000Active5 beds 4 baths6,085 sq. ft.
186 Highland Ave, Newton, MA 02465
MLS# 73570741Listed by: Coldwell Banker Realty - Brookline - New
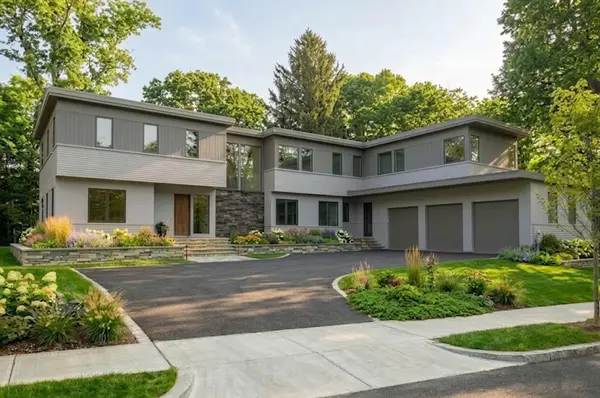 $6,250,000Active7 beds 8 baths7,135 sq. ft.
18 Annawan Rd, Newton, MA 02468
MLS# 73570792Listed by: Coldwell Banker Realty - Brookline - New
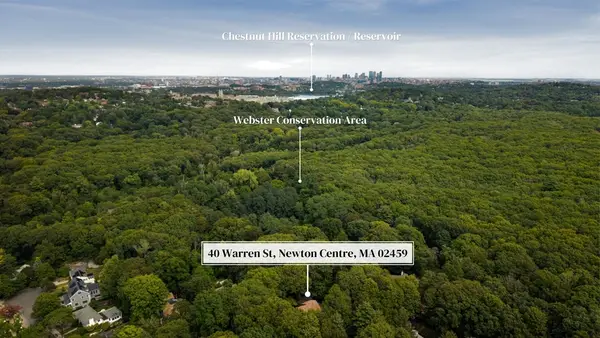 $4,200,000Active0.87 Acres
40L Warren, Newton, MA 02459
MLS# 73570664Listed by: Philip Garfinkle Realty Inc.


Protect your home and budget from life's surprises with an Assurant Home Warranty, backed by a partner that supports you through every step of homeownership. Explore Plans.
© 2026 Better Homes and Gardens Real Estate LLC. An Anywhere Real Estate company. All rights reserved. Better Homes and Gardens® Real Estate is a registered trademark owned by Meredith Operations Corporation, licensed to Better Homes and Gardens Real Estate LLC and used with permission. Better Homes and Gardens Real Estate LLC fully supports the principles of the Fair Housing Act and the Equal Opportunity Act. Listing information is deemed reliable but is not guaranteed accurate.
Each office is independently owned and operated.
Any services or products provided by third parties are not provided by, affiliated with or related to Better Homes and Gardens Real Estate LLC, or its affiliated companies.