
119 Norwood Ave #119, Newton, MA 02460
Local realty services provided by:Better Homes and Gardens Real Estate The Masiello Group
119 Norwood Ave #119,Newton, MA 02460
$2,480,000
- 5 Beds
- 6 Baths
- 4,140 sq. ft.
- Condominium
- Active
Listed by: hilary maddox team
Office: compass
MLS#:73576930
Source:MLSPIN
Price summary
- Price:$2,480,000
- Price per sq. ft.:$599.03
- Monthly HOA dues:$350
About this home
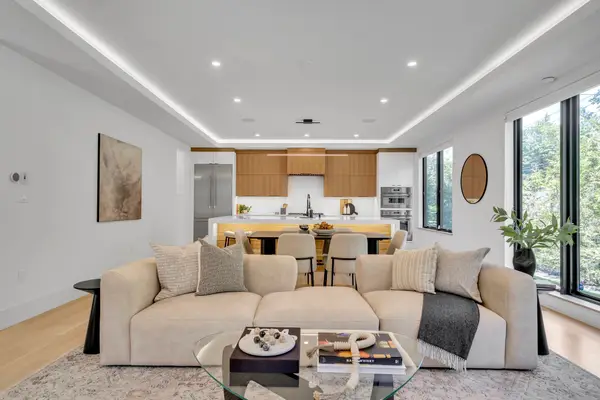
Located in the heart of Newtonville, this five-bedroom, five-and-a-half-bath townhome offers the scale and privacy of a single-family home with the ease of condominium living. Completed in 2020 and spanning 4,140 square feet across three beautifully designed levels, the home features generous proportions, abundant natural light, and interiors that feel both refined and wonderfully comfortable. A charming front porch opens to a private entry, where soaring ceilings, abundant natural light, and thoughtful finishes create an immediate sense of space. At the heart of the home, the generous chef’s kitchen features an oversized island, premium appliances, abundant cabinetry, and a spacious eat-in area. The kitchen opens to a sun-filled vaulted living room with a gas fireplace, custom built-ins, and reclaimed wood beams that add warmth and character. Sliding doors extend the living space to a deck, stone patio, and fully fenced yard, creating an easy connection to the outdoors. An en-suite bedroom, powder room, and well-appointed mudroom with built-in cubbies complete the first floor. Upstairs, the spacious primary suite features a spa-like bath and generous walk-in closet. Two additional en-suite bedrooms and a dedicated laundry room complete the second floor. The lower level offers exceptional additional living space, with a family room, gym, fifth bedroom, and full bath, along with walk-out access to the fenced yard. A direct-access two-car garage, ample storage, and driveway parking for two additional cars add to the home’s everyday ease. Set in one of Newton’s most sought-after neighborhoods, the home is just minutes from Newtonville’s restaurants, shops, markets, and everyday conveniences, with Cabot School and Newton North High School both close by. The commuter rail offers easy access to Boston, while Cambridge and Logan Airport are also conveniently reached. Offering an exceptional combination of space, privacy, and accessibility, this is a rare opportunity to enjoy the feel of a single-family home in the heart of Newtonville....
Contact an agent
Home facts
- Year built:2020
- Listing ID #:73576930
- Updated:September 15, 2026 at 11:10 AM
Rooms and interior
- Bedrooms:5
- Total bathrooms:6
- Full bathrooms:5
- Half bathrooms:1
- Rooms Total:8
- Bathrooms Description:Bathroom
- Kitchen Description:Countertops - Stone/Granite/Solid, Dining Area, Dishwasher, Disposal, Freezer, Gas Stove, Kitchen Island, Lighting - Pendant, Microwave, Open Floorplan, Oven, Range, Range Hood, Recessed Lighting, Refrigerator, Stainless Steel Appliances, Wine Chiller, Wine Refrigerator
- Living area:4,140 sq. ft.
Heating and cooling
- Cooling:4 Cooling Zones, Central Air
- Heating:Forced Air
- Central air:Yes
Structure and exterior
- Roof:Shingle
- Year built:2020
- Building area:4,140 sq. ft.
- Exterior Features:Deck, Garden, Patio, Rain Gutters, Sprinkler System
Schools
- High school:Newton North
- Middle school:F A Day
- Elementary school:Cabot
Utilities
- Water:Public
- Sewer:Public Sewer
Finances and disclosures
- Price:$2,480,000
- Price per sq. ft.:$599.03
- Tax amount:$20,759 (2026)
Features and amenities
- Appliances:Dishwasher, Disposal, Dryer, Freezer, Microwave, Range, Range Hood, Refrigerator, Washer, Wine Refrigerator
- Laundry features:Dryer, In Unit, Washer
Parking
- Total parking spaces:4
- Parking description:Attached, Garage Faces Side, Off Street, Storage
- Garage:Yes
- Garage spaces:2
New listings near 119 Norwood Ave #119
- New
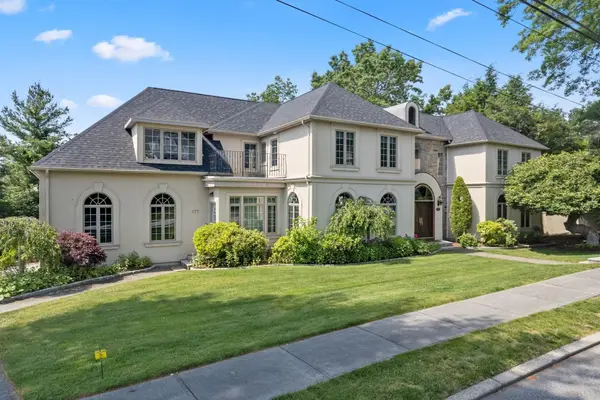 $4,188,000Active5 beds 8 baths7,166 sq. ft.
177 Baldpate Hill Rd, Newton, MA 02459
MLS# 73576820Listed by: Coldwell Banker Realty - Newton - New
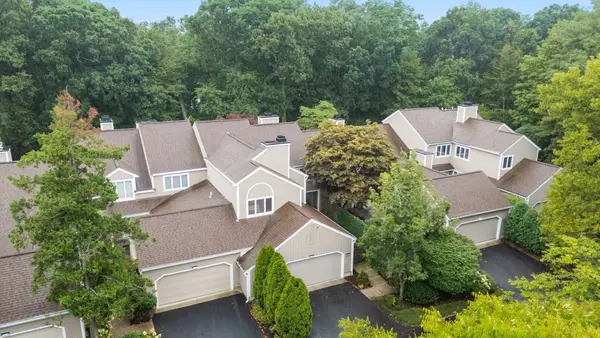 $1,395,000Active3 beds 3 baths2,974 sq. ft.
403 Dedham St #D, Newton, MA 02459
MLS# 73576748Listed by: Compass - Open Sat, 1 to 2pmNew
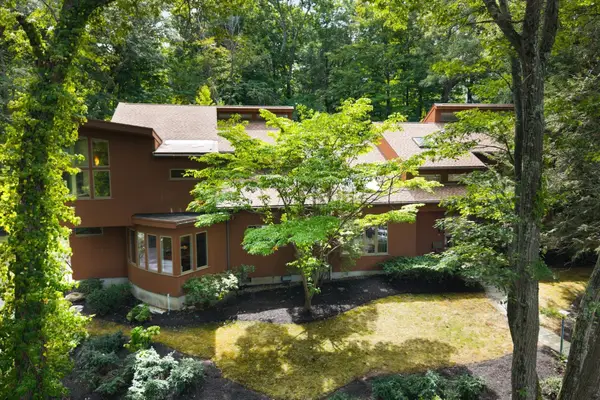 $3,995,000Active6 beds 5 baths5,399 sq. ft.
40 Warren Street, Newton, MA 02459
MLS# 73576703Listed by: Philip Garfinkle Realty Inc. - New
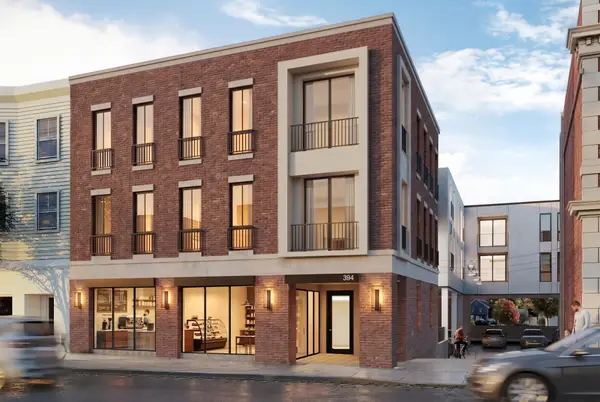 $930,000Active2 beds 1 baths903 sq. ft.
386 Watertown St #2, Newton, MA 02458
MLS# 73576734Listed by: Engel & Volkers Wellesley - Open Thu, 12 to 1pmNew
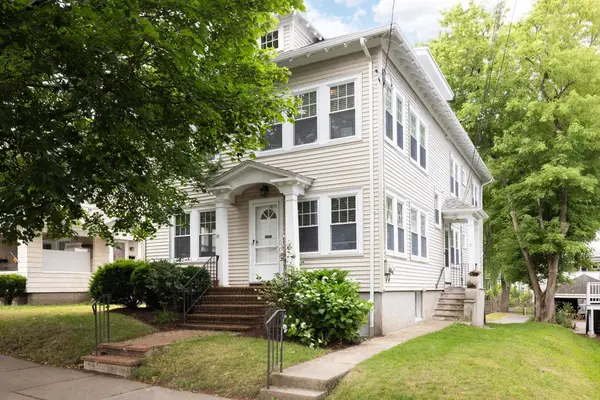 $1,150,000Active3 beds 3 baths1,954 sq. ft.
71 Withington Road #71, Newton, MA 02460
MLS# 73576663Listed by: MGS Group Real Estate LTD - Wellesley - New
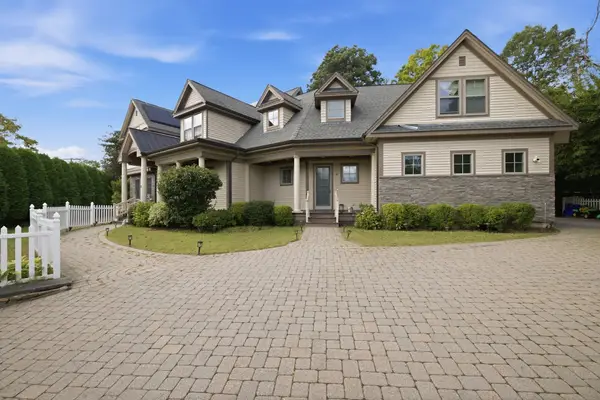 $2,875,000Active5 beds 5 baths5,355 sq. ft.
8 Longmeadow Rd, Newton, MA 02459
MLS# 73576681Listed by: Fitkova Realty Group - New
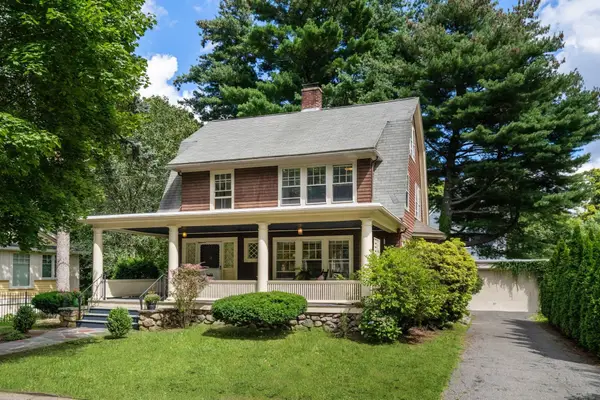 $1,500,000Active4 beds 2 baths2,210 sq. ft.
18 Loring Street, Newton, MA 02459
MLS# 73576620Listed by: Hammond Residential Real Estate - New
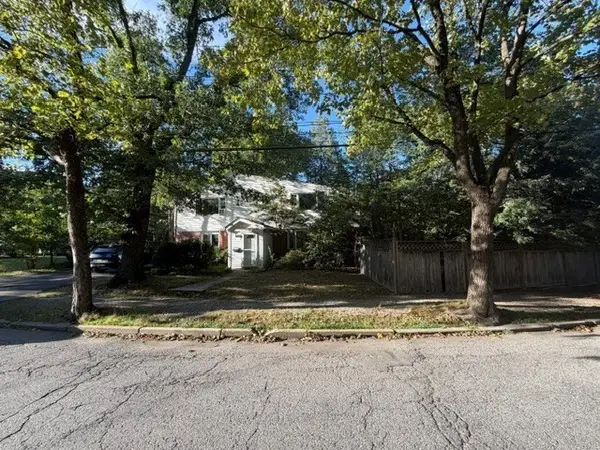 $1,300,000Active3 beds 3 baths1,855 sq. ft.
39 Charlemont Street, Newton, MA 02461
MLS# 73576454Listed by: WT Matt Realty - New
 $1,695,000Active4 beds 4 baths3,944 sq. ft.
1242 Beacon St #1242, Newton, MA 02468
MLS# 73573866Listed by: Compass


Protect your home and budget from life's surprises with an Assurant Home Warranty, backed by a partner that supports you through every step of homeownership. Explore Plans.
© 2026 Better Homes and Gardens Real Estate LLC. An Anywhere Real Estate company. All rights reserved. Better Homes and Gardens® Real Estate is a registered trademark owned by Meredith Operations Corporation, licensed to Better Homes and Gardens Real Estate LLC and used with permission. Better Homes and Gardens Real Estate LLC fully supports the principles of the Fair Housing Act and the Equal Opportunity Act. Listing information is deemed reliable but is not guaranteed accurate.
Each office is independently owned and operated.
Any services or products provided by third parties are not provided by, affiliated with or related to Better Homes and Gardens Real Estate LLC, or its affiliated companies.