
133 Arnold Rd, Newton, MA 02459
Local realty services provided by:Better Homes and Gardens Real Estate The Shanahan Group
133 Arnold Rd,Newton, MA 02459
$2,300,000
- 5 Beds
- 4 Baths
- 3,906 sq. ft.
- Single family
- Active
Upcoming open houses
- Sat, Jul 1812:00 pm - 02:00 pm
- Sun, Jul 1912:00 pm - 02:00 pm
Listed by: albina weisman, albina weisman
Office: albina's realty
MLS#:73550538
Source:MLSPIN
Price summary
- Price:$2,300,000
- Price per sq. ft.:$588.84
About this home
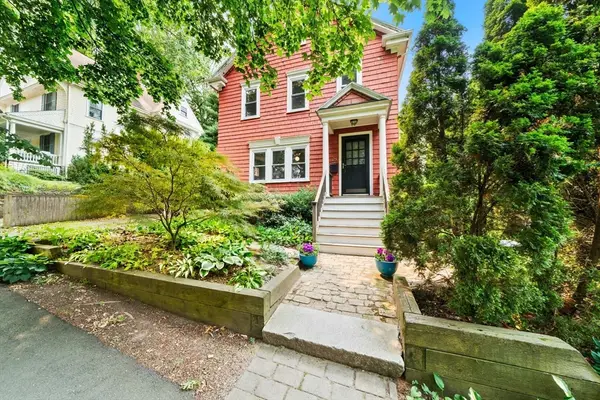
Elegant center-entrance Colonial with five bedrooms, set on a level, landscaped lot in one of Newton's most sought-after locations. A slate roof and a gracious foyer with curved staircase set the tone for this home where period character and thoughtful updates blend seamlessly. The first floor offers a fireplaced living room and formal dining room, a chef's kitchen with granite island and Sub-Zero/Viking appliances, a home office and half-bath, and a 3-season porch leading to a 2-car garage. Upstairs, the five bedrooms include a primary suite with walk-in closet, ensuite bath, and built-in window seat, plus a guest suite with full bath accessible via a bookshelf door or a separate staircase. The finished lower level adds a fireplaced family room plus storage, and a workshop with walkout access. A 2-tier deck with gas grill hookup overlooks the fenced backyard. Close to Route 9, I-95/128, and the VFW Parkway, with a quick walk to the MBTA bus and local middle and high schools.
Contact an agent
Home facts
- Year built:1947
- Listing ID #:73550538
- Updated:July 17, 2026 at 03:53 AM
Rooms and interior
- Bedrooms:5
- Total bathrooms:4
- Full bathrooms:3
- Half bathrooms:1
- Rooms Total:10
- Flooring:Flooring - Hardwood, Flooring - Stone/Ceramic Tile, Hardwood, Tile
- Dining Description:Chair Rail, Hardwood
- Bathrooms Description:Bathroom, Bathroom - Half
- Kitchen Description:Closet/Cabinets - Custom Built, Countertops - Stone/Granite/Solid, Crown Molding, Dining Area, Dishwasher, Disposal, Exterior Access, Flooring - Hardwood, Kitchen Island, Microwave, Pantry, Plumbed For Ice Maker, Range, Range Hood, Recessed Lighting, Refrigerator, Stainless Steel Appliances, Vestibule, Wine Refrigerator
- Basement Description:Concrete, Full, Interior Entry, Partially Finished, Radon Remediation System, Sump Pump, Walk-Out Access
- Living area:3,906 sq. ft.
Heating and cooling
- Cooling:2 Cooling Zones, Central Air, ENERGY STAR Qualified Equipment, Heat Pump
- Heating:Central, Electric, Forced Air, Heat Pump, Hot Water, Natural Gas, Radiant
- Central air:Yes
Structure and exterior
- Roof:Shingle, Slate
- Year built:1947
- Building area:3,906 sq. ft.
- Lot area:0.36 Acres
- Lot Features:Cleared, Level
- Architectural Style:Colonial
- Construction Materials:Brick, Frame
- Exterior Features:Deck - Wood, Enclosed, Fruit Trees, Garden, Porch, Porch - Enclosed, Professional Landscaping, Rain Gutters, Sprinkler System
- Foundation Description:Concrete Perimeter
Schools
- High school:Newton South
- Middle school:Oak Hill/Brown
- Elementary school:Memorial Spaulding/Countryside
Utilities
- Water:Public
- Sewer:Public Sewer
Finances and disclosures
- Price:$2,300,000
- Price per sq. ft.:$588.84
- Tax amount:$20,758 (2026)
Features and amenities
- Appliances:Dishwasher, Disposal, Dryer, Microwave, Range, Range Hood, Refrigerator, Washer, Wine Refrigerator
- Laundry features:Dryer, Exterior Access, Gas Dryer Hookup, In Basement, Lighting - Overhead, Washer, Washer Hookup
- Amenities:Closet/Cabinets - Custom Built, Gas Water Heater, High Speed Internet, Internet Available - Broadband
Parking
- Total parking spaces:8
- Parking description:Attached, Garage Door Opener, Garage Faces Side, Off Street, Paved, Paved Drive
- Garage:Yes
- Garage spaces:2
New listings near 133 Arnold Rd
- New
 $2,550,000Active4 beds 5 baths3,873 sq. ft.
315 Langley Rd. #B, Newton, MA 02459
MLS# 73551267Listed by: Coldwell Banker Realty - Newton - Open Sat, 11:30am to 1pmNew
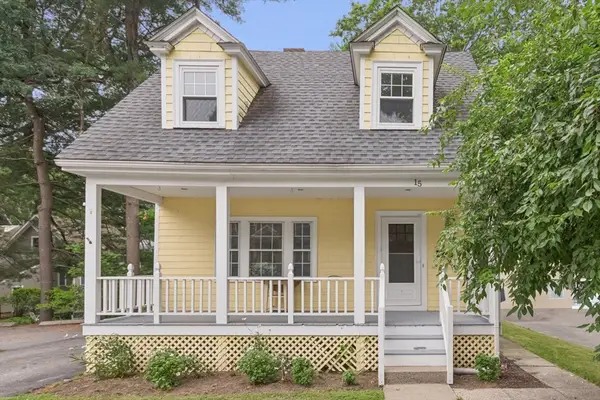 $1,099,000Active3 beds 2 baths1,524 sq. ft.
15 Woodbine Ter, Newton, MA 02466
MLS# 73551252Listed by: Keller Williams Realty - New
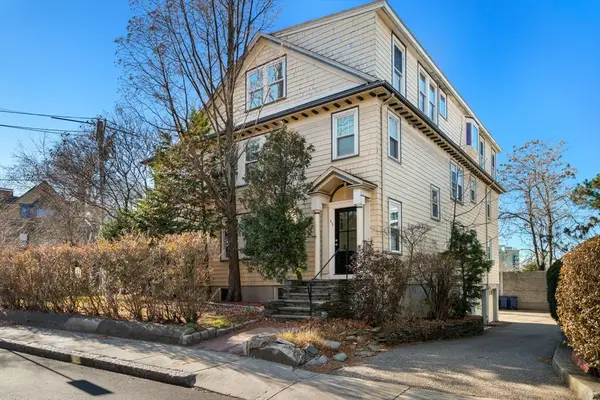 $1,999,000Active10 beds 6 baths5,395 sq. ft.
65-67 Saint James Circle, Newton, MA 02458
MLS# 73550940Listed by: Coldwell Banker Realty - Brookline - New
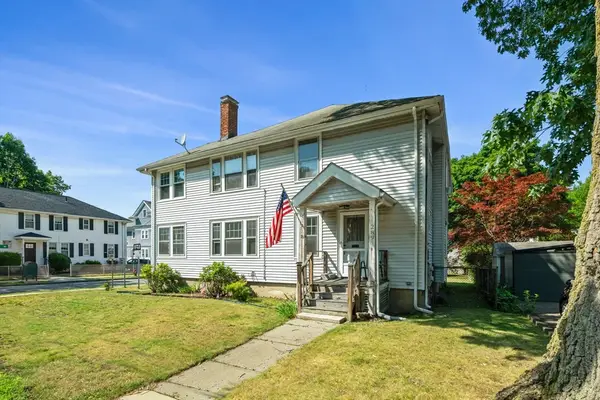 $1,100,000Active4 beds 2 baths2,818 sq. ft.
289 Auburndale Ave, Newton, MA 02466
MLS# 73550977Listed by: Coldwell Banker Realty - Newton - Open Sat, 11am to 12:30pmNew
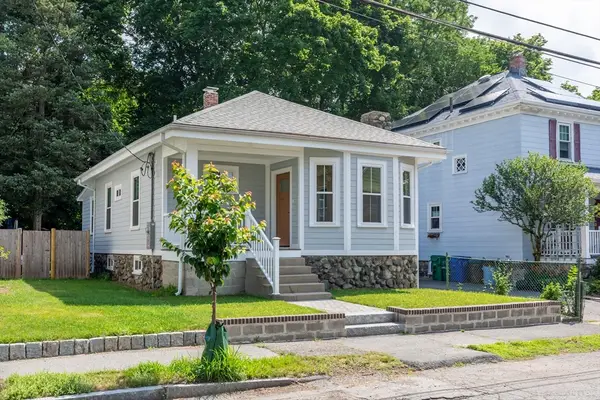 $899,000Active3 beds 2 baths956 sq. ft.
43 Taft Ave, Newton, MA 02465
MLS# 73550748Listed by: Denkar Realty Group - Open Sat, 11am to 1pmNew
 $849,900Active2 beds 2 baths1,248 sq. ft.
25 Maple Ave., Newton, MA 02458
MLS# 73550670Listed by: eXp Realty LLC - Corporate Office - Open Sat, 11:30am to 1pmNew
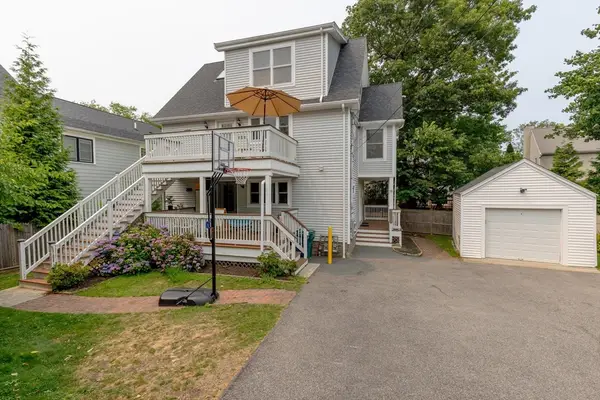 $995,000Active3 beds 2 baths1,469 sq. ft.
28 Beecher Pl #B, Newton, MA 02459
MLS# 73550540Listed by: TG Real Estate Consultants - Open Sat, 12 to 2pmNew
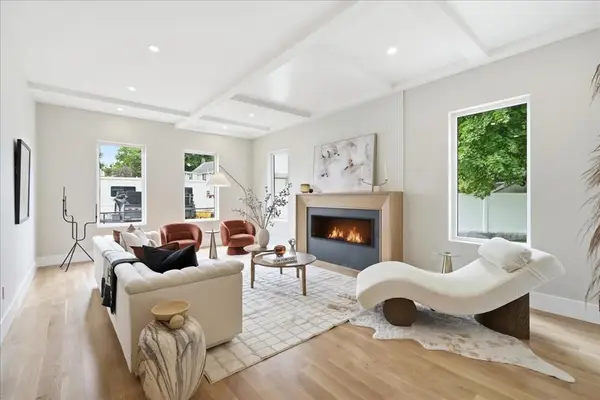 $3,250,000Active6 beds 5 baths8,076 sq. ft.
262 River St, Newton, MA 02465
MLS# 73550545Listed by: Coldwell Banker Realty - Newton - Open Sat, 12:30 to 2pmNew
 $1,595,000Active4 beds 4 baths2,766 sq. ft.
601 Walnut St, Newton, MA 02460
MLS# 73550439Listed by: Coldwell Banker Realty - Newton


Protect your home and budget from life's surprises with an Assurant Home Warranty, backed by a partner that supports you through every step of homeownership. Explore Plans.
© 2026 Better Homes and Gardens Real Estate LLC. An Anywhere Real Estate company. All rights reserved. Better Homes and Gardens® Real Estate is a registered trademark owned by Meredith Operations Corporation, licensed to Better Homes and Gardens Real Estate LLC and used with permission. Better Homes and Gardens Real Estate LLC fully supports the principles of the Fair Housing Act and the Equal Opportunity Act. Listing information is deemed reliable but is not guaranteed accurate.
Each office is independently owned and operated.
Any services or products provided by third parties are not provided by, affiliated with or related to Better Homes and Gardens Real Estate LLC, or its affiliated companies.