
16 Lewis Street, Newton, MA 02458
Local realty services provided by:Better Homes and Gardens Real Estate The Shanahan Group
16 Lewis Street,Newton, MA 02458
$1,350,000
- 3 Beds
- 2 Baths
- 1,694 sq. ft.
- Single family
- Active
Listed by: the margie and jon team
Office: gibson sotheby's international realty
MLS#:73553098
Source:MLSPIN
Price summary
- Price:$1,350,000
- Price per sq. ft.:$796.93
About this home
Crisp, cool and sun-splashed, this move-in ready 3-bedroom, 2-bath Dutch Colonial offers exceptional comfort and style in a prime location. The inviting, expanded living room accented with a beamed ceiling, fireplace and recessed lighting flows into the adjacent dining room and updated cook's kitchen, creating an ideal layout for everyday living and entertaining. Both the kitchen and living room provide wonderful access to an expansive deck overlooking the beautiful, level backyard—perfect for indoor-outdoor living. The generous primary suite offers an enviable walk-in closet, spacious bath, and recessed lighting. Hardwood floors, central air, and thoughtful updates throughout enhance the home's appeal. The walkout lower level provides direct access to the driveway and garage (used for storage), offering excellent flexibility for storage and hobbies. Ideally located close to Cabot School, NNHS, vibrant downtown Newtonville, the commuter rail, Mass Pike, and Whole Foods. A home to cherish....
Contact an agent
Home facts
- Year built:1925
- Listing ID #:73553098
- Updated:September 05, 2026 at 11:01 AM
Rooms and interior
- Bedrooms:3
- Total bathrooms:2
- Full bathrooms:2
- Rooms Total:6
- Flooring:Flooring - Hardwood, Hardwood, Tile
- Dining Description:Hardwood, Open Floorplan, Overhead
- Kitchen Description:Countertops - Stone/Granite/Solid, Deck - Exterior, Dishwasher, Disposal, Exterior Access, Flooring - Wood, Gas Stove, Microwave, Peninsula, Range, Range Hood, Recessed Lighting, Refrigerator, Remodeled, Stainless Steel Appliances, Window(s) - Picture
- Basement Description:Interior Entry, Unfinished, Walk-Out Access
- Living area:1,694 sq. ft.
Heating and cooling
- Cooling:2 Cooling Zones, Central Air
- Heating:Electric, Heat Pump
- Central air:Yes
Structure and exterior
- Roof:Shingle
- Year built:1925
- Building area:1,694 sq. ft.
- Lot area:0.15 Acres
- Lot Features:Gentle Sloping, Level
- Architectural Style:Colonial
- Construction Materials:Frame
- Exterior Features:Deck, Rain Gutters
- Foundation Description:Concrete Perimeter
Schools
- High school:Nnhs
- Middle school:Bigelow
- Elementary school:Cabot
Utilities
- Water:Public
- Sewer:Public Sewer
Finances and disclosures
- Price:$1,350,000
- Price per sq. ft.:$796.93
- Tax amount:$10,111 (2026)
Features and amenities
- Appliances:Dishwasher, Disposal, Dryer, Microwave, Range, Range Hood, Refrigerator, Washer
- Laundry features:Dryer, Gas Dryer Hookup, In Basement, Washer
- Amenities:Closet, Entrance Foyer, Gas Water Heater, High Speed Internet, Walk-in Closet(s)
Parking
- Total parking spaces:2
- Parking description:Attached, Stone/Gravel
- Garage:Yes
- Garage spaces:1
New listings near 16 Lewis Street
- New
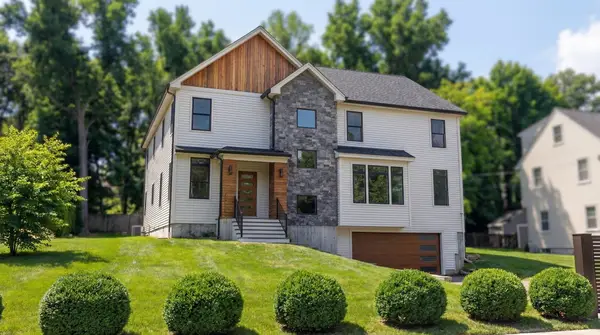 $3,495,000Active7 beds 7 baths5,600 sq. ft.
135 Hartman Rd, Newton, MA 02459
MLS# 73572234Listed by: Smith and Oak Real Estate Co. - Open Sun, 11am to 12:30pmNew
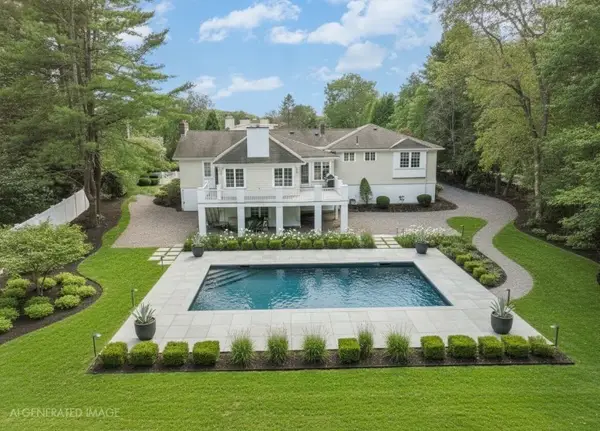 $3,750,000Active4 beds 4 baths4,650 sq. ft.
11 Mosley Rd., Newton, MA 02459
MLS# 73571521Listed by: Coldwell Banker Realty - Newton - Open Sat, 11am to 1pmNew
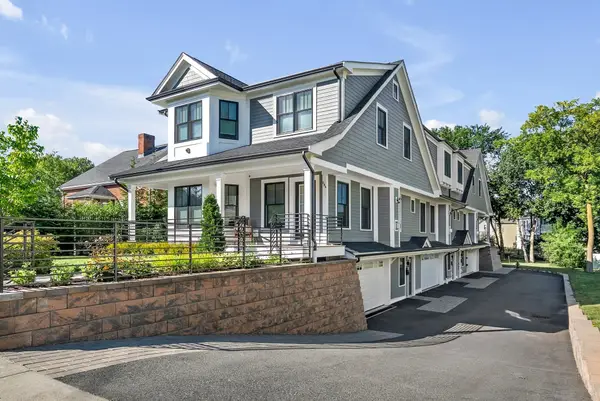 $1,529,990Active3 beds 3 baths2,447 sq. ft.
264 Pearl St. #2, Newton, MA 02458
MLS# 73570891Listed by: Keller Williams Realty Boston Northwest - Open Sun, 12 to 1:30pmNew
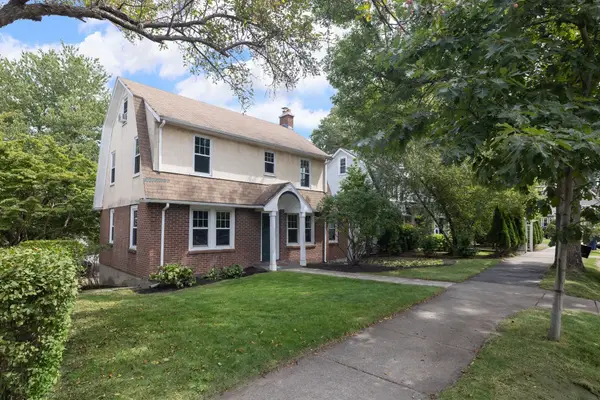 $850,000Active3 beds 1 baths1,438 sq. ft.
1925 Commonwealth Ave, Newton, MA 02466
MLS# 73571154Listed by: Commonwealth Standard Realty Advisors - Open Sun, 11:30am to 12:30pmNew
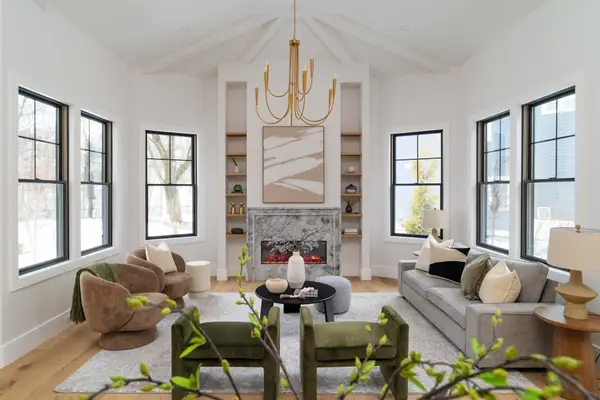 $1,945,000Active4 beds 4 baths3,972 sq. ft.
712 Watertown St #2, Newton, MA 02460
MLS# 73571204Listed by: Compass - Open Sun, 9:30 to 10:30amNew
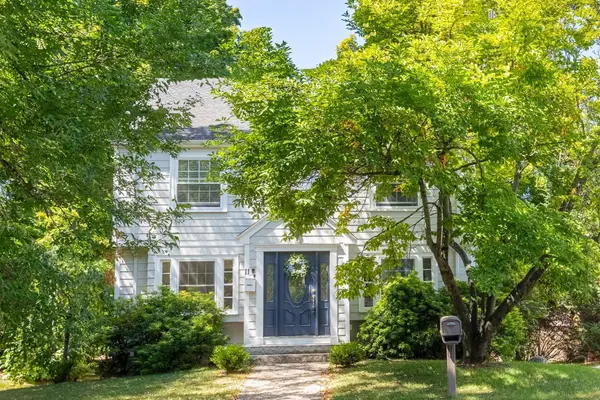 $900,000Active3 beds 2 baths1,157 sq. ft.
9 Wessex Road #1, Newton, MA 02459
MLS# 73570919Listed by: Compass - Open Sun, 11am to 12pmNew
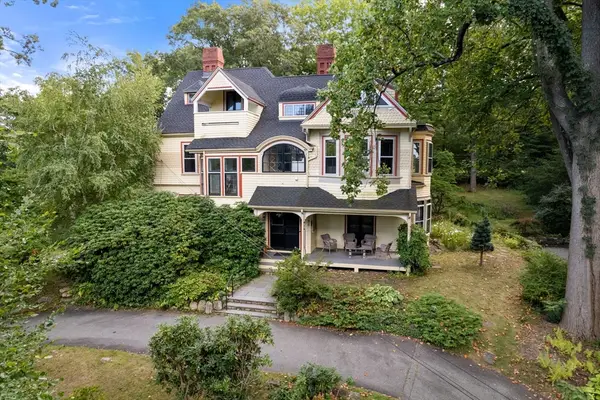 $2,599,000Active5 beds 4 baths6,085 sq. ft.
186 Highland Ave, Newton, MA 02465
MLS# 73570741Listed by: Coldwell Banker Realty - Brookline - New
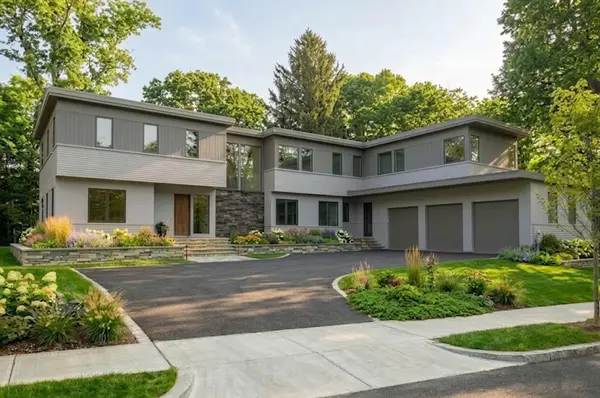 $6,250,000Active7 beds 8 baths7,135 sq. ft.
18 Annawan Rd, Newton, MA 02468
MLS# 73570792Listed by: Coldwell Banker Realty - Brookline - New
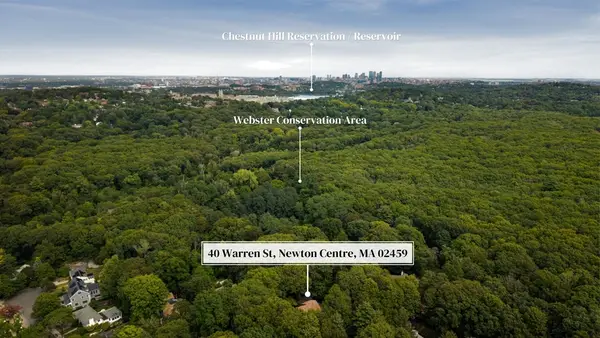 $4,200,000Active0.87 Acres
40L Warren, Newton, MA 02459
MLS# 73570664Listed by: Philip Garfinkle Realty Inc. - Open Sat, 11am to 12pmNew
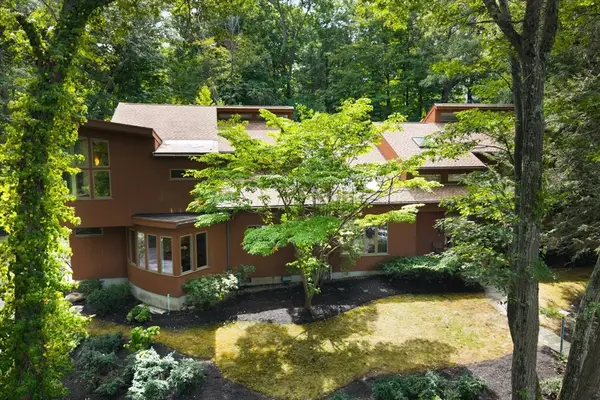 $4,200,000Active6 beds 5 baths5,399 sq. ft.
40 Warren Street, Newton, MA 02459
MLS# 73570627Listed by: Philip Garfinkle Realty Inc.


Protect your home and budget from life's surprises with an Assurant Home Warranty, backed by a partner that supports you through every step of homeownership. Explore Plans.
© 2026 Better Homes and Gardens Real Estate LLC. An Anywhere Real Estate company. All rights reserved. Better Homes and Gardens® Real Estate is a registered trademark owned by Meredith Operations Corporation, licensed to Better Homes and Gardens Real Estate LLC and used with permission. Better Homes and Gardens Real Estate LLC fully supports the principles of the Fair Housing Act and the Equal Opportunity Act. Listing information is deemed reliable but is not guaranteed accurate.
Each office is independently owned and operated.
Any services or products provided by third parties are not provided by, affiliated with or related to Better Homes and Gardens Real Estate LLC, or its affiliated companies.