
186 Highland Ave, Newton, MA 02465
Local realty services provided by:Better Homes and Gardens Real Estate The Shanahan Group
186 Highland Ave,Newton, MA 02465
$2,599,000
- 5 Beds
- 4 Baths
- 6,085 sq. ft.
- Single family
- Active
Listed by: jamie genser
Office: coldwell banker realty - brookline
MLS#:73570741
Source:MLSPIN
Price summary
- Price:$2,599,000
- Price per sq. ft.:$427.12
About this home
This exceptional Queen Anne Victorian is nestled on over .6 acres in coveted West Newton Hill. Built in 1876, this stunning 5+ bedroom, 3.5-bath single-family home boasts over 6,085 sq. ft. of living space. Step onto the charming front porch and enter an impressive foyer with soaring 10-foot, 4-inch ceilings. Gather in the elegant library with custom built-ins and a fireplace or relax in the oversized living room with a beautiful bow window. Entertain in the formal dining room, complete with custom cabinetry and another fireplace, flowing into a spacious kitchen with fireplace, island, architectural details, and access to the patio and serene, wooded yard. The second floor boasts a generous primary suite with a sitting room and updated bath, flanked by 3 additional bedrooms, full bath, and laundry room. The versatile third floor offers a bedroom, sitting room, and full bath. With a newer roof (2023) and a secluded, wooded setting minutes from schools and commuter rail, this is a rare opportunity to restore a distinctive residence and make it your own....
Contact an agent
Home facts
- Year built:1876
- Listing ID #:73570741
- Updated:September 02, 2026 at 10:59 AM
Rooms and interior
- Bedrooms:5
- Total bathrooms:4
- Full bathrooms:3
- Half bathrooms:1
- Rooms Total:11
- Flooring:Hardwood
- Bathrooms Description:Bathroom, Bathroom - Full
- Kitchen Description:Refrigerator
- Basement Description:Bulkhead, Unfinished
- Living area:6,085 sq. ft.
Heating and cooling
- Cooling:Window Unit(s)
- Heating:Forced Air, Natural Gas
Structure and exterior
- Roof:Shingle
- Year built:1876
- Building area:6,085 sq. ft.
- Lot area:0.61 Acres
- Architectural Style:Victorian
- Construction Materials:Frame
- Exterior Features:Patio, Porch
- Foundation Description:Stone
Schools
- High school:North
- Middle school:Day
- Elementary school:Cabot
Utilities
- Water:Public
- Sewer:Public Sewer
Finances and disclosures
- Price:$2,599,000
- Price per sq. ft.:$427.12
- Tax amount:$28,550 (2026)
Features and amenities
- Appliances:Dryer, Refrigerator, Washer
- Laundry features:Dryer, Second Floor, Washer
- Amenities:Entrance Foyer, Gas Water Heater
Parking
- Total parking spaces:4
- Parking description:Off Street, Paved Drive
New listings near 186 Highland Ave
- New
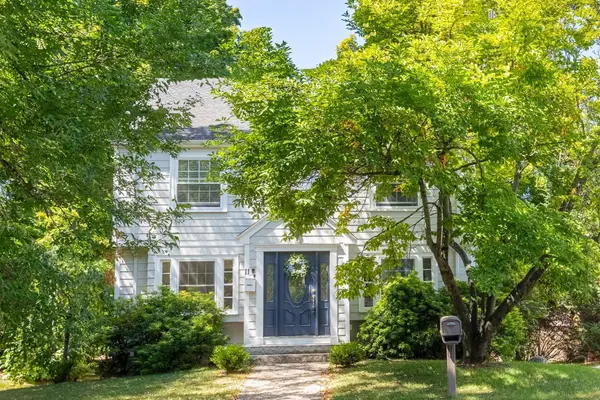 $900,000Active3 beds 2 baths1,157 sq. ft.
9 Wessex Road #1, Newton, MA 02459
MLS# 73570919Listed by: Compass - New
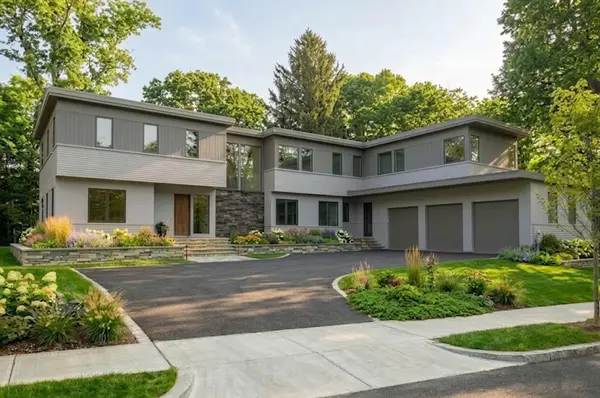 $6,250,000Active7 beds 8 baths7,135 sq. ft.
18 Annawan Rd, Newton, MA 02468
MLS# 73570792Listed by: Coldwell Banker Realty - Brookline - New
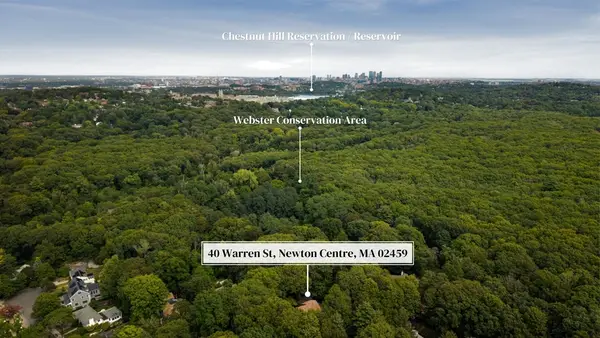 $4,200,000Active0.87 Acres
40L Warren, Newton, MA 02459
MLS# 73570664Listed by: Philip Garfinkle Realty Inc. - Open Fri, 10 to 11:30amNew
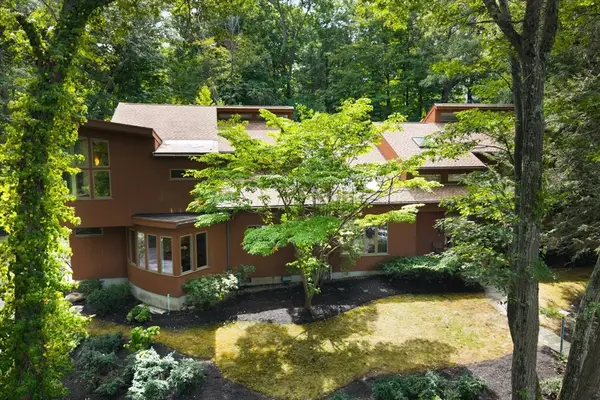 $4,200,000Active6 beds 5 baths5,399 sq. ft.
40 Warren, Newton, MA 02459
MLS# 73570627Listed by: Philip Garfinkle Realty Inc. - Open Thu, 10:15 to 11:30amNew
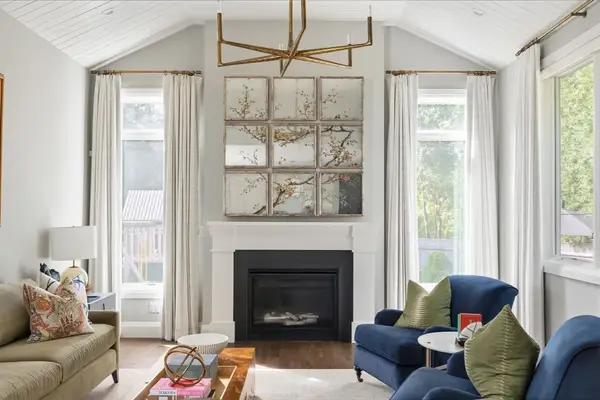 $2,195,000Active5 beds 5 baths3,800 sq. ft.
64 Auburn St #64, Newton, MA 02466
MLS# 73570529Listed by: Coldwell Banker Realty - Wellesley - New
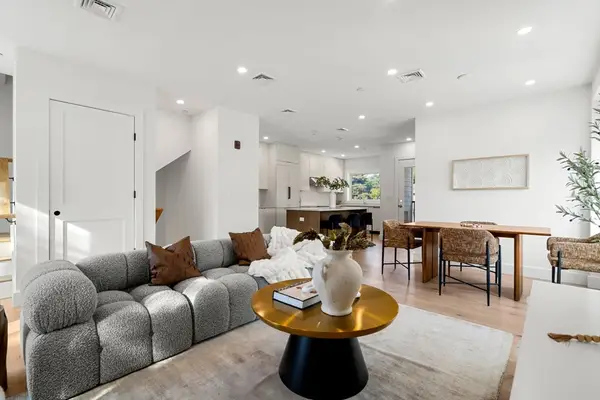 $1,075,000Active2 beds 3 baths1,673 sq. ft.
12 Elm Street #12, Newton, MA 02465
MLS# 73570346Listed by: William Raveis R. E. & Home Services - New
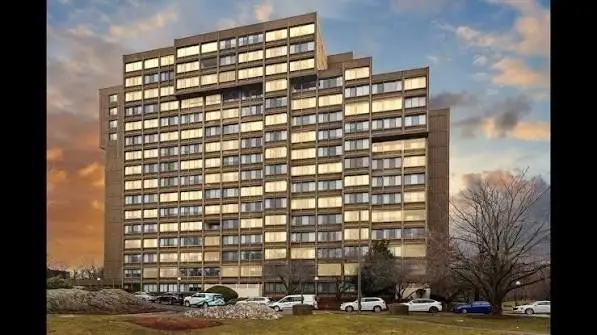 $700,000Active2 beds 2 baths1,285 sq. ft.
250 Hammond Pond Parkway #1105S, Newton, MA 02467
MLS# 73569956Listed by: Hammond Residential Real Estate - New
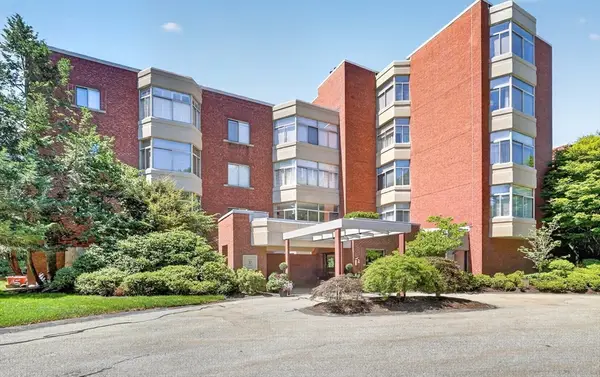 $2,100,000Active3 beds 3 baths2,635 sq. ft.
99-10 Florence Street #2A, Newton, MA 02472
MLS# 73569455Listed by: Compass - New
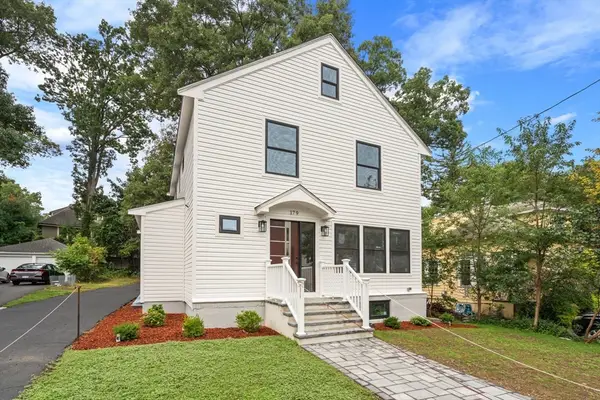 $1,800,000Active3 beds 3 baths2,041 sq. ft.
179 Woodcliff Rd, Newton, MA 02461
MLS# 73569224Listed by: Gibson Sotheby's International Realty


Protect your home and budget from life's surprises with an Assurant Home Warranty, backed by a partner that supports you through every step of homeownership. Explore Plans.
© 2026 Better Homes and Gardens Real Estate LLC. An Anywhere Real Estate company. All rights reserved. Better Homes and Gardens® Real Estate is a registered trademark owned by Meredith Operations Corporation, licensed to Better Homes and Gardens Real Estate LLC and used with permission. Better Homes and Gardens Real Estate LLC fully supports the principles of the Fair Housing Act and the Equal Opportunity Act. Listing information is deemed reliable but is not guaranteed accurate.
Each office is independently owned and operated.
Any services or products provided by third parties are not provided by, affiliated with or related to Better Homes and Gardens Real Estate LLC, or its affiliated companies.