
250 Hammond Pond Parkway #1105S, Newton, MA 02467
Local realty services provided by:Better Homes and Gardens Real Estate The Masiello Group
250 Hammond Pond Parkway #1105S,Newton, MA 02467
$700,000
- 2 Beds
- 2 Baths
- 1,285 sq. ft.
- Condominium
- Active
Listed by: richard c. dore
Office: hammond residential real estate
MLS#:73569956
Source:MLSPIN
Price summary
- Price:$700,000
- Price per sq. ft.:$544.75
- Monthly HOA dues:$1,016
About this home
Distinguished luxury living at the prestigious Towers of Chestnut Hill in Chestnut Hill, Massachusetts. This impressive 11th-floor residence offers 2 bedrooms, 2 bathrooms, and breathtaking panoramic views of the Boston skyline. As the most prominent landmark on Hammond Pond Parkway, the Towers is renowned for its exceptional lifestyle and premier amenities.Enjoy picturesque scenery, spectacular sunrises, and full-service living with a 24-hour concierge, doorman, on-site superintendent, and gated security. Residents have access to an indoor swimming pool, tennis and pickleball courts, basketball court, two private resident lounges, and a dedicated Longwood Medical Area shuttle. Ideally located just moments from Longwood Medical, The Street at Chestnut Hill, The Shops at Chestnut Hill, fine dining, and everyday conveniences, this is luxury condominium living at its finest.
Contact an agent
Home facts
- Year built:1978
- Listing ID #:73569956
- Updated:September 02, 2026 at 10:32 AM
Rooms and interior
- Bedrooms:2
- Total bathrooms:2
- Full bathrooms:2
- Rooms Total:5
- Kitchen Description:Dishwasher, Disposal, Microwave, Range, Refrigerator
- Living area:1,285 sq. ft.
Heating and cooling
- Cooling:2 Cooling Zones, Central Air
- Heating:Central
- Central air:Yes
Structure and exterior
- Roof:Rubber
- Year built:1978
- Building area:1,285 sq. ft.
- Lot area:17.48 Acres
- Construction Materials:Brick, Stone
Schools
- High school:South
- Middle school:Oak Hill
- Elementary school:Bowen
Utilities
- Water:Public
- Sewer:Public Sewer
Finances and disclosures
- Price:$700,000
- Price per sq. ft.:$544.75
- Tax amount:$7,292 (2026)
Features and amenities
- Appliances:Dishwasher, Disposal, Microwave, Range, Refrigerator
- Laundry features:In Unit
- Amenities:Clubroom, Elevator(s), Garden Area, Internet Available - Satellite, Storage, Tennis Court(s)
- Pool features:Above Ground, Association, Heated, In Ground, Indoor
Parking
- Total parking spaces:1
- Parking description:Garage Door Opener, Under
- Garage:Yes
- Garage spaces:1
New listings near 250 Hammond Pond Parkway #1105S
- New
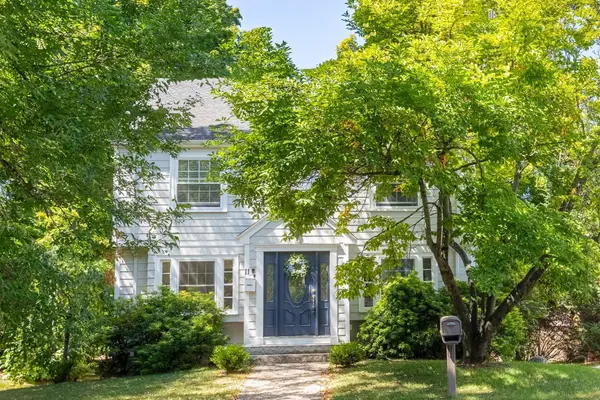 $900,000Active3 beds 2 baths1,157 sq. ft.
9 Wessex Road #1, Newton, MA 02459
MLS# 73570919Listed by: Compass - New
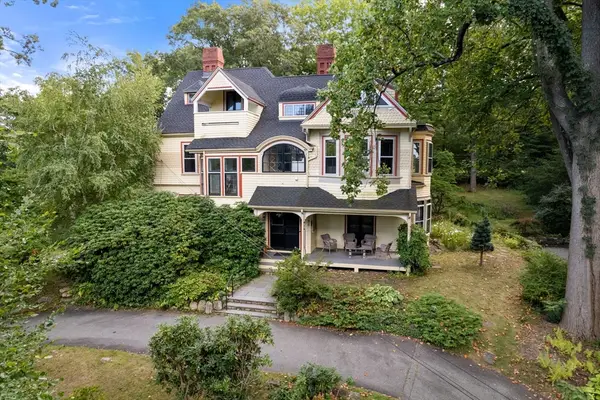 $2,599,000Active5 beds 4 baths6,085 sq. ft.
186 Highland Ave, Newton, MA 02465
MLS# 73570741Listed by: Coldwell Banker Realty - Brookline - New
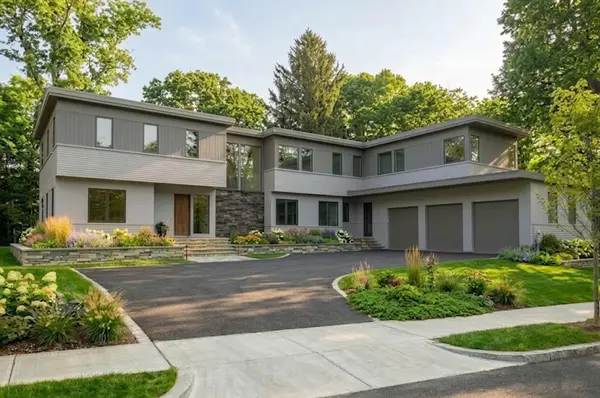 $6,250,000Active7 beds 8 baths7,135 sq. ft.
18 Annawan Rd, Newton, MA 02468
MLS# 73570792Listed by: Coldwell Banker Realty - Brookline - New
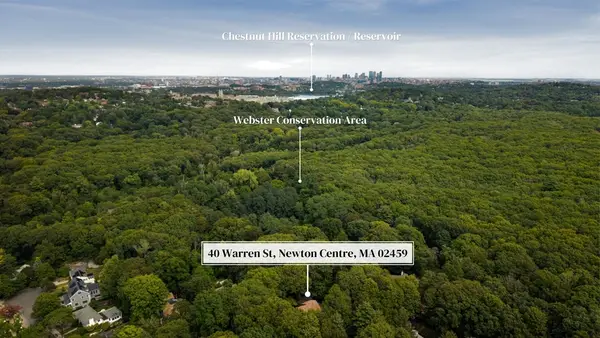 $4,200,000Active0.87 Acres
40L Warren, Newton, MA 02459
MLS# 73570664Listed by: Philip Garfinkle Realty Inc. - Open Fri, 10 to 11:30amNew
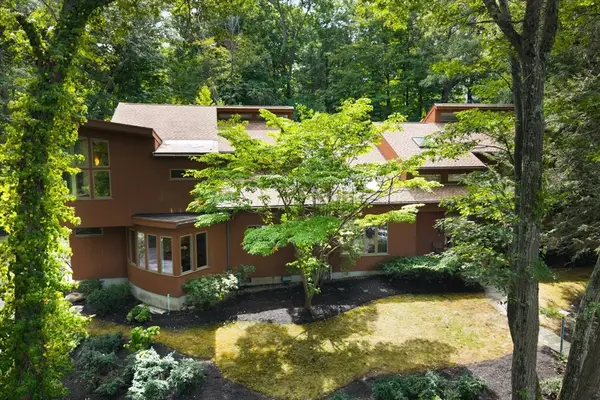 $4,200,000Active6 beds 5 baths5,399 sq. ft.
40 Warren, Newton, MA 02459
MLS# 73570627Listed by: Philip Garfinkle Realty Inc. - Open Thu, 10:15 to 11:30amNew
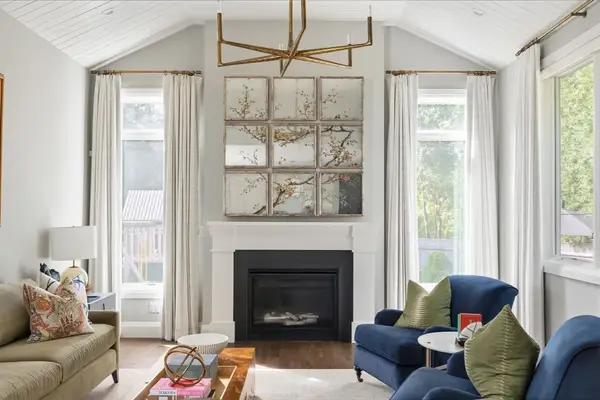 $2,195,000Active5 beds 5 baths3,800 sq. ft.
64 Auburn St #64, Newton, MA 02466
MLS# 73570529Listed by: Coldwell Banker Realty - Wellesley - New
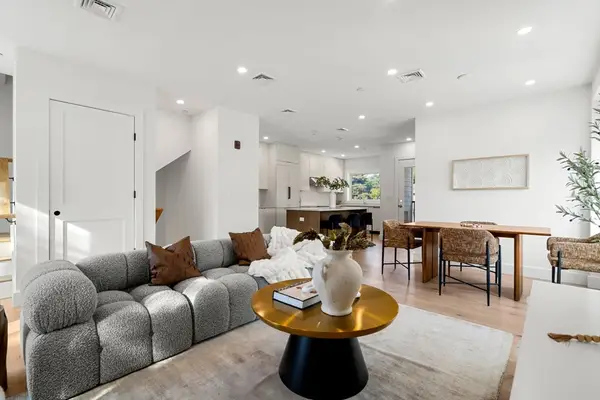 $1,075,000Active2 beds 3 baths1,673 sq. ft.
12 Elm Street #12, Newton, MA 02465
MLS# 73570346Listed by: William Raveis R. E. & Home Services - New
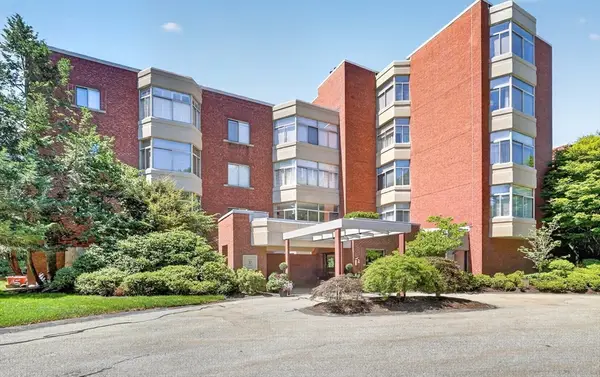 $2,100,000Active3 beds 3 baths2,635 sq. ft.
99-10 Florence Street #2A, Newton, MA 02472
MLS# 73569455Listed by: Compass - New
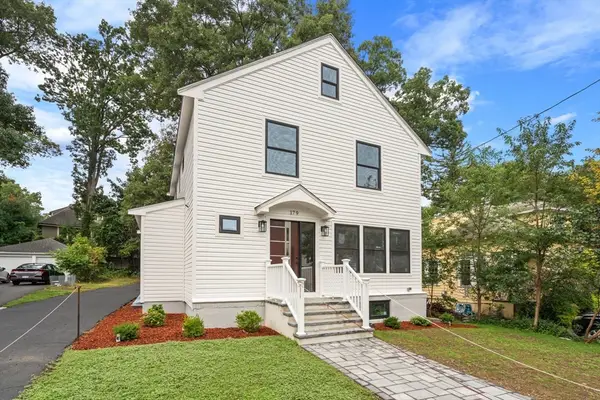 $1,800,000Active3 beds 3 baths2,041 sq. ft.
179 Woodcliff Rd, Newton, MA 02461
MLS# 73569224Listed by: Gibson Sotheby's International Realty


Protect your home and budget from life's surprises with an Assurant Home Warranty, backed by a partner that supports you through every step of homeownership. Explore Plans.
© 2026 Better Homes and Gardens Real Estate LLC. An Anywhere Real Estate company. All rights reserved. Better Homes and Gardens® Real Estate is a registered trademark owned by Meredith Operations Corporation, licensed to Better Homes and Gardens Real Estate LLC and used with permission. Better Homes and Gardens Real Estate LLC fully supports the principles of the Fair Housing Act and the Equal Opportunity Act. Listing information is deemed reliable but is not guaranteed accurate.
Each office is independently owned and operated.
Any services or products provided by third parties are not provided by, affiliated with or related to Better Homes and Gardens Real Estate LLC, or its affiliated companies.