
26 Princeton St #26, Newton, MA 02458
Local realty services provided by:Better Homes and Gardens Real Estate The Shanahan Group
26 Princeton St #26,Newton, MA 02458
$1,495,000
- 4 Beds
- 4 Baths
- 2,814 sq. ft.
- Single family
- Active
Upcoming open houses
- Sat, Oct 1712:00 pm - 01:30 pm
- Sun, Oct 1812:00 pm - 01:30 pm
Listed by: ed weisberg
Office: william raveis r.e. & home services
MLS#:73590619
Source:MLSPIN
Price summary
- Price:$1,495,000
- Price per sq. ft.:$531.27
About this home
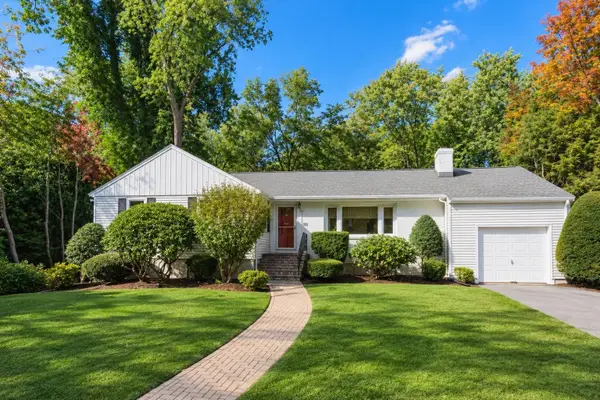
Beautiful space galore, inside and outside! This stunning townhouse-style condo has over 2,800 square feet of generous living spaces on 3 floors, all nestled on a quiet leafy street in desirable Newtonville. The basement adds even more space: 900 square feet for storage and/or a future buildout. The residence features 4 light-filled bedrooms and 3.5 bathrooms. The bedrooms on the 2nd floor, have a convenient laundry off the hallway. The primary bedroom has a beautiful marble bath, walk-in closet and a walkout balcony. The main level’s open, yet defined layout of living, dining and cooking spaces will delight your family every day and the circulatory flow will entertain friends when they visit. The spacious third floor is one giant room with full bath, to be used as you wish: bedroom, home office, workout/home gym, etc. A private fenced-in outdoor space is perfect for barbeques, reading a book or playing with your pet. And the quarter-acre communal grounds, shared with the other duplex-style townhome, are brilliantly landscaped – a truly relaxing spiritual respite. Modern conveniences include 2-zone central air, gas forced hot air heat and a cozy gas fireplace. There’s a one-car attached garage space plus room for a 2nd car on the driveway. And then there are the schools and location: it’s a 3-minute walk to Cabot Park, tennis courts, dog-park and the sought-after Cabot Elementary School. The nearby Bigelow Middle School and Newton North High School are top-rated. It’s also walking distance to the Boston College Law School. Just minutes to public transportation (MBTA Express Bus and Commuter Rail), vibrant shopping, dining and diners. This is a rare opportunity to secure a home in a classic Newton neighborhood with top-rated schools, just 5 miles from Boston, plus room to grow!...
Contact an agent
Home facts
- Year built:1950
- Listing ID #:73590619
- Updated:October 14, 2026 at 08:59 PM
Rooms and interior
- Bedrooms:4
- Total bathrooms:4
- Full bathrooms:3
- Half bathrooms:1
- Rooms Total:8
- Flooring:Carpet, Concrete, Flooring - Stone/Ceramic Tile, Hardwood
- Dining Description:French Doors, Hardwood, Overhead, Window(s) - Picture
- Bathrooms Description:Bathroom, Bathroom - Full, Bathroom - Tiled With Shower Stall
- Kitchen Description:Cabinets - Upgraded, Countertops - Upgraded, Dishwasher, Disposal, Flooring - Hardwood, Freezer, Gas Stove, Microwave, Pantry, Range, Recessed Lighting, Refrigerator
- Basement Description:Concrete, Garage Access, Partially Finished
- Living area:2,814 sq. ft.
Heating and cooling
- Cooling:2 Cooling Zones, Central Air
- Heating:Forced Air, Natural Gas
- Central air:Yes
Structure and exterior
- Roof:Shingle
- Year built:1950
- Building area:2,814 sq. ft.
- Lot area:0.3 Acres
- Architectural Style:Colonial
- Construction Materials:Frame, Stone
- Exterior Features:Balcony, Deck, Garden, Patio, Professional Landscaping, Stone Wall
- Foundation Description:Concrete Perimeter
Schools
- High school:Newton North
- Middle school:Bigelow
- Elementary school:Cabot
Utilities
- Water:Public
- Sewer:Public Sewer
Finances and disclosures
- Price:$1,495,000
- Price per sq. ft.:$531.27
- Tax amount:$12,431 (2025)
Features and amenities
- Appliances:Dishwasher, Disposal, Dryer, Freezer, Microwave, Range, Refrigerator, Washer
- Laundry features:Bathroom - Full, Dryer, Electric Dryer Hookup, Lighting - Overhead, Second Floor, Washer, Washer Hookup
- Amenities:Gas Water Heater, Lighting - Overhead
Parking
- Total parking spaces:2
- Parking description:Attached, Deeded, Garage Door Opener, Off Street, Paved, Shared Driveway, Storage, Under
- Garage:Yes
- Garage spaces:1
New listings near 26 Princeton St #26
- Open Fri, 4 to 6pmNew
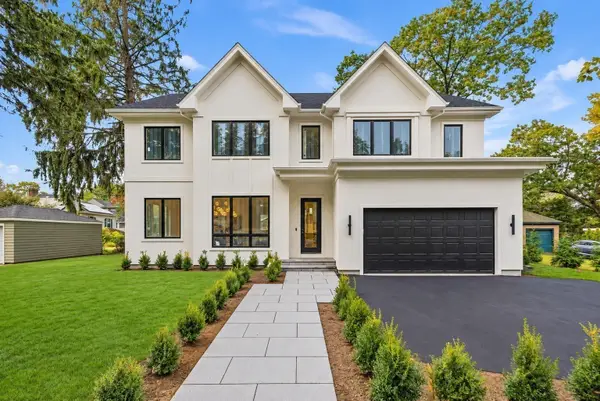 $2,999,000Active6 beds 8 baths6,170 sq. ft.
25 Kenyon St, Newton, MA 02465
MLS# 73590737Listed by: Hooli Homes Boston - New
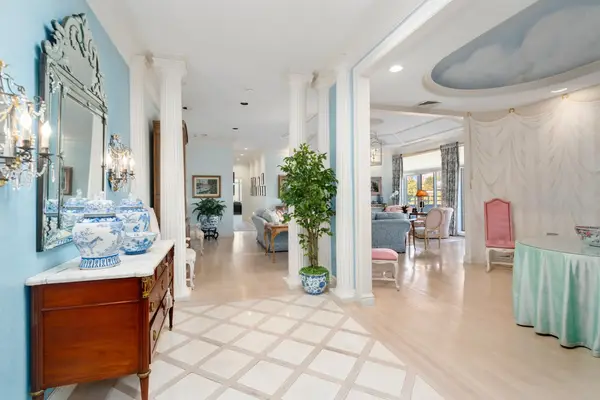 $2,875,000Active2 beds 4 baths3,090 sq. ft.
99 Florence #5A-50, Newton, MA 02467
MLS# 73590690Listed by: Hammond Residential Real Estate - Open Thu, 12 to 1:30pmNew
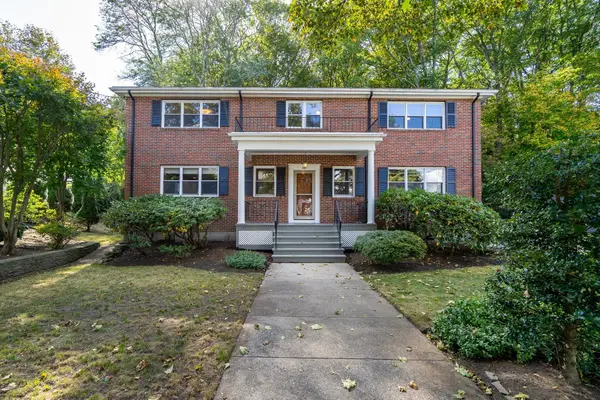 $1,649,000Active6 beds 3 baths3,693 sq. ft.
143 Withington Rd, Newton, MA 02458
MLS# 73590519Listed by: Dwell360 - Open Sat, 2 to 3pmNew
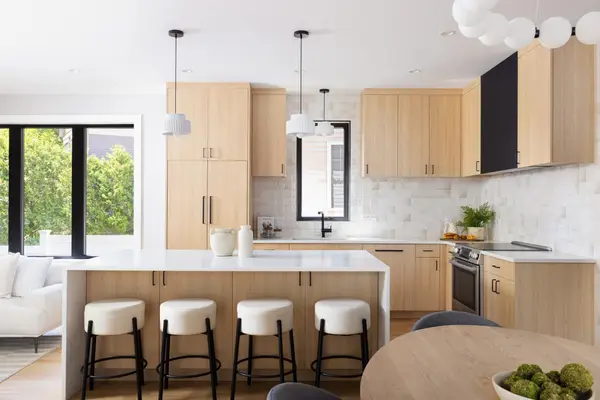 $1,699,000Active5 beds 5 baths3,191 sq. ft.
356 Linwood Ave #356, Newton, MA 02460
MLS# 73590523Listed by: Compass - Open Thu, 11:30am to 12:30pmNew
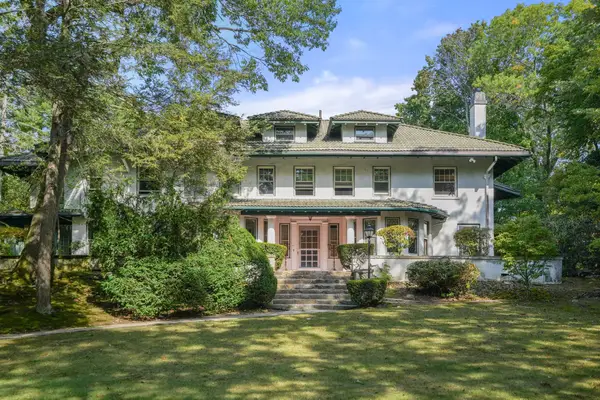 $3,900,000Active5 beds 7 baths6,839 sq. ft.
41 Montvale Rd, Newton, MA 02459
MLS# 73590265Listed by: Hammond Residential Real Estate - New
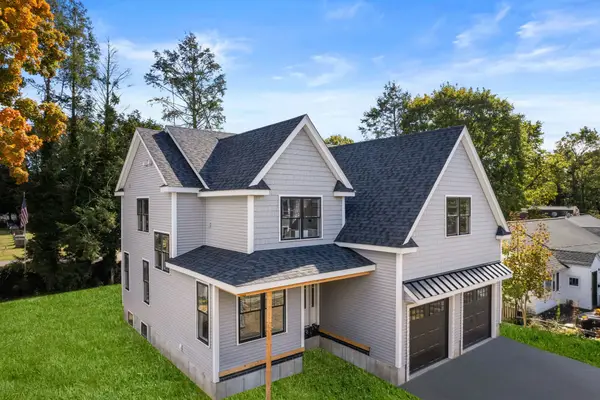 $2,399,000Active5 beds 5 baths4,028 sq. ft.
141 Spiers Road, Newton, MA 02459
MLS# 73590271Listed by: Hammond Residential Real Estate - New
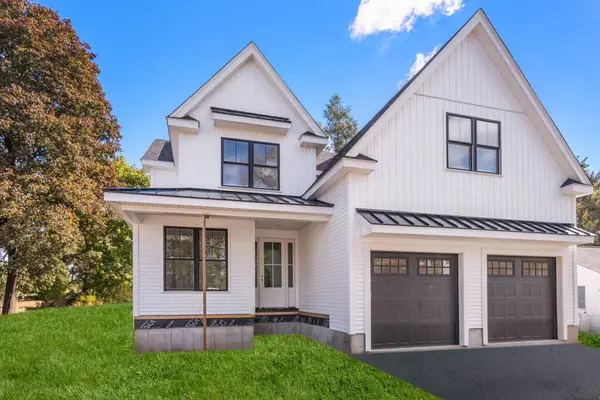 $2,399,000Active5 beds 5 baths4,025 sq. ft.
191 Spiers Road, Newton, MA 02459
MLS# 73590272Listed by: Hammond Residential Real Estate - Open Sun, 12 to 2pmNew
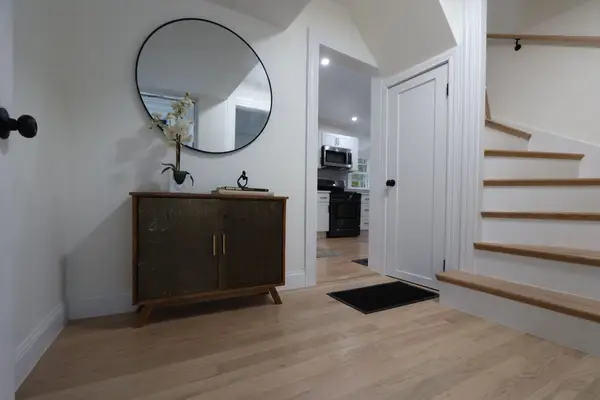 $899,900Active3 beds 2 baths1,300 sq. ft.
8 Curve St, Newton, MA 02465
MLS# 73590224Listed by: David Gradus - Open Thu, 11:30am to 12:30pmNew
 $1,300,000Active3 beds 2 baths2,514 sq. ft.
16 Stanley Road, Newton, MA 02468
MLS# 73590242Listed by: Hammond Residential Real Estate


Protect your home and budget from life's surprises with an Assurant Home Warranty, backed by a partner that supports you through every step of homeownership. Explore Plans.
© 2026 Better Homes and Gardens Real Estate LLC. An Anywhere Real Estate company. All rights reserved. Better Homes and Gardens® Real Estate is a registered trademark owned by Meredith Operations Corporation, licensed to Better Homes and Gardens Real Estate LLC and used with permission. Better Homes and Gardens Real Estate LLC fully supports the principles of the Fair Housing Act and the Equal Opportunity Act. Listing information is deemed reliable but is not guaranteed accurate.
Each office is independently owned and operated.
Any services or products provided by third parties are not provided by, affiliated with or related to Better Homes and Gardens Real Estate LLC, or its affiliated companies.