
356 Linwood Ave #356, Newton, MA 02460
Local realty services provided by:Better Homes and Gardens Real Estate The Masiello Group
356 Linwood Ave #356,Newton, MA 02460
$1,699,000
- 5 Beds
- 5 Baths
- 3,191 sq. ft.
- Condominium
- Active
Upcoming open houses
- Sat, Oct 1702:00 pm - 03:00 pm
- Sun, Oct 1802:00 pm - 03:00 pm
Listed by: matt montgomery group, matthew montgomery
Office: compass
MLS#:73590523
Source:MLSPIN
Price summary
- Price:$1,699,000
- Price per sq. ft.:$532.43
- Monthly HOA dues:$350
About this home
In a coveted Newtonville neighborhood, this gorgeous new construction home is on a quiet side street close to it all. It is under a mile to the Newton public elementary, middle and high schools, a third of a mile to Albemarle Field with a playground, community pool and sports fields, and only half a mile to the Newtonville village and commuter rail station. With a private driveway and entry, lovely private outdoor space and central air conditioning throughout, this home lives like a single family residence. The flexible floor plan offers beautifully finished space across four levels. A covered front porch leads to the open living spaces including a dining room with plenty of room to seat six or more comfortably and a sun-filled living room with a modern electric fireplace and two glass-paned doors to the yard. Both rooms are fully open to the stylish and functional kitchen with quartz counters, an oversized island with a breakfast bar and high-end appliances. Across the foyer is the first level bedroom/office with a walk-in closet, along with a full bathroom.On the second level is the enviable primary bedroom suite including a large bedroom, a dressing room and spacious en-suite bathroom with a double vanity and frameless glass shower. There are two more good-sized bedrooms on this level, along with a well-appointed laundry room and the third full bathroom.The third level has a spacious room ideally suited as an office, playroom or bedroom, plus the fourth full bathroom. Finished with the same care as the rest of the home, the lower level has huge room with an egress window, perfect as a family room, exercise room or even a bedroom. This level also has the fifth full bathroom, another nice-sized bonus room with an egress window and the modern systems....
Contact an agent
Home facts
- Year built:2025
- Listing ID #:73590523
- Updated:October 14, 2026 at 08:59 PM
Rooms and interior
- Bedrooms:5
- Total bathrooms:5
- Full bathrooms:5
- Rooms Total:10
- Flooring:Engineered Hardwood, Flooring - Stone/Ceramic Tile, Tile, Vinyl
- Dining Description:Hardwood
- Bathrooms Description:Bathroom, Bathroom - Full
- Kitchen Description:Breakfast Bar / Nook, Countertops - Stone/Granite/Solid, Dining Area, Dishwasher, Disposal, Flooring - Hardwood, Kitchen Island, Microwave, Range, Range Hood, Refrigerator
- Living area:3,191 sq. ft.
Heating and cooling
- Cooling:4 Cooling Zones, Central Air
- Heating:Electric, Forced Air, Heat Pump
- Central air:Yes
Structure and exterior
- Roof:Shingle
- Year built:2025
- Building area:3,191 sq. ft.
- Lot area:0.17 Acres
- Construction Materials:Frame
Schools
- High school:Newton North
- Middle school:Day
- Elementary school:Horace Mann
Utilities
- Water:Public
- Sewer:Public Sewer
Finances and disclosures
- Price:$1,699,000
- Price per sq. ft.:$532.43
- Tax amount:$14,635 (2026)
Features and amenities
- Appliances:Dishwasher, Disposal, Microwave, Range, Range Hood, Refrigerator
- Laundry features:Countertops - Stone/Granite/Solid, Electric Dryer Hookup, Flooring - Hardwood, Flooring - Stone/Ceramic Tile, Second Floor, Washer Hookup
- Amenities:Closet
Parking
- Total parking spaces:2
New listings near 356 Linwood Ave #356
- Open Fri, 4 to 6pmNew
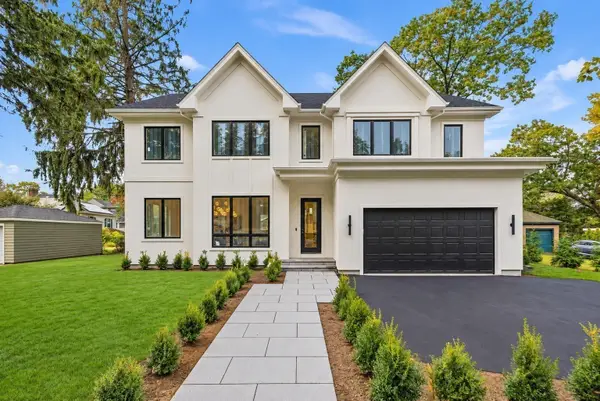 $2,999,000Active6 beds 8 baths6,170 sq. ft.
25 Kenyon St, Newton, MA 02465
MLS# 73590737Listed by: Hooli Homes Boston - New
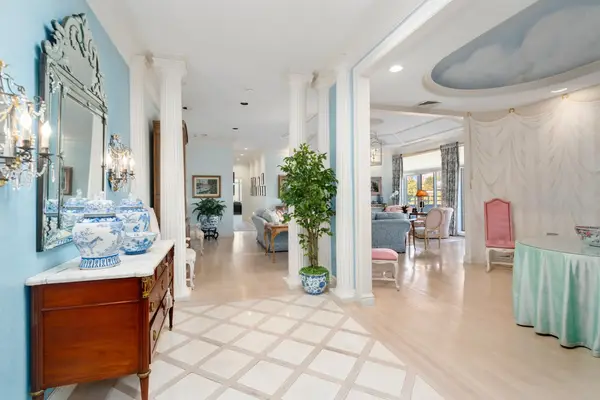 $2,875,000Active2 beds 4 baths3,090 sq. ft.
99 Florence #5A-50, Newton, MA 02467
MLS# 73590690Listed by: Hammond Residential Real Estate - Open Sat, 12 to 1:30pmNew
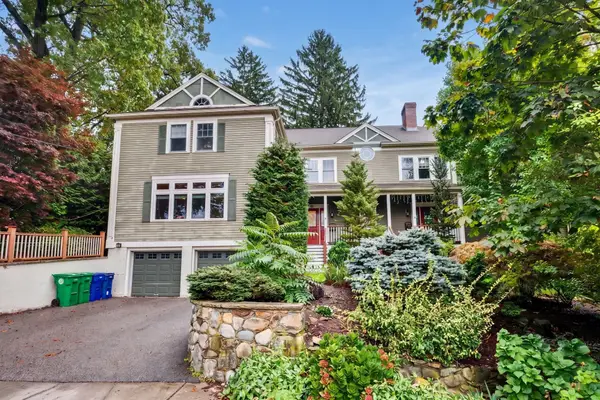 $1,495,000Active4 beds 4 baths2,814 sq. ft.
26 Princeton St #26, Newton, MA 02458
MLS# 73590619Listed by: William Raveis R.E. & Home Services - Open Thu, 12 to 1:30pmNew
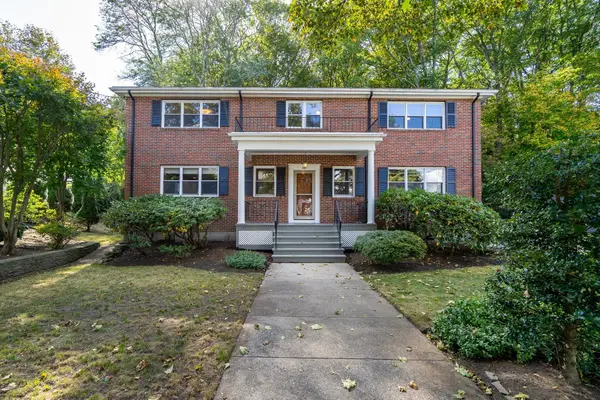 $1,649,000Active6 beds 3 baths3,693 sq. ft.
143 Withington Rd, Newton, MA 02458
MLS# 73590519Listed by: Dwell360 - Open Thu, 11:30am to 12:30pmNew
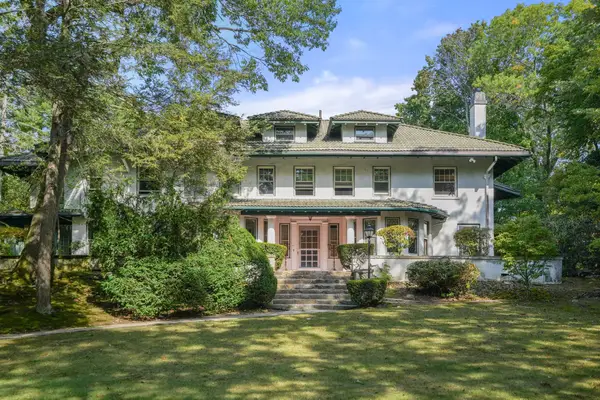 $3,900,000Active5 beds 7 baths6,839 sq. ft.
41 Montvale Rd, Newton, MA 02459
MLS# 73590265Listed by: Hammond Residential Real Estate - New
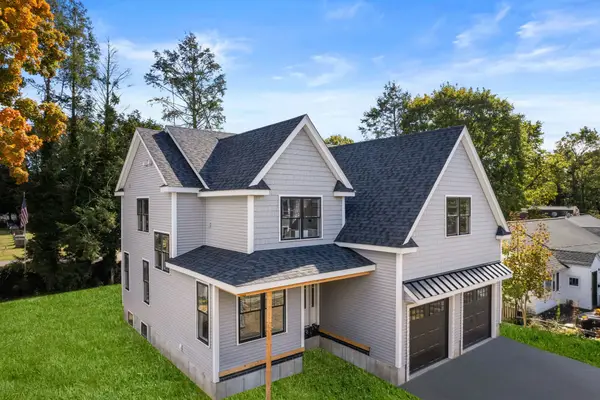 $2,399,000Active5 beds 5 baths4,028 sq. ft.
141 Spiers Road, Newton, MA 02459
MLS# 73590271Listed by: Hammond Residential Real Estate - New
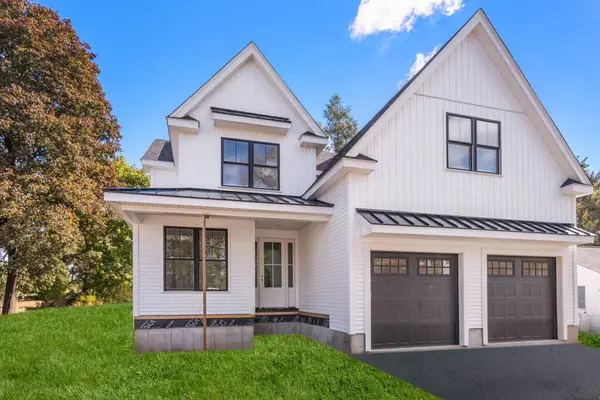 $2,399,000Active5 beds 5 baths4,025 sq. ft.
191 Spiers Road, Newton, MA 02459
MLS# 73590272Listed by: Hammond Residential Real Estate - Open Sun, 12 to 2pmNew
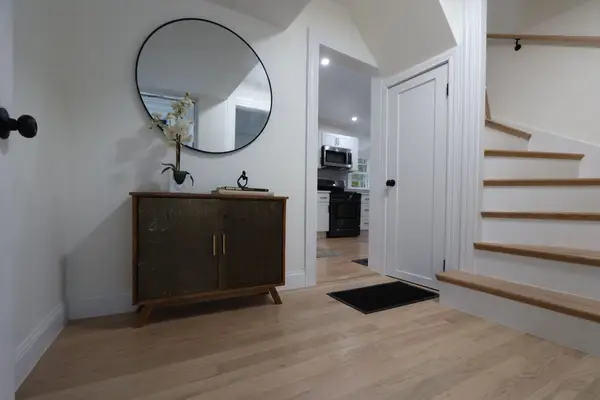 $899,900Active3 beds 2 baths1,300 sq. ft.
8 Curve St, Newton, MA 02465
MLS# 73590224Listed by: David Gradus - Open Thu, 11:30am to 12:30pmNew
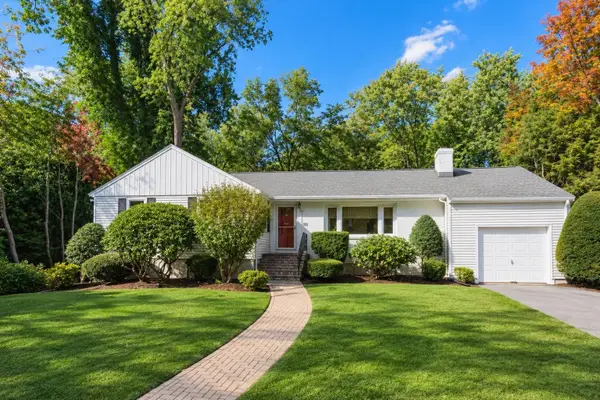 $1,300,000Active3 beds 2 baths2,514 sq. ft.
16 Stanley Road, Newton, MA 02468
MLS# 73590242Listed by: Hammond Residential Real Estate


Protect your home and budget from life's surprises with an Assurant Home Warranty, backed by a partner that supports you through every step of homeownership. Explore Plans.
© 2026 Better Homes and Gardens Real Estate LLC. An Anywhere Real Estate company. All rights reserved. Better Homes and Gardens® Real Estate is a registered trademark owned by Meredith Operations Corporation, licensed to Better Homes and Gardens Real Estate LLC and used with permission. Better Homes and Gardens Real Estate LLC fully supports the principles of the Fair Housing Act and the Equal Opportunity Act. Listing information is deemed reliable but is not guaranteed accurate.
Each office is independently owned and operated.
Any services or products provided by third parties are not provided by, affiliated with or related to Better Homes and Gardens Real Estate LLC, or its affiliated companies.