
279 Nahanton St #279, Newton, MA 02459
Local realty services provided by:Better Homes and Gardens Real Estate The Shanahan Group
279 Nahanton St #279,Newton, MA 02459
$1,998,000
- 3 Beds
- 5 Baths
- 3,862 sq. ft.
- Condominium
- Active
Listed by: demeo team
Office: coldwell banker realty - newton
MLS#:73568614
Source:MLSPIN
Price summary
- Price:$1,998,000
- Price per sq. ft.:$517.35
- Monthly HOA dues:$2,684
About this home
Beautiful 3/4 bedroom, 4.5 bath townhome in the highly sought-after Ledgebrook community, offering modern design and exceptional comfort. This elegant home features a renovated kitchen with Thermador appliances and Sub-Zero refrigerator, dining area, and dramatic cathedral-ceiling living room with wood-burning fireplace opening to a private backyard. A lovely den provides additional first-floor living space. The first-floor primary suite offers comfort and convenience with radiant heated bathroom floors. Laundry and half bath complete the main level. The second floor includes two generous bedroom suites with large closets and two full baths. The finished lower level is perfect for a home gym or entertainment area, with a full bath and storage. Two-car garage, private deck, and peaceful backyard. Ledgebrook residents enjoy clay tennis courts, swimming pool, and clubhouse. Easy access to major routes, stores, and shops. A must see!
Contact an agent
Home facts
- Year built:1988
- Listing ID #:73568614
- Updated:August 28, 2026 at 11:59 AM
Rooms and interior
- Bedrooms:3
- Total bathrooms:5
- Full bathrooms:4
- Half bathrooms:1
- Rooms Total:10
- Flooring:Flooring - Wall to Wall Carpet, Wood
- Dining Description:Deck - Exterior, Open Floorplan, Slider, Wood
- Bathrooms Description:Bathroom, Bathroom - 3/4, Bathroom - Tiled With Shower Stall
- Kitchen Description:Breakfast Bar / Nook, Cabinets - Upgraded, Countertops - Stone/Granite/Solid, Dining Area, Dishwasher, Disposal, Flooring - Hardwood, Microwave, Open Floorplan, Range, Recessed Lighting, Refrigerator, Remodeled, Window(s) - Picture
- Living area:3,862 sq. ft.
Heating and cooling
- Cooling:Central Air
- Heating:Forced Air, Natural Gas
- Central air:Yes
Structure and exterior
- Roof:Shingle
- Year built:1988
- Building area:3,862 sq. ft.
- Lot area:28.79 Acres
- Exterior Features:Deck - Wood
Schools
- High school:South
- Middle school:Oak Hill
- Elementary school:Memorial Spaulding
Utilities
- Water:Public
- Sewer:Public Sewer
Finances and disclosures
- Price:$1,998,000
- Price per sq. ft.:$517.35
- Tax amount:$16,815 (2026)
Features and amenities
- Appliances:Dishwasher, Disposal, Dryer, Microwave, Range, Refrigerator, Washer
- Laundry features:Dryer, First Floor, Washer
- Amenities:Closet, Clubroom, Recessed Lighting, Tennis Court(s)
- Pool features:Association, In Ground
Parking
- Total parking spaces:4
- Parking description:Attached, Deeded, Off Street
- Garage:Yes
- Garage spaces:2
New listings near 279 Nahanton St #279
- New
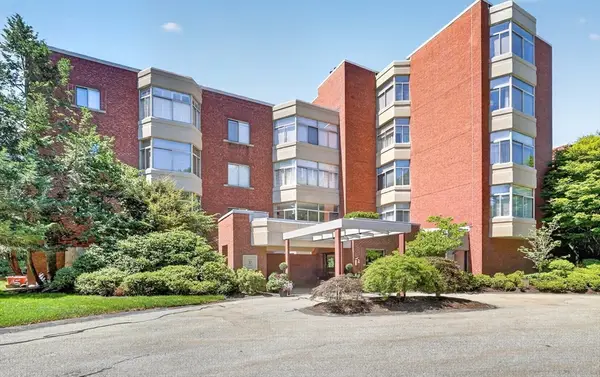 $2,100,000Active3 beds 3 baths2,635 sq. ft.
99-10 Florence Street #2A, Newton, MA 02472
MLS# 73569455Listed by: Compass - Open Sat, 11am to 1pmNew
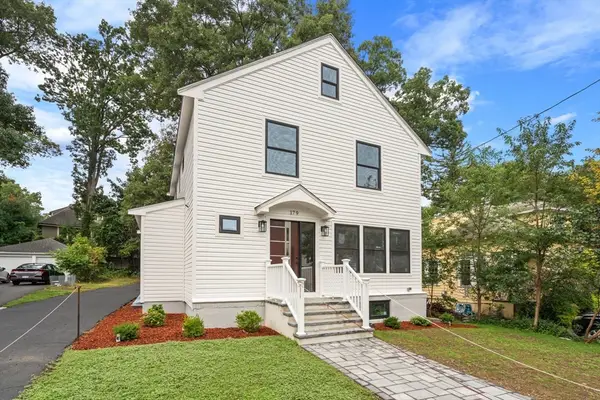 $1,800,000Active3 beds 3 baths2,041 sq. ft.
179 Woodcliff Rd, Newton, MA 02461
MLS# 73569224Listed by: Gibson Sotheby's International Realty - Open Sat, 1 to 3pmNew
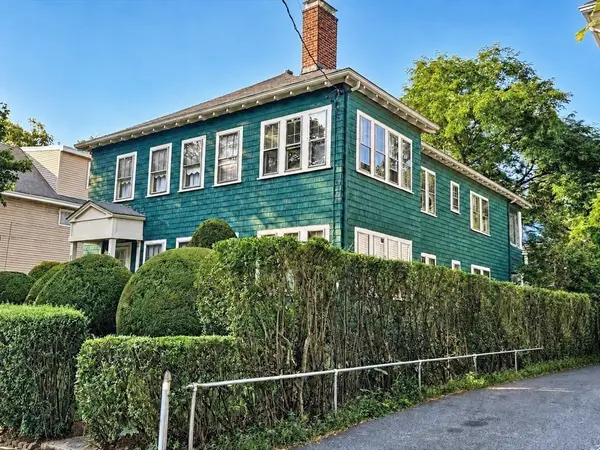 $1,195,000Active4 beds 2 baths2,796 sq. ft.
227-229 Tremont St, Newton, MA 02458
MLS# 73569139Listed by: Preservation Properties - Open Sat, 1 to 2:30pmNew
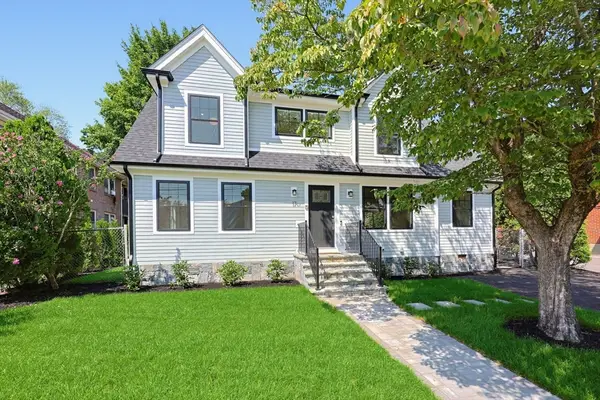 $1,895,000Active4 beds 3 baths2,600 sq. ft.
17 Kilburn Road, Newton, MA 02465
MLS# 73568944Listed by: Century 21 North East - Open Sat, 12 to 1:30pmNew
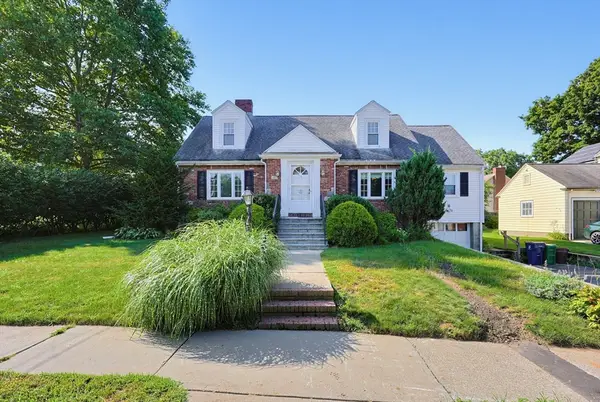 $1,290,000Active4 beds 3 baths3,367 sq. ft.
70 Oakdale Rd, Newton, MA 02459
MLS# 73568733Listed by: Century 21 North East - Open Sat, 11am to 12:30pmNew
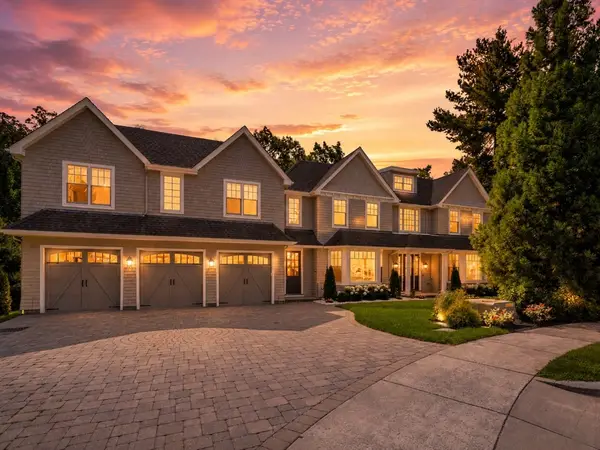 $3,999,999Active6 beds 6 baths8,146 sq. ft.
31 Kesseler Way, Newton, MA 02467
MLS# 73568425Listed by: Serhant - Open Sat, 12:30 to 2pmNew
 $739,900Active3 beds 2 baths1,466 sq. ft.
9 Lill Avenue, Newton, MA 02465
MLS# 73568200Listed by: Residential Realty Group - Open Sat, 12 to 1:30pmNew
 $2,325,000Active5 beds 5 baths3,519 sq. ft.
579 Centre St, Newton, MA 02458
MLS# 73564186Listed by: Barrett Sotheby's International Realty - Open Sat, 12 to 1:30pmNew
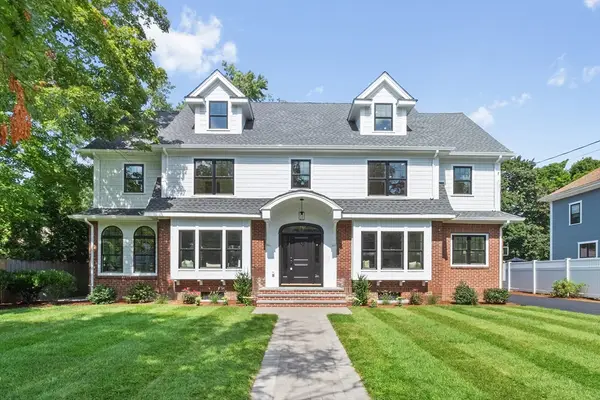 $2,799,000Active5 beds 6 baths5,036 sq. ft.
315 Crafts St, Newton, MA 02460
MLS# 73568103Listed by: Coldwell Banker Realty - Waltham


Protect your home and budget from life's surprises with an Assurant Home Warranty, backed by a partner that supports you through every step of homeownership. Explore Plans.
© 2026 Better Homes and Gardens Real Estate LLC. An Anywhere Real Estate company. All rights reserved. Better Homes and Gardens® Real Estate is a registered trademark owned by Meredith Operations Corporation, licensed to Better Homes and Gardens Real Estate LLC and used with permission. Better Homes and Gardens Real Estate LLC fully supports the principles of the Fair Housing Act and the Equal Opportunity Act. Listing information is deemed reliable but is not guaranteed accurate.
Each office is independently owned and operated.
Any services or products provided by third parties are not provided by, affiliated with or related to Better Homes and Gardens Real Estate LLC, or its affiliated companies.