
315 Langley Rd. #A, Newton, MA 02459
Local realty services provided by:Better Homes and Gardens Real Estate The Shanahan Group
315 Langley Rd. #A,Newton, MA 02459
$2,350,000
- 4 Beds
- 5 Baths
- 3,872 sq. ft.
- Condominium
- Active
Listed by: shari sklar jacobson
Office: coldwell banker realty - newton
MLS#:73524678
Source:MLSPIN
Price summary
- Price:$2,350,000
- Price per sq. ft.:$606.92
- Monthly HOA dues:$597
About this home
Striking new construction with nearly 4,000 sq ft across 4 finished levels. This 4-bed, 4.5-bath home combines modern design and flexible living spaces. The sun-filled main level features 9’ ceilings, 4” blonded out red oak floors, and an open layout ideal for everyday living and entertaining. Chef’s kitchen with custom cabinetry, 6-ft island, Quartz countertops and Thermador appliances opens to living/dining areas with access to deck and common green space. Private study with closet and full bath is perfect for guests or home office. The 2nd floor includes a spacious primary suite with spa-like bath and generous closets, 2 additional bedrooms, full bath, and laundry. Top floor bonus room with half bath opens to a private covered deck. Lower level offers a bedroom, full bath, mudroom/play area, and access to garage with 2 parking spaces and EV charger. Convenient to schools, shops, dining, and major routes. This home delivers exceptional quality, design, and functionality.
Contact an agent
Home facts
- Year built:2026
- Listing ID #:73524678
- Updated:September 15, 2026 at 11:10 AM
Rooms and interior
- Bedrooms:4
- Total bathrooms:5
- Full bathrooms:4
- Half bathrooms:1
- Rooms Total:9
- Flooring:Flooring - Hardwood, Flooring - Stone/Ceramic Tile, Hardwood, Tile, Vinyl
- Dining Description:Exterior Access, Hardwood, Open Floorplan, Recessed Lighting
- Bathrooms Description:Bathroom, Bathroom - Full, Bathroom - Half, Bathroom - Tiled With Shower Stall
- Kitchen Description:Countertops - Stone/Granite/Solid, Dining Area, Dishwasher, Disposal, Exterior Access, Flooring - Hardwood, Freezer, Kitchen Island, Lighting - Overhead, Microwave, Open Floorplan, Plumbed For Ice Maker, Range, Range Hood, Recessed Lighting, Refrigerator
- Living area:3,872 sq. ft.
Heating and cooling
- Cooling:4 Cooling Zones, Central Air, Individual, Unit Control
- Heating:Central, Electric, Forced Air, Heat Pump, Individual, Unit Control
- Central air:Yes
Structure and exterior
- Roof:Shingle
- Year built:2026
- Building area:3,872 sq. ft.
- Lot area:0.48 Acres
- Construction Materials:Conventional (2x4-2x6)
- Exterior Features:Covered, Deck - Composite, Deck - Exterior
Schools
- High school:Newton South
- Middle school:Oak Hill
- Elementary school:Bowen
Utilities
- Water:Public
- Sewer:Public Sewer
Finances and disclosures
- Price:$2,350,000
- Price per sq. ft.:$606.92
- Tax amount:$9,999,999 (2026)
Features and amenities
- Appliances:Dishwasher, Disposal, Freezer, Microwave, Range, Range Hood, Refrigerator
- Laundry features:Electric Dryer Hookup, In Unit, Second Floor, Washer Hookup
- Amenities:Closet, Foyer, Recessed Lighting
Parking
- Total parking spaces:2
- Parking description:Attached, Deeded, Garage Door Opener, Insulated, Under
- Garage:Yes
- Garage spaces:2
New listings near 315 Langley Rd. #A
- New
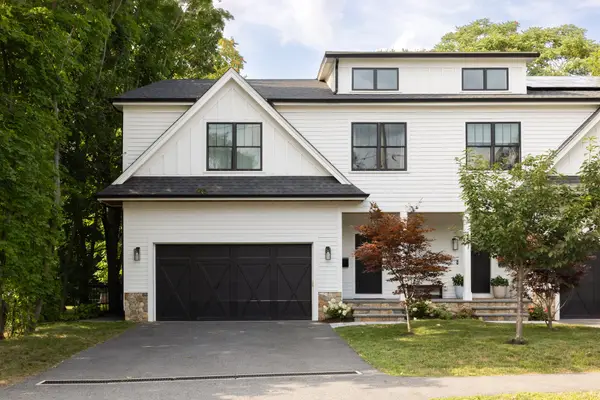 $2,480,000Active5 beds 6 baths4,140 sq. ft.
119 Norwood Ave #119, Newton, MA 02460
MLS# 73576930Listed by: Compass - New
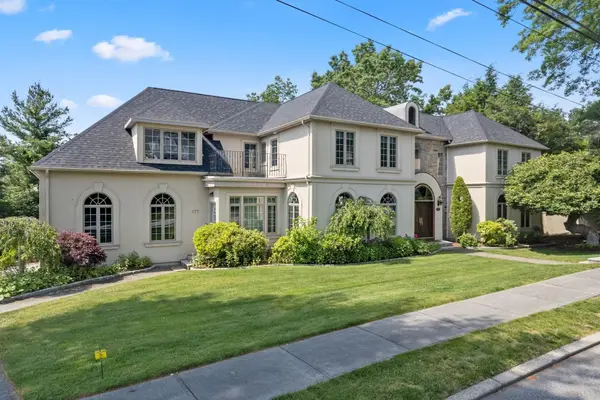 $4,188,000Active5 beds 8 baths7,166 sq. ft.
177 Baldpate Hill Rd, Newton, MA 02459
MLS# 73576820Listed by: Coldwell Banker Realty - Newton - New
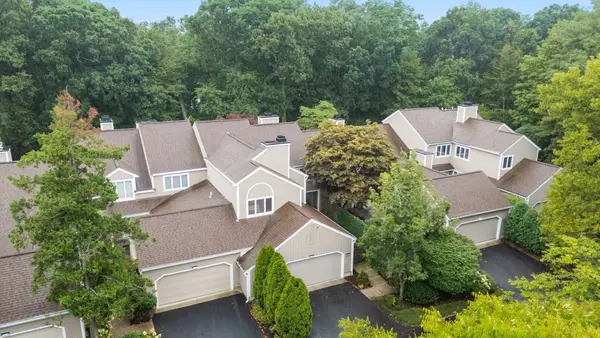 $1,395,000Active3 beds 3 baths2,974 sq. ft.
403 Dedham St #D, Newton, MA 02459
MLS# 73576748Listed by: Compass - Open Sat, 1 to 2pmNew
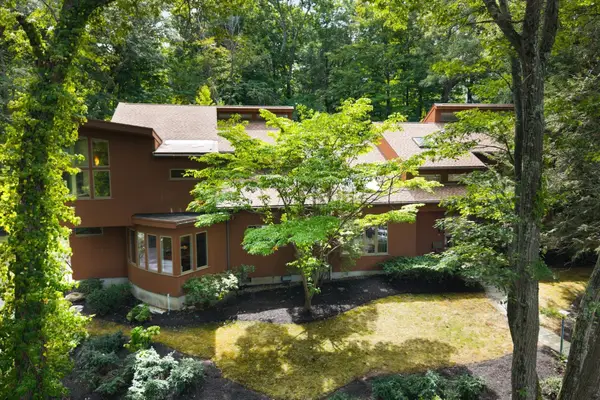 $3,995,000Active6 beds 5 baths5,399 sq. ft.
40 Warren Street, Newton, MA 02459
MLS# 73576703Listed by: Philip Garfinkle Realty Inc. - New
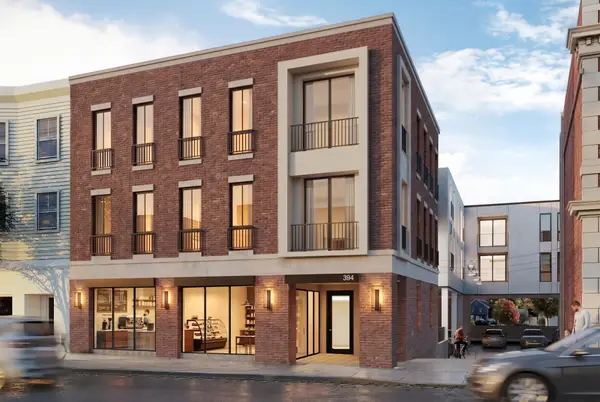 $930,000Active2 beds 1 baths903 sq. ft.
386 Watertown St #2, Newton, MA 02458
MLS# 73576734Listed by: Engel & Volkers Wellesley - Open Thu, 12 to 1pmNew
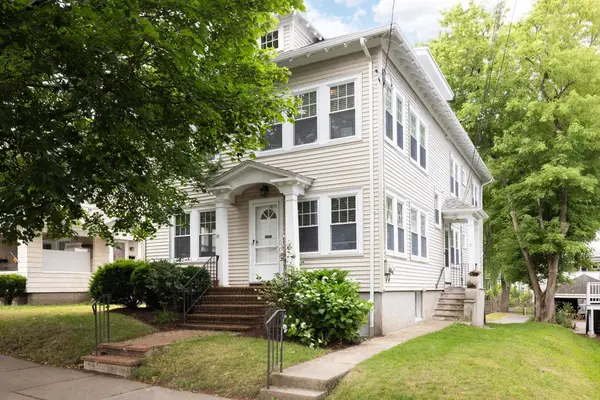 $1,150,000Active3 beds 3 baths1,954 sq. ft.
71 Withington Road #71, Newton, MA 02460
MLS# 73576663Listed by: MGS Group Real Estate LTD - Wellesley - New
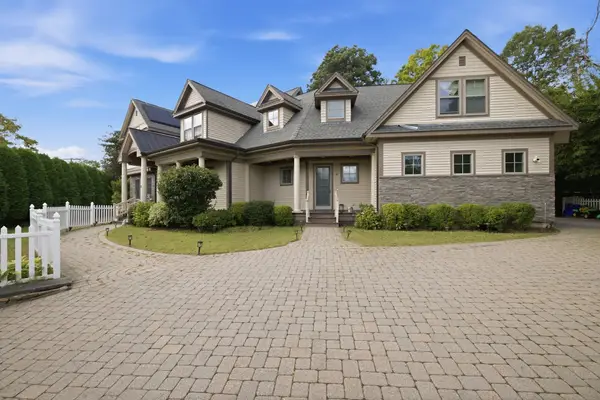 $2,875,000Active5 beds 5 baths5,355 sq. ft.
8 Longmeadow Rd, Newton, MA 02459
MLS# 73576681Listed by: Fitkova Realty Group - New
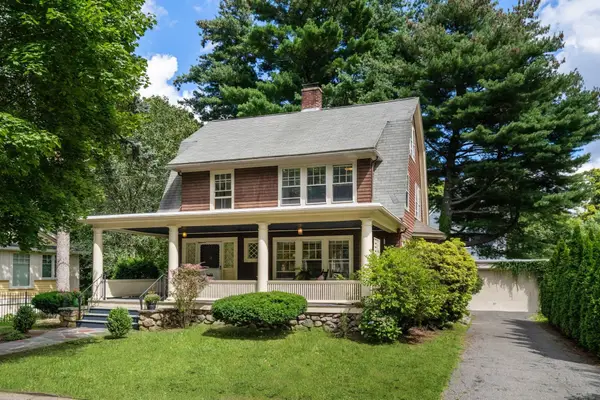 $1,500,000Active4 beds 2 baths2,210 sq. ft.
18 Loring Street, Newton, MA 02459
MLS# 73576620Listed by: Hammond Residential Real Estate - New
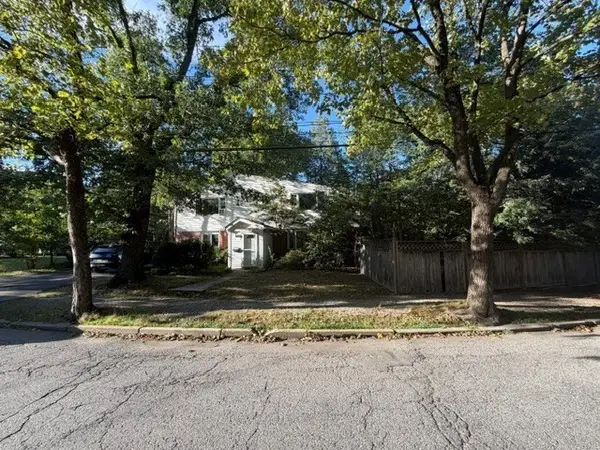 $1,300,000Active3 beds 3 baths1,855 sq. ft.
39 Charlemont Street, Newton, MA 02461
MLS# 73576454Listed by: WT Matt Realty - New
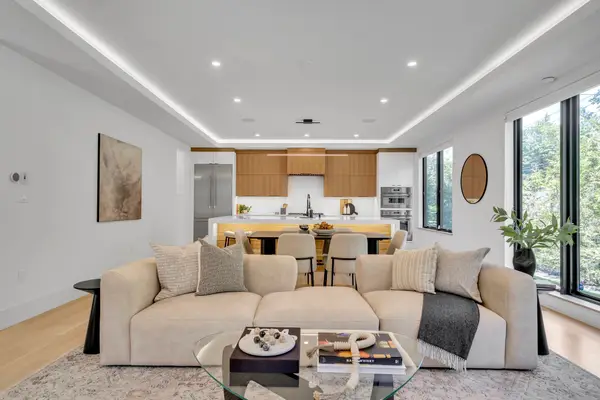 $1,695,000Active4 beds 4 baths3,944 sq. ft.
1242 Beacon St #1242, Newton, MA 02468
MLS# 73573866Listed by: Compass


Protect your home and budget from life's surprises with an Assurant Home Warranty, backed by a partner that supports you through every step of homeownership. Explore Plans.
© 2026 Better Homes and Gardens Real Estate LLC. An Anywhere Real Estate company. All rights reserved. Better Homes and Gardens® Real Estate is a registered trademark owned by Meredith Operations Corporation, licensed to Better Homes and Gardens Real Estate LLC and used with permission. Better Homes and Gardens Real Estate LLC fully supports the principles of the Fair Housing Act and the Equal Opportunity Act. Listing information is deemed reliable but is not guaranteed accurate.
Each office is independently owned and operated.
Any services or products provided by third parties are not provided by, affiliated with or related to Better Homes and Gardens Real Estate LLC, or its affiliated companies.