
62 James St, Newton, MA 02465
Local realty services provided by:Better Homes and Gardens Real Estate The Masiello Group
62 James St,Newton, MA 02465
$1,249,000
- 4 Beds
- 3 Baths
- 2,202 sq. ft.
- Single family
- Active
Upcoming open houses
- Sun, Jul 2601:00 pm - 02:30 pm
Listed by: fleet homes group, melanie k. fleet
Office: keller williams realty
MLS#:73552584
Source:MLSPIN
Price summary
- Price:$1,249,000
- Price per sq. ft.:$567.21
About this home
Perfectly situated on a tree-lined cul-de-sac in West Newton, this move-in ready 4bed/2.5bath is ready for its next owner! First floor offers a sun-drenched living room with a wood-burning fireplace, an open kitchen/dining space with french doors out to the deck that overlooks the beautifully landscaped backyard, and an updated kitchen with maple cabinets, quartz counters & stainless steel appliances. Down the hall find 3 full bedrooms, a renovated full bath and a primary with an en-suite half bath. Fully finished lower level offers a second living space with FP, a full bedroom with closet, a 5th flex room for another bedroom or office space, a full bathroom, and a laundry/utility room with a sink. Plus, fresh paint throughout, central air AND a whole-house fan, one-car garage, two outdoor storage sheds, a large driveway that could fit 10+ cars and solar panels that help keep electric costs way down!!! Roof 2015 + tankless water heater 2017. Sprawling 10K+ sq ft lot lined with mature trees. All this in a fabulous Newton location minutes to West Newton Square, the commuter rail, schools & more! Must see....
Contact an agent
Home facts
- Year built:1964
- Listing ID #:73552584
- Updated:July 25, 2026 at 12:39 PM
Rooms and interior
- Bedrooms:4
- Total bathrooms:3
- Full bathrooms:2
- Half bathrooms:1
- Rooms Total:6
- Flooring:Bamboo, Hardwood
- Kitchen Description:Disposal, Microwave, Range, Refrigerator
- Basement Description:Finished, Full, Garage Access, Walk-Out Access
- Living area:2,202 sq. ft.
Heating and cooling
- Cooling:Central Air
- Heating:Baseboard, Natural Gas
- Central air:Yes
Structure and exterior
- Roof:Shingle
- Year built:1964
- Building area:2,202 sq. ft.
- Lot area:0.24 Acres
- Lot Features:Level, Wooded
- Architectural Style:Raised Ranch
- Construction Materials:Frame
- Exterior Features:Deck, Patio
- Foundation Description:Concrete Perimeter
Schools
- High school:North
- Middle school:Day
- Elementary school:Franklin/Burr Buffer
Utilities
- Water:Public
- Sewer:Public Sewer
Finances and disclosures
- Price:$1,249,000
- Price per sq. ft.:$567.21
- Tax amount:$10,960 (2026)
Features and amenities
- Appliances:Disposal, Dryer, Microwave, Range, Refrigerator, Washer
- Laundry features:Dryer, Washer
Parking
- Total parking spaces:9
- Parking description:Attached, Off Street, Paved, Under
- Garage:Yes
- Garage spaces:1
New listings near 62 James St
- Open Sun, 11am to 2pmNew
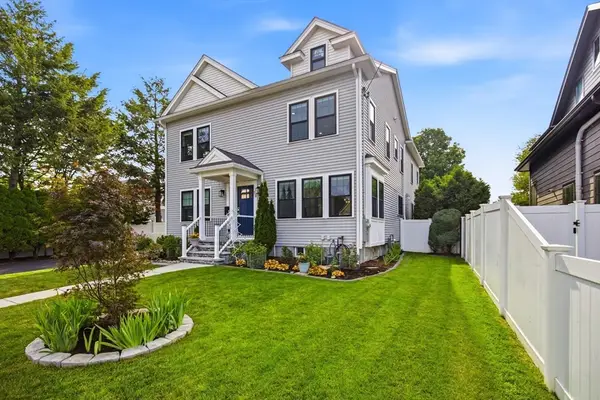 $2,469,000Active5 beds 5 baths4,552 sq. ft.
19 Manhattan Ter, Newton, MA 02465
MLS# 73554324Listed by: CBC Realty LLC - Open Sun, 11:30am to 1pmNew
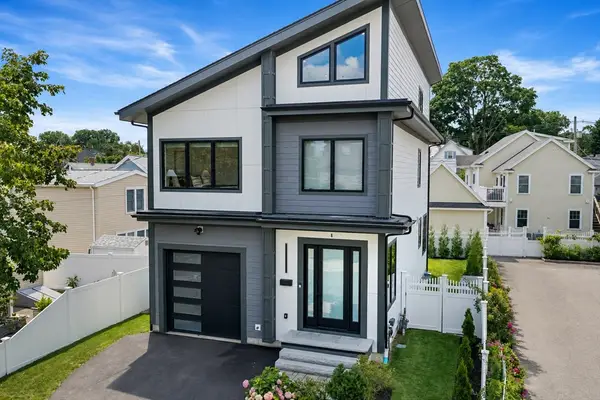 $1,789,000Active4 beds 4 baths2,861 sq. ft.
8 Gardner Street, Newton, MA 02458
MLS# 73554367Listed by: Hammond Residential Real Estate - Open Sun, 11am to 12:30pmNew
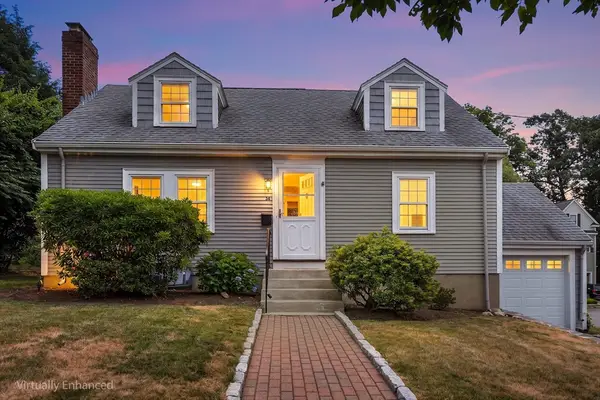 $1,100,000Active3 beds 2 baths1,308 sq. ft.
34 Langdon Street, Newton, MA 02458
MLS# 73553971Listed by: Redfin Corp. - New
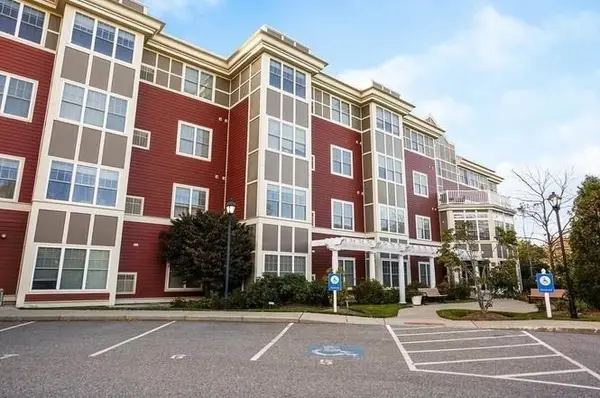 $719,900Active1 beds 1 baths1,002 sq. ft.
35 Commonwealth Ave #110, Newton, MA 02459
MLS# 73553728Listed by: Neponset Valley Real Estate - Open Sun, 10:30am to 12pmNew
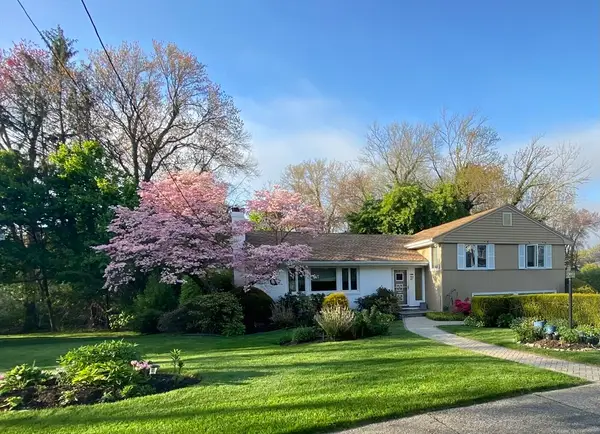 $1,650,000Active3 beds 3 baths2,645 sq. ft.
83 Bound Brook Rd, Newton, MA 02461
MLS# 73553660Listed by: Coldwell Banker Realty - Brookline - Open Sun, 12 to 1:30pmNew
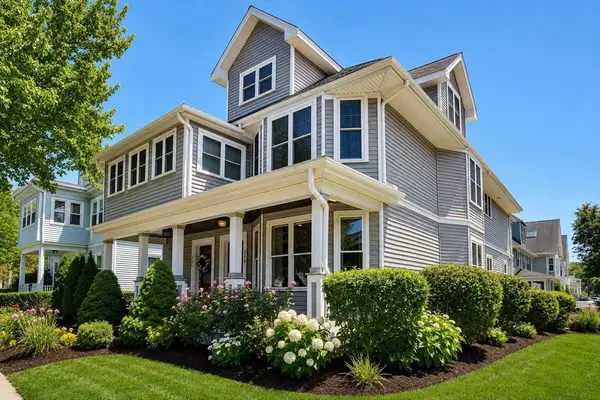 $1,075,000Active2 beds 3 baths2,224 sq. ft.
256 Watertown Street #256, Newton, MA 02458
MLS# 73553545Listed by: New England Classic Properties - Open Sun, 11am to 1pmNew
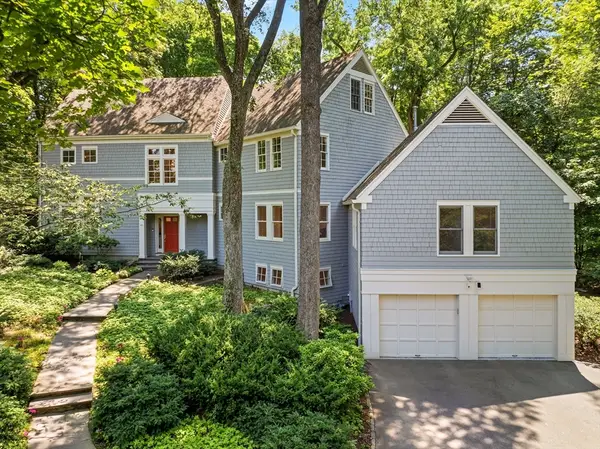 $3,300,000Active6 beds 5 baths5,150 sq. ft.
49 Buswell Park, Newton, MA 02458
MLS# 73553434Listed by: Compass - Open Sun, 12 to 2pmNew
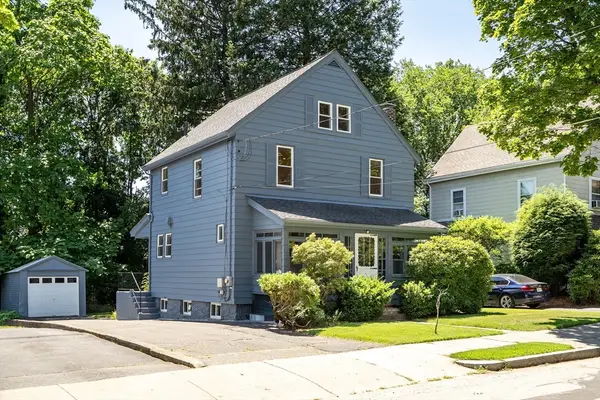 $1,089,000Active3 beds 2 baths1,518 sq. ft.
10 Parker Ave, Newton, MA 02459
MLS# 73553300Listed by: Coldwell Banker Realty - Lexington - New
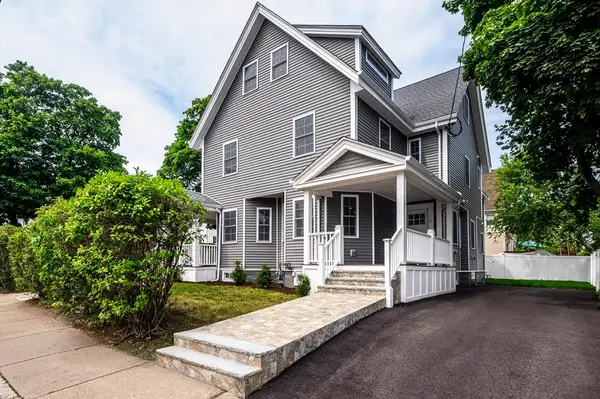 $1,499,900Active5 beds 3 baths3,014 sq. ft.
35 Jewett St, Newton, MA 02458
MLS# 73553252Listed by: Board and Park - Open Sun, 11am to 1pmNew
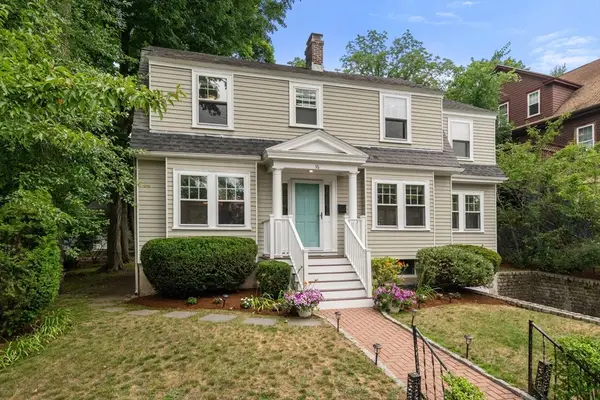 $1,350,000Active3 beds 2 baths1,694 sq. ft.
16 Lewis Street, Newton, MA 02458
MLS# 73553098Listed by: Gibson Sotheby's International Realty


Protect your home and budget from life's surprises with an Assurant Home Warranty, backed by a partner that supports you through every step of homeownership. Explore Plans.
© 2026 Better Homes and Gardens Real Estate LLC. An Anywhere Real Estate company. All rights reserved. Better Homes and Gardens® Real Estate is a registered trademark owned by Meredith Operations Corporation, licensed to Better Homes and Gardens Real Estate LLC and used with permission. Better Homes and Gardens Real Estate LLC fully supports the principles of the Fair Housing Act and the Equal Opportunity Act. Listing information is deemed reliable but is not guaranteed accurate.
Each office is independently owned and operated.
Any services or products provided by third parties are not provided by, affiliated with or related to Better Homes and Gardens Real Estate LLC, or its affiliated companies.