
87 Rockland Place, Newton, MA 02464
Local realty services provided by:Better Homes and Gardens Real Estate The Shanahan Group
87 Rockland Place,Newton, MA 02464
$999,000
- 2 Beds
- 2 Baths
- 1,394 sq. ft.
- Single family
- Active
Upcoming open houses
- Sat, Oct 1001:30 pm - 03:30 pm
- Sun, Oct 1111:00 am - 01:00 pm
Listed by: judy korzenowski
Office: coldwell banker realty - newton
MLS#:73588585
Source:MLSPIN
Price summary
- Price:$999,000
- Price per sq. ft.:$716.64
About this home
Nestled in Newton’s coveted Historic Upper Falls neighborhood, this charming 2+ bedroom, historic, antique home built in 1869 offers a rare opportunity to own a piece of local history on an exceptional 20,830 sq ft lot. Set on a quiet, picturesque street, enjoy a neighborhood w/a rich history. 87 Rockland Place combines timeless character with tremendous potential for renovation, or simply enjoying the generous outdoor space. Inside, the home features warm details, including a pretty original winding banister, fireplace, inviting living spaces, and flexible rooms that can accommodate a home office, guest room, or additional bedroom needs. Sun-filled interiors create a welcoming atmosphere while preserving the charm and craftsmanship of a bygone era. Leased solar panels help support energy efficiency and provide an environmentally conscious addition to the property. The expansive lot is a standout feature, offering endless possibilities for gardening, recreation, outdoor entertaining, or future enhancements. Mature trees and established landscaping provide privacy and a serene setting rarely found so close to city conveniences. Located in the heart of Historic Upper Falls, residents enjoy easy access to parks, village shops, restaurants, public transportation, and major commuting routes, all while being part of one of Newton’s most desirable and historic communities. Whether you’re looking to restore and personalize a classic home or take advantage of the remarkable lot size in a premier location, 87 Rockland Place presents a unique opportunity to create something truly special....
Contact an agent
Home facts
- Year built:1869
- Listing ID #:73588585
- Updated:October 09, 2026 at 11:32 AM
Rooms and interior
- Bedrooms:2
- Total bathrooms:2
- Full bathrooms:2
- Rooms Total:7
- Flooring:Flooring - Hardwood, Flooring - Stone/Ceramic Tile, Hardwood, Tile
- Dining Description:Hardwood, Window(s) - Bay/Bow/Box
- Kitchen Description:Dishwasher, Disposal, Flooring - Stone/Ceramic Tile, Microwave, Range, Refrigerator
- Basement Description:Concrete, Full, Interior Entry, Sump Pump, Unfinished
- Living area:1,394 sq. ft.
Heating and cooling
- Cooling:Window Unit(s)
- Heating:Active Solar, Central, Electric Baseboard, Hot Water, Natural Gas
Structure and exterior
- Roof:Shingle, Solar Shingles
- Year built:1869
- Building area:1,394 sq. ft.
- Lot area:0.48 Acres
- Lot Features:Wooded
- Architectural Style:Antique, Farmhouse
- Construction Materials:Frame
- Exterior Features:Deck, Deck - Wood, Garden, Professional Landscaping, Rain Gutters, Stone Wall, Storage
- Foundation Description:Stone
Schools
- High school:Nshs
- Middle school:Brown Middle School
- Elementary school:Countryside/Angier Elementary
Utilities
- Water:Public
- Sewer:Public Sewer
Finances and disclosures
- Price:$999,000
- Price per sq. ft.:$716.64
- Tax amount:$12,375 (2026)
Features and amenities
- Appliances:Dishwasher, Disposal, Dryer, Microwave, Range, Refrigerator, Washer
- Laundry features:Dryer, Gas Dryer Hookup, In Basement, Washer, Washer Hookup
- Amenities:Entry Hall, Gas Water Heater
Parking
- Total parking spaces:4
- Parking description:Detached, Garage Faces Side, Off Street, Paved, Paved Drive, Storage
- Garage:Yes
- Garage spaces:1
New listings near 87 Rockland Place
- Open Sat, 1 to 3pmNew
 $1,325,000Active3 beds 4 baths3,147 sq. ft.
23-25 Woodbine St #23, Newton, MA 02466
MLS# 73588744Listed by: Keller Williams Realty - New
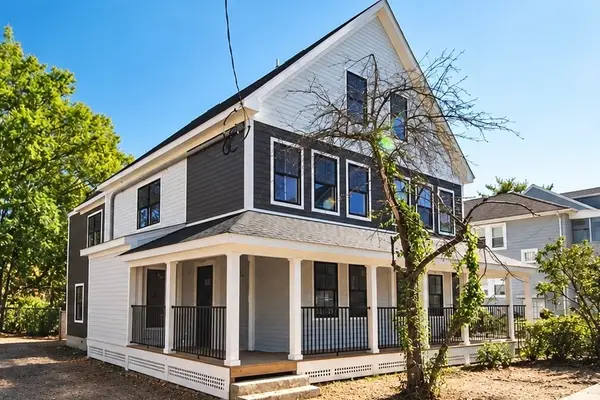 $850,000Active3 beds 2 baths1,295 sq. ft.
64 Dalby St #3, Newton, MA 02458
MLS# 73588747Listed by: New Neighbors, Inc. - Open Sat, 1:30 to 3pmNew
 $1,150,000Active3 beds 2 baths1,620 sq. ft.
132 Beaumont Ave, Newton, MA 02460
MLS# 73588697Listed by: Coldwell Banker Realty - Newton - New
 $2,000,000Active5 beds 5 baths4,452 sq. ft.
95 Spiers Road, Newton, MA 02459
MLS# 73588476Listed by: Coldwell Banker Realty - Western MA - Open Sat, 11:30am to 1pmNew
 $1,250,000Active3 beds 2 baths1,768 sq. ft.
22 Roosevelt Rd, Newton, MA 02459
MLS# 73588308Listed by: Coldwell Banker Realty - Newton - New
 $5,700,000Active7 beds 7 baths7,409 sq. ft.
22 Winthrop Street, Newton, MA 02465
MLS# 73588239Listed by: Coldwell Banker Realty - Newton - Open Sat, 1:30 to 2:30pmNew
 $1,599,000Active4 beds 3 baths2,645 sq. ft.
83 Bound Brook Road, Newton, MA 02461
MLS# 73588141Listed by: Coldwell Banker Realty - Brookline - Open Sat, 1:30 to 2:30pmNew
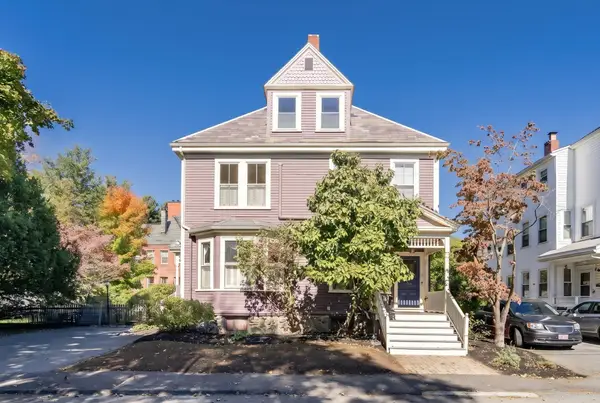 $649,999Active2 beds 1 baths1,356 sq. ft.
9-11 Claflin Place #3, Newton, MA 02460
MLS# 73588153Listed by: Coldwell Banker Realty - Newton - Open Sun, 1 to 2:30pmNew
 $4,200,000Active4 beds 5 baths5,229 sq. ft.
7 Monadnock Rd, Newton, MA 02467
MLS# 73588000Listed by: William Raveis R. E. & Home Services


Protect your home and budget from life's surprises with an Assurant Home Warranty, backed by a partner that supports you through every step of homeownership. Explore Plans.
© 2026 Better Homes and Gardens Real Estate LLC. An Anywhere Real Estate company. All rights reserved. Better Homes and Gardens® Real Estate is a registered trademark owned by Meredith Operations Corporation, licensed to Better Homes and Gardens Real Estate LLC and used with permission. Better Homes and Gardens Real Estate LLC fully supports the principles of the Fair Housing Act and the Equal Opportunity Act. Listing information is deemed reliable but is not guaranteed accurate.
Each office is independently owned and operated.
Any services or products provided by third parties are not provided by, affiliated with or related to Better Homes and Gardens Real Estate LLC, or its affiliated companies.