
20 Applewood Rd, Norfolk, MA 02056
Local realty services provided by:Better Homes and Gardens Real Estate The Masiello Group
20 Applewood Rd,Norfolk, MA 02056
$1,295,000
- 4 Beds
- 3 Baths
- 3,562 sq. ft.
- Single family
- Active
Listed by: jay testa
Office: north atlantic realty group, inc.
MLS#:73525534
Source:MLSPIN
Price summary
- Price:$1,295,000
- Price per sq. ft.:$363.56
About this home
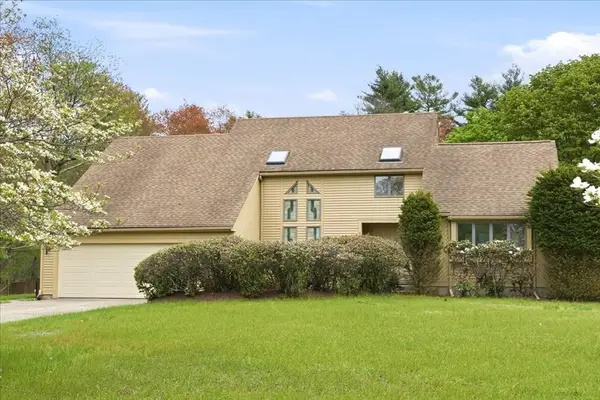
Welcome to 20 Applewood!!! Come see this Gorgeous Custom-Built home, located at the end of a Cul De Sac in Christina Estates, sitting on 10.33 acres of Privacy and Serenity that directly abuts 96 acres of conservation land and the Medfield line. Once you navigate over the River & through the Woods, you are greeted with a custom cape/farmhouse style home, with beautiful Farmers Porch. Once inside, you will immediately notice the High ceilings, Custom woodwork, and Hardwood Flooring throughout the entire home. This home also includes a First Floor Primary Suite, Updated Kitchen & Baths, as well as state of the art HVAC and plumbing. Whether you have Horses, Love Nature, or just prefer Privacy, this home is for you. Easy to Show, schedule your private showings today.
Contact an agent
Home facts
- Year built:2010
- Listing ID #:73525534
- Updated:May 29, 2026 at 10:33 AM
Rooms and interior
- Bedrooms:4
- Total bathrooms:3
- Full bathrooms:2
- Half bathrooms:1
- Rooms Total:12
- Flooring:Hardwood
- Dining Description:Hardwood
- Kitchen Description:Countertops - Stone/Granite/Solid, Dining Area, Dishwasher, Flooring - Hardwood, Kitchen Island, Range, Refrigerator, Stainless Steel Appliances, Trash Compactor
- Basement Description:Full
- Living area:3,562 sq. ft.
Heating and cooling
- Cooling:Central Air
- Heating:Forced Air, Natural Gas
- Central air:Yes
Structure and exterior
- Roof:Metal, Shingle
- Year built:2010
- Building area:3,562 sq. ft.
- Lot area:10.33 Acres
- Lot Features:Wooded
- Architectural Style:Cape, Farmhouse
- Construction Materials:Frame
- Exterior Features:Deck - Wood, Porch
- Foundation Description:Concrete Perimeter
Utilities
- Water:Public
- Sewer:Private Sewer
Finances and disclosures
- Price:$1,295,000
- Price per sq. ft.:$363.56
- Tax amount:$16,518 (2025)
Features and amenities
- Appliances:Dishwasher, Range, Refrigerator
- Laundry features:First Floor, Flooring - Stone/Ceramic Tile
- Amenities:Gas Water Heater
Parking
- Total parking spaces:14
- Parking description:Attached, Paved Drive
- Garage:Yes
- Garage spaces:2
New listings near 20 Applewood Rd
- Open Sat, 11:30am to 1pmNew
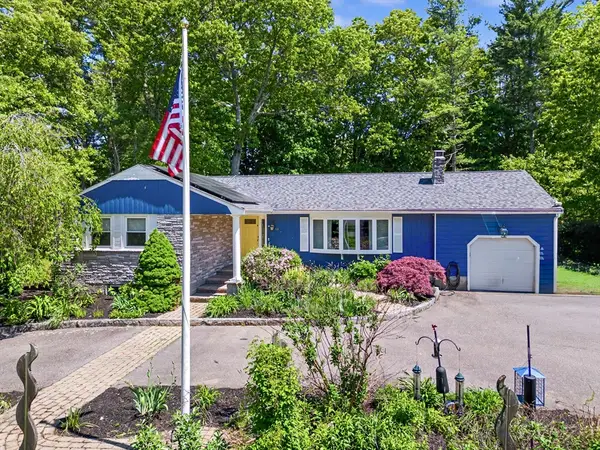 $720,000Active3 beds 3 baths2,190 sq. ft.
10 Fleetwood Drive, Norfolk, MA 02056
MLS# 73526264Listed by: REMAX Executive Realty - Open Sat, 9 to 10:30amNew
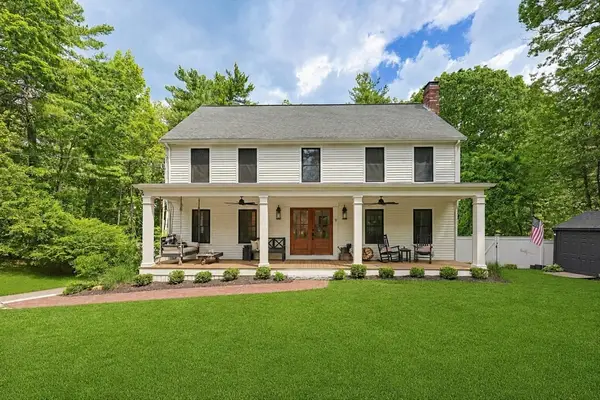 $974,989Active4 beds 3 baths2,480 sq. ft.
8 Quail Run Rd., Norfolk, MA 02056
MLS# 73526139Listed by: Berkshire Hathaway HomeServices Evolution Properties - Open Sun, 1:30 to 3:30pmNew
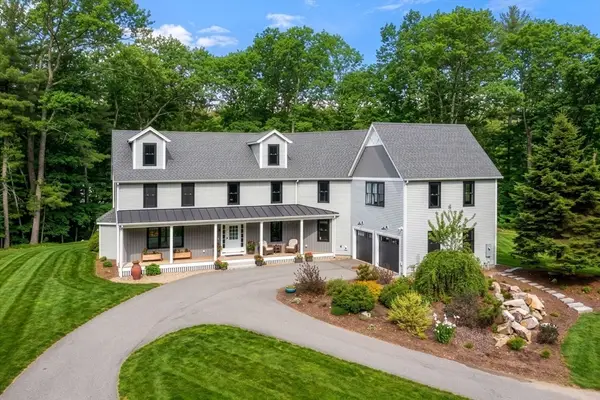 $1,395,900Active4 beds 4 baths4,542 sq. ft.
42 North St, Norfolk, MA 02056
MLS# 73526011Listed by: Gibson Sotheby's International Realty - Open Sat, 1 to 3pmNew
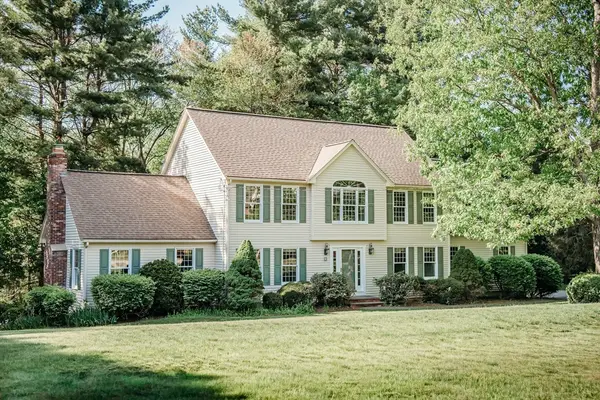 $969,000Active4 beds 3 baths3,232 sq. ft.
28 Ridge, Norfolk, MA 02056
MLS# 73523616Listed by: Realty ONE Group Suburban Lifestyle - Open Sat, 11am to 12:30pmNew
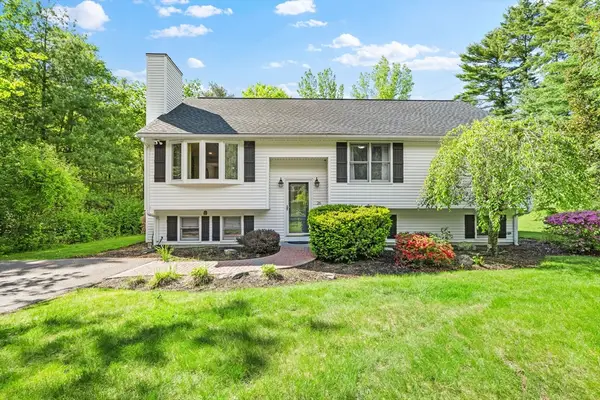 $680,000Active4 beds 2 baths2,188 sq. ft.
26 Fleetwood Dr, Norfolk, MA 02056
MLS# 73523895Listed by: REMAX Executive Realty - New
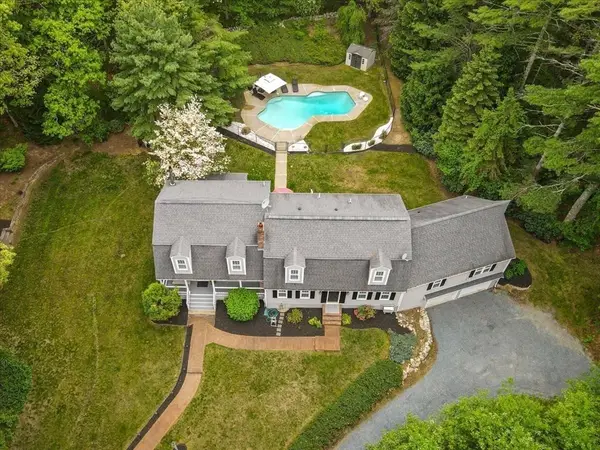 $1,200,000Active5 beds 4 baths3,306 sq. ft.
46 King St, Norfolk, MA 02056
MLS# 73523704Listed by: Kensington Real Estate Brokerage - Open Sun, 12 to 2pmNew
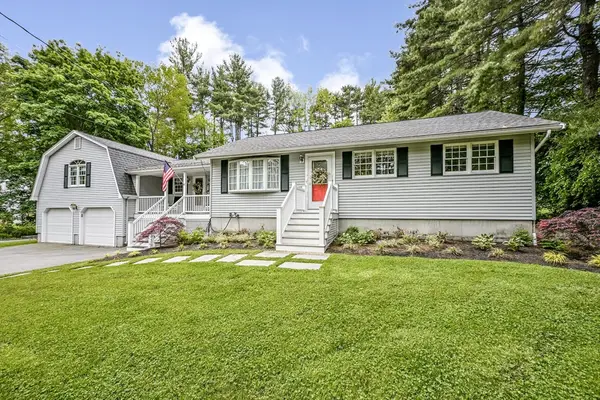 $619,900Active4 beds 2 baths1,764 sq. ft.
11 Holbrook St, Norfolk, MA 02056
MLS# 73523525Listed by: RE/MAX Real Estate Center - Open Sat, 12 to 2pmNew
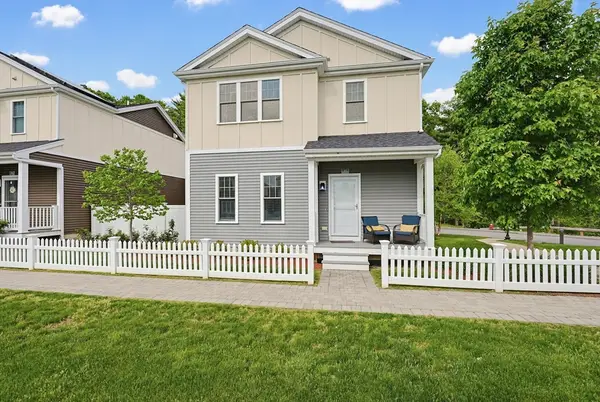 $739,000Active3 beds 3 baths1,894 sq. ft.
27 Cleary Cir #27, Norfolk, MA 02056
MLS# 73523477Listed by: Key Prime Realty LLC - Open Sat, 10am to 12pmNew
 $885,000Active3 beds 3 baths3,645 sq. ft.
6 Hoover Rd, Norfolk, MA 02056
MLS# 73512260Listed by: Realty ONE Group Suburban Lifestyle


Protect your home and budget from life's surprises with an Assurant Home Warranty, backed by a partner that supports you through every step of homeownership. Explore Plans.
© 2026 Better Homes and Gardens Real Estate LLC. An Anywhere Real Estate company. All rights reserved. Better Homes and Gardens® Real Estate is a registered trademark owned by Meredith Operations Corporation, licensed to Better Homes and Gardens Real Estate LLC and used with permission. Better Homes and Gardens Real Estate LLC fully supports the principles of the Fair Housing Act and the Equal Opportunity Act. Listing information is deemed reliable but is not guaranteed accurate.
Each office is independently owned and operated.
Any services or products provided by third parties are not provided by, affiliated with or related to Better Homes and Gardens Real Estate LLC, or its affiliated companies.