
32 Maple St, Norfolk, MA 02056
Local realty services provided by:Better Homes and Gardens Real Estate The Masiello Group
32 Maple St,Norfolk, MA 02056
$825,000
- 3 Beds
- 3 Baths
- 2,612 sq. ft.
- Single family
- Active
Upcoming open houses
- Sat, Sep 0511:00 am - 12:30 pm
Listed by: amber cadorette
Office: keller williams elite
MLS#:73570944
Source:MLSPIN
Price summary
- Price:$825,000
- Price per sq. ft.:$315.85
About this home
Welcome to a home where classic design meets modern comfort, set on an impressive 30,194-square-foot lot offering space, privacy, and endless possibilities. Thoughtfully maintained and designed with both everyday living and entertaining in mind, this residence offers a wonderful blend of style and functionality. The heart of the home is the beautifully designed kitchen, created for the culinary enthusiast and entertainer alike. Stainless steel appliances, a dedicated wine cooler, generous cabinetry, under cabinet lighting and an oversized peninsula provide abundant workspace while creating a natural gathering point. The bathrooms offer a touch of everyday luxury, including one featuring a double vanity and spacious renovated walk-in shower—a perfect combination of sophistication and convenience. A dedicated laundry room area in the half bath on the first floor adds practicality and organization to the home. The attached two-car garage provides secure parking and valuable additional storage. Set on a substantial lot and offering thoughtfully designed living spaces throughout, this meticulously maintained property is an exceptional opportunity for buyers seeking comfort, quality, and timeless appeal in a desirable setting. This is a home you will be proud to make your own!...
Contact an agent
Home facts
- Year built:1992
- Listing ID #:73570944
- Updated:September 02, 2026 at 02:48 PM
Rooms and interior
- Bedrooms:3
- Total bathrooms:3
- Full bathrooms:2
- Half bathrooms:1
- Rooms Total:8
- Flooring:Carpet, Hardwood, Tile
- Dining Description:Hardwood
- Kitchen Description:Countertops - Stone/Granite/Solid, Dining Area, Dishwasher, Flooring - Hardwood, Kitchen Island, Microwave, Pantry, Range, Recessed Lighting, Refrigerator, Remodeled, Stainless Steel Appliances, Wine Chiller, Wine Refrigerator
- Basement Description:Full, Partially Finished
- Living area:2,612 sq. ft.
Heating and cooling
- Cooling:Central Air, Heat Pump
- Heating:Baseboard, Heat Pump, Oil
- Central air:Yes
Structure and exterior
- Roof:Shingle
- Year built:1992
- Building area:2,612 sq. ft.
- Lot area:0.69 Acres
- Lot Features:Corner Lot, Wooded
- Architectural Style:Colonial
- Construction Materials:Frame
- Exterior Features:Rain Gutters, Screened, Storage
- Foundation Description:Concrete Perimeter
Schools
- High school:King Philip Regional
- Middle school:King Philip Regional
- Elementary school:H. Olive Day/Freeman-Kennedy
Utilities
- Water:Public
- Sewer:Private Sewer
Finances and disclosures
- Price:$825,000
- Price per sq. ft.:$315.85
- Tax amount:$11,628 (2026)
Features and amenities
- Appliances:Dishwasher, Dryer, Microwave, Range, Refrigerator, Washer, Wine Refrigerator
- Laundry features:Bathroom - Half, Dryer, Electric Dryer Hookup, First Floor, Flooring - Stone/Ceramic Tile, Washer, Washer Hookup
- Amenities:Ceiling Fan(s), Central Vacuum
Parking
- Total parking spaces:11
- Parking description:Attached, Garage Door Opener, Off Street, Paved
- Garage:Yes
- Garage spaces:2
New listings near 32 Maple St
- New
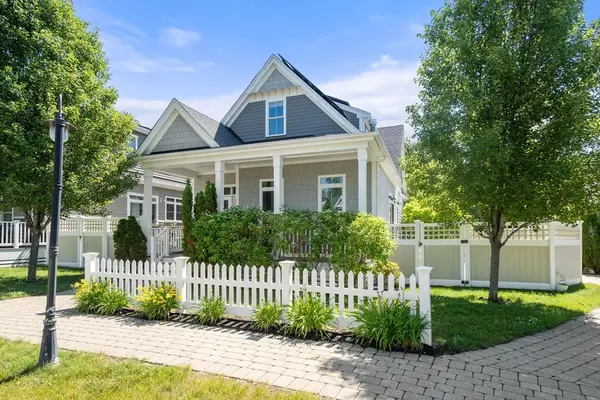 $849,900Active2 beds 3 baths1,752 sq. ft.
13 Boydes Xing #12, Norfolk, MA 02056
MLS# 73569480Listed by: Coldwell Banker Realty - Westwood - New
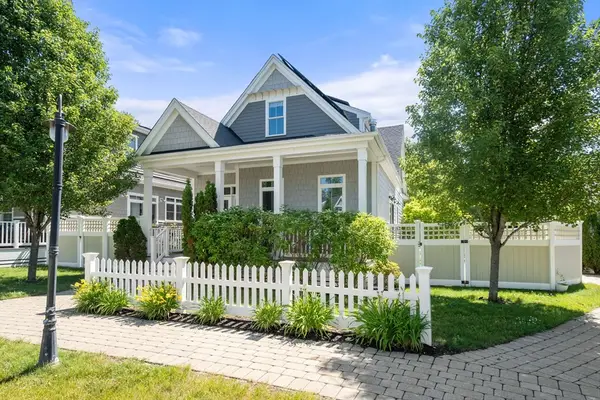 $849,900Active2 beds 3 baths1,752 sq. ft.
13 Boydes Xing, Norfolk, MA 02056
MLS# 73569482Listed by: Coldwell Banker Realty - Westwood - Open Thu, 4 to 7pmNew
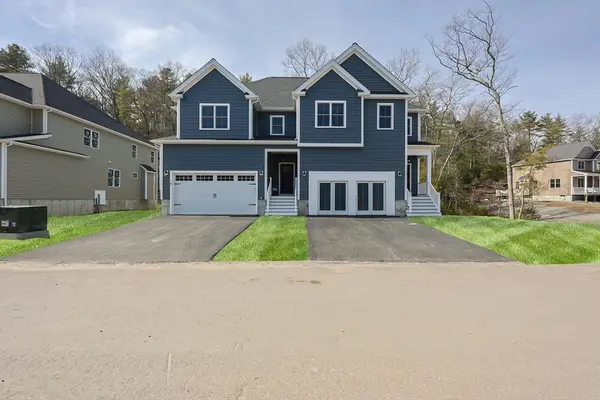 $980,730Active3 beds 3 baths2,325 sq. ft.
63 Thomas Mann Circle #36, Norfolk, MA 02056
MLS# 73568069Listed by: RE/MAX Real Estate Center 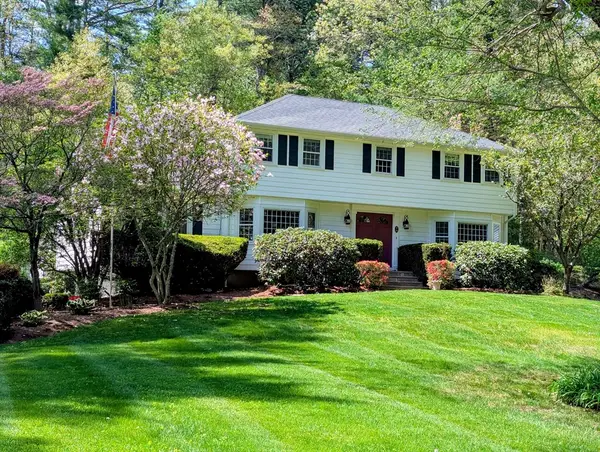 $699,900Active4 beds 3 baths2,276 sq. ft.
21 Village Green, Norfolk, MA 02056
MLS# 73566203Listed by: Berkshire Hathaway Home Services Commonwealth Real Estate- Open Thu, 4 to 7pm
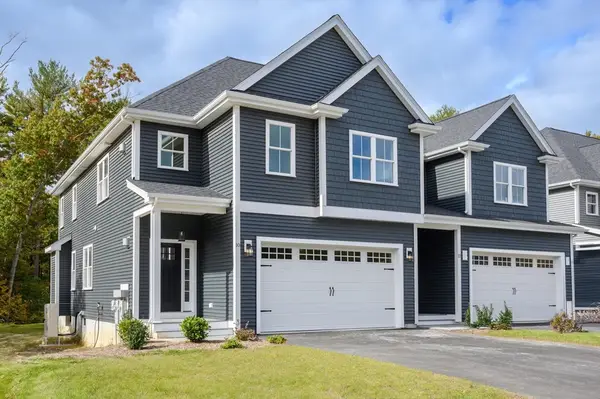 $956,230Active3 beds 3 baths2,325 sq. ft.
37 Thomas Mann Circle #23, Norfolk, MA 02056
MLS# 73562369Listed by: RE/MAX Real Estate Center 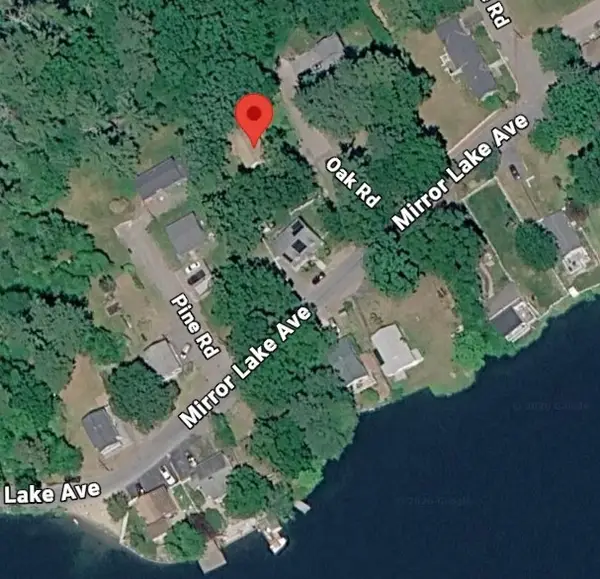 $20,000Active0.09 Acres
5 Oak Rd, Norfolk, MA 02056
MLS# 73562423Listed by: Lamacchia Realty, Inc.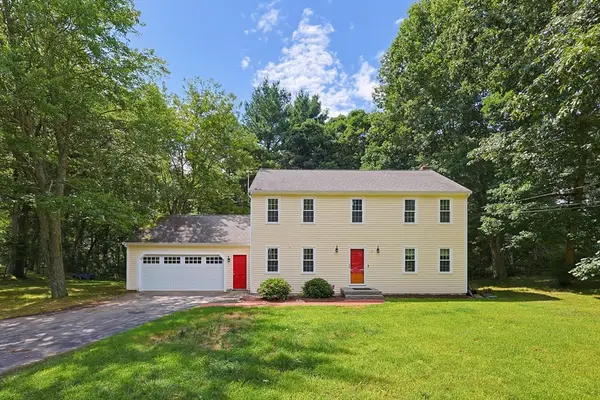 $839,900Active4 beds 3 baths1,976 sq. ft.
3 Brewster Road, Norfolk, MA 02056
MLS# 73560583Listed by: Mendon Local Realty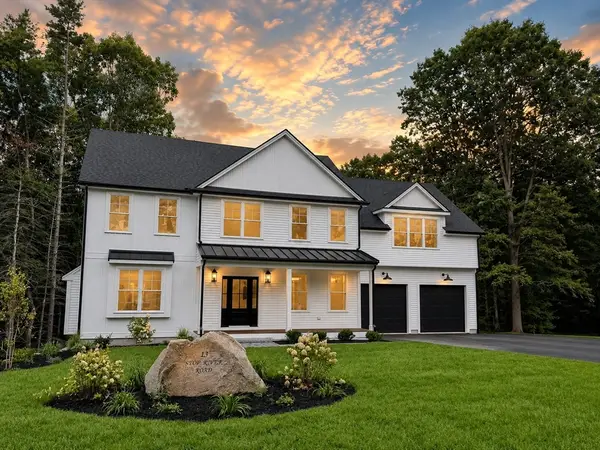 $1,289,900Active4 beds 3 baths2,776 sq. ft.
13 Stop River Road, Norfolk, MA 02056
MLS# 73560326Listed by: LAER Realty Partners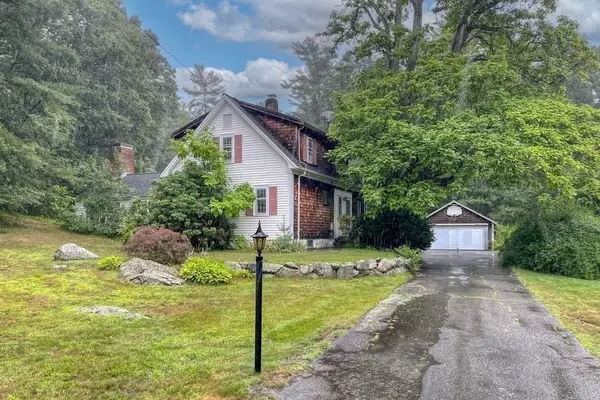 $649,000Active3 beds 3 baths2,305 sq. ft.
54 Rockwood Rd, Norfolk, MA 02056
MLS# 73557414Listed by: Conway - Walpole


Protect your home and budget from life's surprises with an Assurant Home Warranty, backed by a partner that supports you through every step of homeownership. Explore Plans.
© 2026 Better Homes and Gardens Real Estate LLC. An Anywhere Real Estate company. All rights reserved. Better Homes and Gardens® Real Estate is a registered trademark owned by Meredith Operations Corporation, licensed to Better Homes and Gardens Real Estate LLC and used with permission. Better Homes and Gardens Real Estate LLC fully supports the principles of the Fair Housing Act and the Equal Opportunity Act. Listing information is deemed reliable but is not guaranteed accurate.
Each office is independently owned and operated.
Any services or products provided by third parties are not provided by, affiliated with or related to Better Homes and Gardens Real Estate LLC, or its affiliated companies.