
63 Thomas Mann Circle #36, Norfolk, MA 02056
Local realty services provided by:Better Homes and Gardens Real Estate The Masiello Group
63 Thomas Mann Circle #36,Norfolk, MA 02056
$980,730
- 3 Beds
- 3 Baths
- 2,325 sq. ft.
- Condominium
- Active
Upcoming open houses
- Sat, Aug 2912:00 pm - 02:00 pm
- Sun, Aug 3012:00 pm - 02:00 pm
- Thu, Sep 0304:00 pm - 07:00 pm
Listed by: kulesza mercuri real estate team
Office: re/max real estate center
MLS#:73568069
Source:MLSPIN
Price summary
- Price:$980,730
- Price per sq. ft.:$421.82
- Monthly HOA dues:$375
About this home
The Georgetown model home at Lakeland Hills is now available for a quick closing. Set in a wooded setting, this well-maintained home includes private, fenced-in backyard space with an oversized, private patio. The sun-filled open floor plan features 9’ ceilings on the main level, hardwood floors, and a spacious kitchen with a center island flowing into the dining and living areas, plus direct access to the exclusive use/fenced in yard—perfect for entertaining or relaxing. Upstairs offers three generous sized bedrooms (all w/ a walk-in closet), laundry room and an additional full bath. The primary suite features an oversized bath w/ Dual sinks, tiled shower and linen closet, and a generous sized closet. A two-car garage, professional landscaping, and turnkey condition complete this home, ideally located near the town center, restaurants, and public transportation. Don’t miss this rare opportunity, schedule a tour today.
Contact an agent
Home facts
- Year built:2024
- Listing ID #:73568069
- Updated:August 28, 2026 at 11:58 AM
Rooms and interior
- Bedrooms:3
- Total bathrooms:3
- Full bathrooms:2
- Half bathrooms:1
- Rooms Total:6
- Flooring:Carpet, Hardwood, Tile
- Dining Description:Hardwood, Open Floorplan, Recessed Lighting
- Kitchen Description:Countertops - Stone/Granite/Solid, Dishwasher, Exterior Access, Flooring - Hardwood, Gas Stove, Kitchen Island, Lighting - Overhead, Lighting - Pendant, Microwave, Open Floorplan, Pantry, Plumbed For Ice Maker, Range, Range Hood, Recessed Lighting, Refrigerator, Slider, Stainless Steel Appliances
- Living area:2,325 sq. ft.
Heating and cooling
- Cooling:2 Cooling Zones, Central Air
- Heating:Forced Air
- Central air:Yes
Structure and exterior
- Roof:Shingle
- Year built:2024
- Building area:2,325 sq. ft.
- Construction Materials:Frame
- Exterior Features:Deck - Composite, Patio, Rain Gutters, Sprinkler System
Schools
- High school:King Philip Reg
- Middle school:King Philip Ms
- Elementary school:H.Olive Day/Fk
Utilities
- Water:Public
- Sewer:Private Sewer
Finances and disclosures
- Price:$980,730
- Price per sq. ft.:$421.82
Features and amenities
- Appliances:Dishwasher, Microwave, Range, Range Hood, Refrigerator
- Laundry features:Electric Dryer Hookup, Flooring - Stone/Ceramic Tile, In Unit, Lighting - Overhead, Second Floor, Washer Hookup
Parking
- Total parking spaces:4
- Parking description:Attached, Garage Door Opener, Guest, Off Street, Paved
- Garage:Yes
- Garage spaces:2
New listings near 63 Thomas Mann Circle #36
- Open Sun, 12 to 1:30pmNew
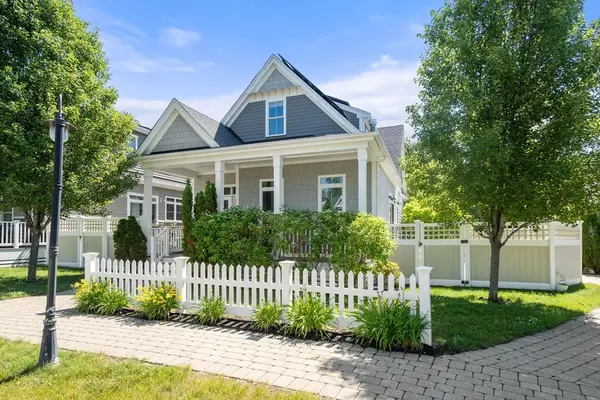 $849,900Active2 beds 3 baths1,752 sq. ft.
13 Boydes Xing #12, Norfolk, MA 02056
MLS# 73569480Listed by: Coldwell Banker Realty - Westwood - Open Sun, 12 to 1:30pmNew
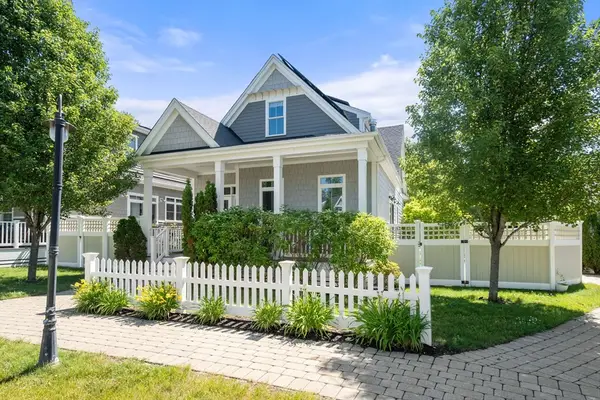 $849,900Active2 beds 3 baths1,752 sq. ft.
13 Boydes Xing, Norfolk, MA 02056
MLS# 73569482Listed by: Coldwell Banker Realty - Westwood - Open Sat, 11am to 1pmNew
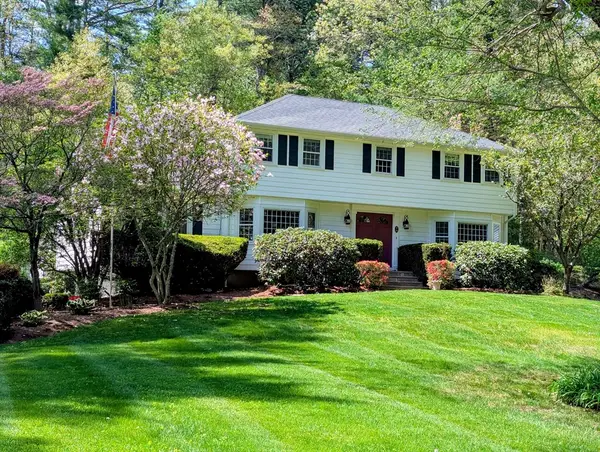 $699,900Active4 beds 3 baths2,276 sq. ft.
21 Village Green, Norfolk, MA 02056
MLS# 73566203Listed by: Berkshire Hathaway Home Services Commonwealth Real Estate 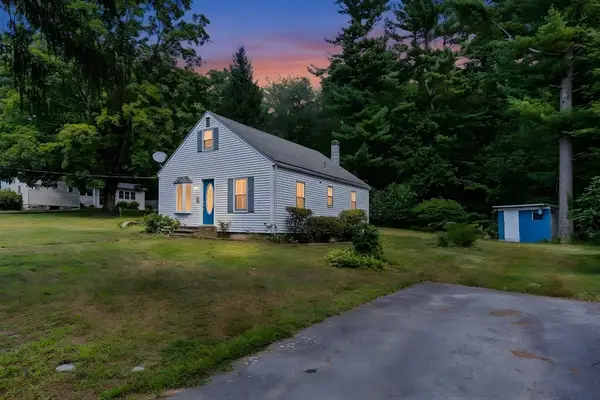 $350,000Active3 beds 1 baths1,080 sq. ft.
41 Everett St, Norfolk, MA 02056
MLS# 73562843Listed by: Fathom Realty MA- Open Sat, 12 to 2pm
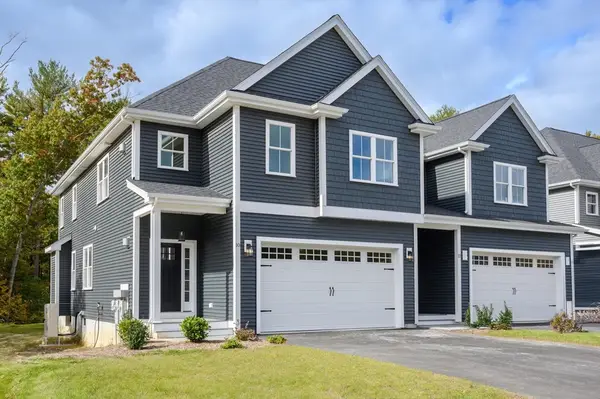 $956,230Active3 beds 3 baths2,325 sq. ft.
37 Thomas Mann Circle #23, Norfolk, MA 02056
MLS# 73562369Listed by: RE/MAX Real Estate Center 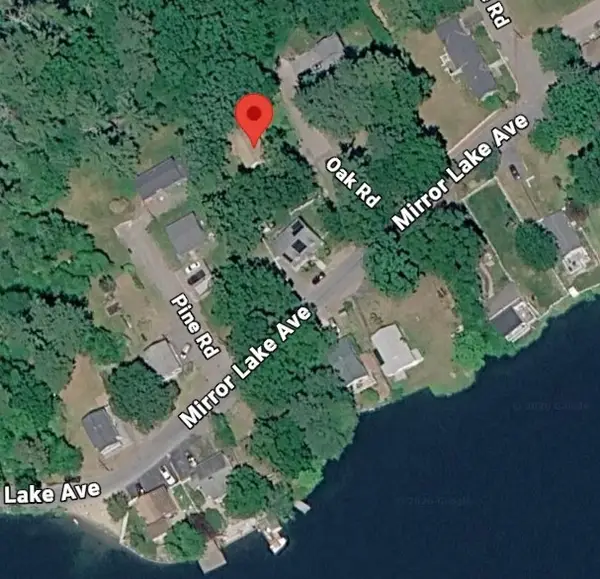 $20,000Active0.09 Acres
5 Oak Rd, Norfolk, MA 02056
MLS# 73562423Listed by: Lamacchia Realty, Inc.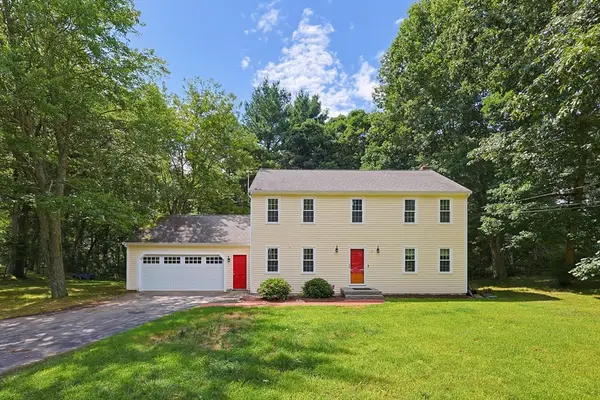 $839,900Active4 beds 3 baths1,976 sq. ft.
3 Brewster Road, Norfolk, MA 02056
MLS# 73560583Listed by: Mendon Local Realty- Open Sun, 12 to 1:30pm
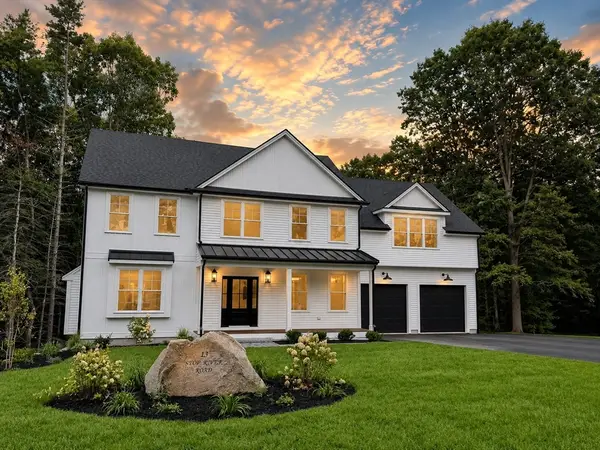 $1,289,900Active4 beds 3 baths2,776 sq. ft.
13 Stop River Road, Norfolk, MA 02056
MLS# 73560326Listed by: LAER Realty Partners 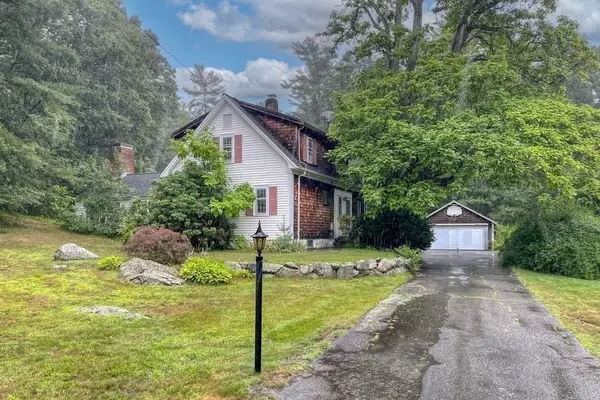 $649,000Active3 beds 3 baths2,305 sq. ft.
54 Rockwood Rd, Norfolk, MA 02056
MLS# 73557414Listed by: Conway - Walpole


Protect your home and budget from life's surprises with an Assurant Home Warranty, backed by a partner that supports you through every step of homeownership. Explore Plans.
© 2026 Better Homes and Gardens Real Estate LLC. An Anywhere Real Estate company. All rights reserved. Better Homes and Gardens® Real Estate is a registered trademark owned by Meredith Operations Corporation, licensed to Better Homes and Gardens Real Estate LLC and used with permission. Better Homes and Gardens Real Estate LLC fully supports the principles of the Fair Housing Act and the Equal Opportunity Act. Listing information is deemed reliable but is not guaranteed accurate.
Each office is independently owned and operated.
Any services or products provided by third parties are not provided by, affiliated with or related to Better Homes and Gardens Real Estate LLC, or its affiliated companies.