
6 Trailside Way, Norfolk, MA 02056
Local realty services provided by:Better Homes and Gardens Real Estate The Masiello Group
Listed by: kulesza mercuri real estate team
Office: re/max real estate center
MLS#:73501469
Source:MLSPIN
Price summary
- Price:$2,175,000
- Price per sq. ft.:$370.28
About this home
Rare Norfolk opportunity! Discover 5,874 sq. ft. of luxury living on 1.59 private acres in the desirable Keeney Pond neighborhood. This exceptional French Country Manor offers TWO PRIMARY SUITES, including a spacious FIRST-FLOOR PRIMARY SUITE and an additional SECOND-FLOOR PRIMARY SUITE, ideal for flexible living arrangements, extended guests and multi-generational needs. Featuring 4 bedrooms, elegant formal living and dining rooms, a gourmet kitchen with a center island, spacious family room, dedicated first-floor home office, sunroom, expansive loft and private exercise room. Additional highlights include hardwood floors, custom built-ins, multiple fireplaces, a THREE-CAR ATTACHED GARAGE and a FULL WALK-OUT BASEMENT with excellent storage and future possibilities. Enjoy a beautifully landscaped, fenced property with a deck, patio, gardens and exceptional privacy. Outdoor space offers potential for a swimming pool and additional recreational amenities, subject to approvals. Conveniently located near commuter rail, major highways, shopping, golf courses, parks and walking trails. An exceptional opportunity to enjoy luxury living, first-floor convenience, flexible living spaces and acreage in Norfolk. Additional adjacent land available for separate negotiation with the purchase of the property....
Contact an agent
Home facts
- Year built:2003
- Subdivision & Development:The Preserves at Keeney Pond
- Listing ID #:73501469
- Updated:November 12, 2026 at 12:02 PM
Rooms and interior
- Bedrooms:4
- Total bathrooms:4
- Full bathrooms:3
- Half bathrooms:1
- Rooms Total:14
- Flooring:Carpet, Flooring - Hardwood, Flooring - Stone/Ceramic Tile, Flooring - Wall to Wall Carpet, Hardwood, Marble, Tile
- Dining Description:Crown Molding, Hardwood, Lighting - Sconce, Overhead, Wainscoting
- Bathrooms Description:Bathroom, Bathroom - Full, Bathroom - Tiled With Tub & Shower
- Kitchen Description:Dining Area, Dishwasher, Exterior Access, Flooring - Stone/Ceramic Tile, French Doors, Kitchen Island, Lighting - Pendant, Open Floorplan, Oven, Pantry, Plumbed For Ice Maker, Recessed Lighting, Refrigerator, Skylight, Stainless Steel Appliances, Trash Compactor, Water Treatment, Wine Refrigerator
- Basement Description:Full, Unfinished, Walk-Out Access
- Living area:5,874 sq. ft.
Heating and cooling
- Cooling:3 Cooling Zones, Central Air
- Heating:Forced Air, Oil
- Central air:Yes
Structure and exterior
- Roof:Shingle
- Year built:2003
- Building area:5,874 sq. ft.
- Lot area:1.59 Acres
- Lot Features:Wooded
- Architectural Style:Colonial
- Construction Materials:Frame
- Exterior Features:Deck, Decorative Lighting, Garden, Patio, Professional Landscaping, Rain Gutters, Sprinkler System, Stone Wall
- Foundation Description:Concrete Perimeter
Schools
- High school:King Philip Reg Hs
- Middle school:King Philip Ms
- Elementary school:H Olive Day/Freeman Kennedy
Utilities
- Water:Private, Public
- Sewer:Private Sewer
Finances and disclosures
- Price:$2,175,000
- Price per sq. ft.:$370.28
- Tax amount:$23,746 (2025)
Features and amenities
- Appliances:Dishwasher, Dryer, Refrigerator, Washer, Water Treatment, Wine Refrigerator
- Laundry features:Dryer, Electric Dryer Hookup, First Floor, Main Level, Washer, Washer Hookup
- Amenities:Ceiling Fan(s), Central Vacuum, Closet/Cabinets - Custom Built, Crown Molding, Foyer, Lighting - Overhead, Loft, Recessed Lighting, Wainscoting, Walk-in Closet(s), Wired For Sound
Parking
- Total parking spaces:8
- Parking description:Attached, Garage Door Opener, Off Street, Paved, Paved Drive, Storage
- Garage:Yes
- Garage spaces:3
New listings near 6 Trailside Way
- Open Sun, 11am to 1pmNew
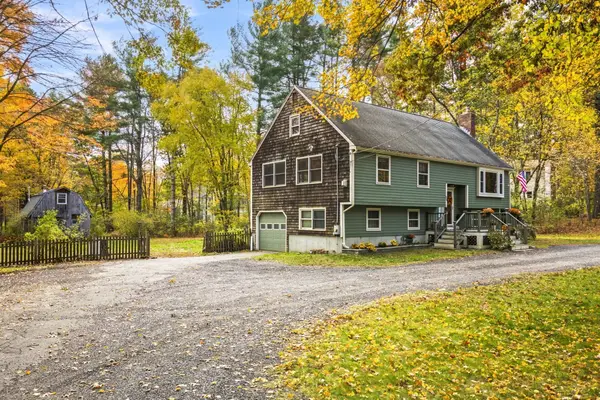 $719,900Active3 beds 2 baths1,935 sq. ft.
59 Miller St, Norfolk, MA 02056
MLS# 73601092Listed by: Fathom Realty MA - New
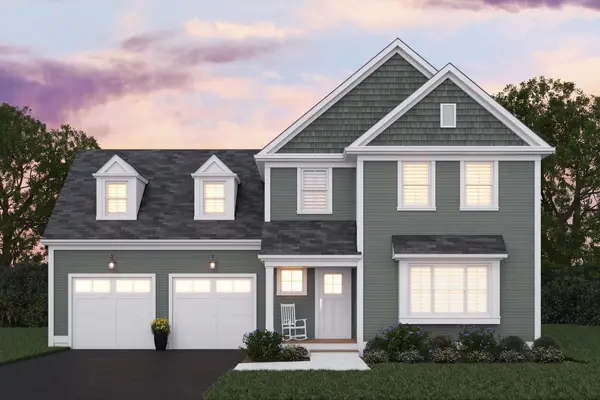 $869,900Active3 beds 3 baths2,335 sq. ft.
Unit 29 Elliot Mills #29, Norfolk, MA 02056
MLS# 73601046Listed by: Streamline Communities - Norfolk - New
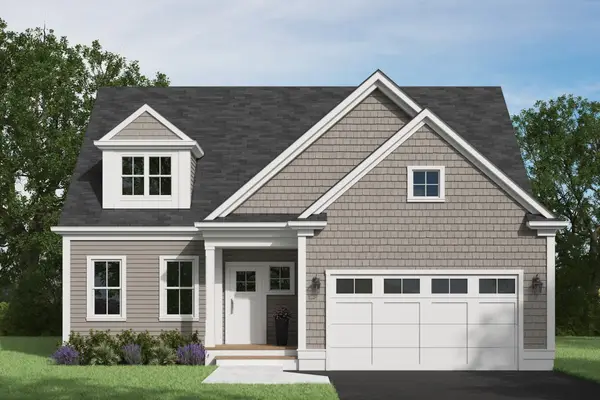 $869,900Active3 beds 3 baths2,426 sq. ft.
Unit 30 Elliot Mills #30, Norfolk, MA 02056
MLS# 73600549Listed by: Streamline Communities - Norfolk - Open Sat, 11am to 1pmNew
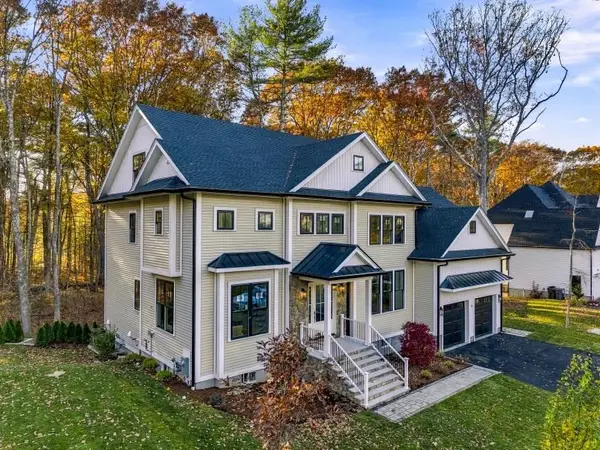 $1,700,000Active4 beds 6 baths4,100 sq. ft.
9 Pennacook St, Norfolk, MA 02056
MLS# 73598019Listed by: Realty ONE Group Suburban Lifestyle - Open Sun, 1 to 2:30pmNew
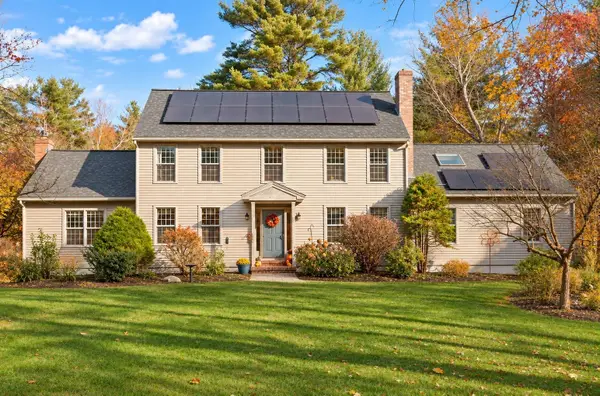 $899,900Active4 beds 3 baths3,315 sq. ft.
5 Brookside Ln, Norfolk, MA 02056
MLS# 73598053Listed by: Berkshire Hathaway HomeServices Evolution Properties  $699,000Active3 beds 3 baths1,894 sq. ft.
27 Cleary Cir, Norfolk, MA 02056
MLS# 73593826Listed by: Key Prime Realty LLC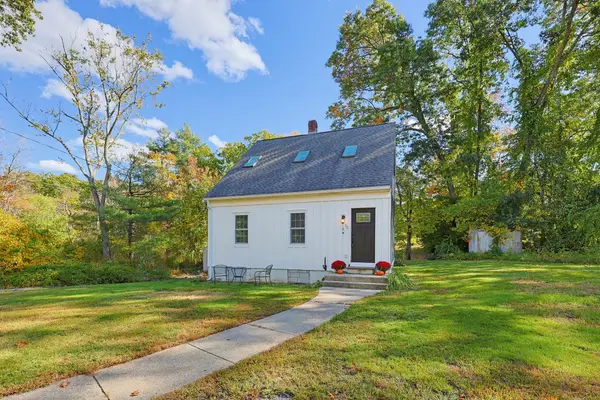 $499,900Active3 beds 2 baths1,365 sq. ft.
15 W Cedar Rd, Norfolk, MA 02056
MLS# 73590072Listed by: Berkshire Hathaway HomeServices Evolution Properties- Open Sat, 12 to 3pm
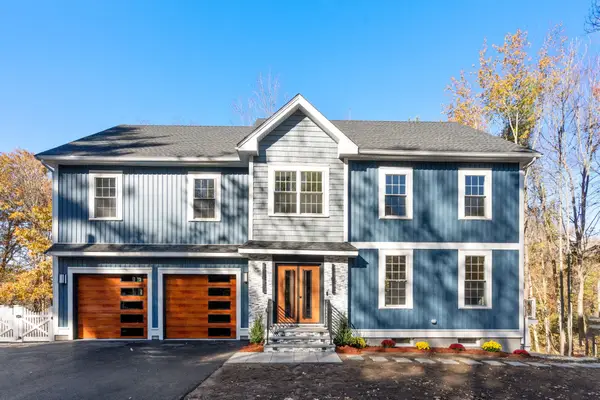 $1,499,000Active4 beds 4 baths4,420 sq. ft.
5 Hanover St, Norfolk, MA 02056
MLS# 73589241Listed by: Coldwell Banker Realty - Boston 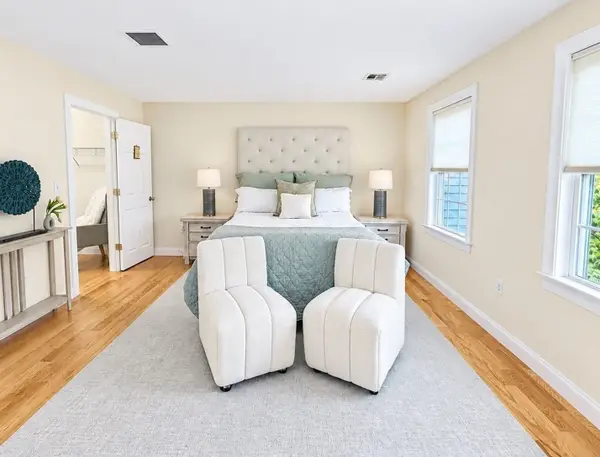 $575,000Active2 beds 3 baths2,056 sq. ft.
45 Meetinghouse Rd #45, Norfolk, MA 02056
MLS# 73584581Listed by: Papa Realty Group $629,000Active2 beds 3 baths2,142 sq. ft.
41 Meeting House Road #41, Norfolk, MA 02056
MLS# 73581210Listed by: RE/MAX Real Estate Center


Protect your home and budget from life's surprises with an Assurant Home Warranty, backed by a partner that supports you through every step of homeownership. Explore Plans.
© 2026 Better Homes and Gardens Real Estate LLC. An Anywhere Real Estate company. All rights reserved. Better Homes and Gardens® Real Estate is a registered trademark owned by Meredith Operations Corporation, licensed to Better Homes and Gardens Real Estate LLC and used with permission. Better Homes and Gardens Real Estate LLC fully supports the principles of the Fair Housing Act and the Equal Opportunity Act. Listing information is deemed reliable but is not guaranteed accurate.
Each office is independently owned and operated.
Any services or products provided by third parties are not provided by, affiliated with or related to Better Homes and Gardens Real Estate LLC, or its affiliated companies.