
70 Mirror Lake Ave #70, Norfolk, MA 02056
Local realty services provided by:Better Homes and Gardens Real Estate The Shanahan Group
70 Mirror Lake Ave #70,Norfolk, MA 02056
$479,900
- 3 Beds
- 1 Baths
- 1,028 sq. ft.
- Single family
- Active
Upcoming open houses
- Sat, Jul 2512:00 pm - 02:00 pm
Listed by: joyce torelli, heather everett
Office: era key realty services - distinctive group
MLS#:73553862
Source:MLSPIN
Price summary
- Price:$479,900
- Price per sq. ft.:$466.83
About this home
OH SAT. 12-2pm 7/25! RENOWNED NEIGHBORHOOD AREA & Walk to Mirror Lake! Rare and available now...this inviting SINGLE FAMILY "DETACHED" Condo is 1 of 3 homes & has a Fenced Yard & Garage! "Mirror Lake Condominium". With great CONTEMPORARY STYLE interior UPDATES of KITCHEN & BATHROOM...Enjoy your elongated CABINETRY w/ALL STAINLESS APPLIANCES..(Samsung- "SMART" 4-DR Refrig.), Microwave, 5 Burner Elec.Range, Dishwasher, &beautiful SUBWAY TILE. Nice OPEN FLOW from Front Sitting room to the SPACIOUS LIV.RM. with Oversized FLAT SCREEN TV waiting for you. Beautiful UPDATED FULL Bthrm.w-Rainhead Shower/Tub & Subway style flooring. A convenient 1st.Flr. BR offers flexibility of use, or PRIMARY BR on 2nd.Flr~approx15x14 with a Walk in Closet! Other past updates appear to be: Nest Thermostat,Thermopane Tilt Windows, Ceil.Fans with lights, Lighting. Bring your own cosmetic touches and call it home! Enjoy swimming, kayaking, canoe, boating, & Norfolk Community Park at Rockwood Rd! ~ Summer is here! Monthly condo fee is only $110.- per month. Includes Master Insurance & Plowing of main entry drive to the 3 homes. No parking on main entry driveway, just the driveway of house. Lot size is the entire 3 home site. See the condo listing!...
Contact an agent
Home facts
- Year built:1995
- Listing ID #:73553862
- Updated:July 23, 2026 at 01:41 PM
Rooms and interior
- Bedrooms:3
- Total bathrooms:1
- Full bathrooms:1
- Rooms Total:6
- Flooring:Carpet, Flooring - Hardwood, Hardwood, Tile
- Kitchen Description:Cabinets - Upgraded, Ceiling Fan(s), Countertops - Stone/Granite/Solid, Dishwasher, Exterior Access, Flooring - Stone/Ceramic Tile, Lighting - Overhead, Microwave, Plumbed For Ice Maker, Range, Refrigerator, Remodeled, Stainless Steel Appliances
- Basement Description:Concrete, Interior Entry, Sump Pump, Unfinished
- Living area:1,028 sq. ft.
Heating and cooling
- Cooling:Window Unit(s)
- Heating:Hot Water, Oil
Structure and exterior
- Roof:Shingle
- Year built:1995
- Building area:1,028 sq. ft.
- Lot area:0.91 Acres
- Lot Features:Cleared, Level, Zero Lot Line
- Architectural Style:Cape, Colonial
- Exterior Features:Deck, Deck - Wood, Patio
- Foundation Description:Concrete Perimeter
Utilities
- Water:Public
- Sewer:Private Sewer
Finances and disclosures
- Price:$479,900
- Price per sq. ft.:$466.83
- Tax amount:$5,893 (2026)
Features and amenities
- Appliances:Dishwasher, Dryer, Microwave, Range, Refrigerator, Washer
- Laundry features:Dryer, Electric Dryer Hookup, In Basement, Washer, Washer Hookup
- Amenities:Lighting - Overhead, Open Floorplan
Parking
- Total parking spaces:4
- Parking description:Detached, Garage Faces Side, Off Street, Paved
- Garage:Yes
- Garage spaces:1
New listings near 70 Mirror Lake Ave #70
- Open Sat, 12 to 2pmNew
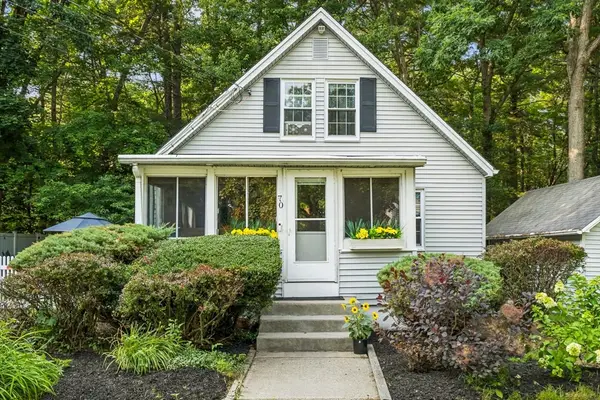 $479,900Active3 beds 1 baths1,028 sq. ft.
70 Mirror Lake Ave #70, Norfolk, MA 02056
MLS# 73553862Listed by: ERA Key Realty Services - Distinctive Group - Open Sat, 12 to 2pmNew
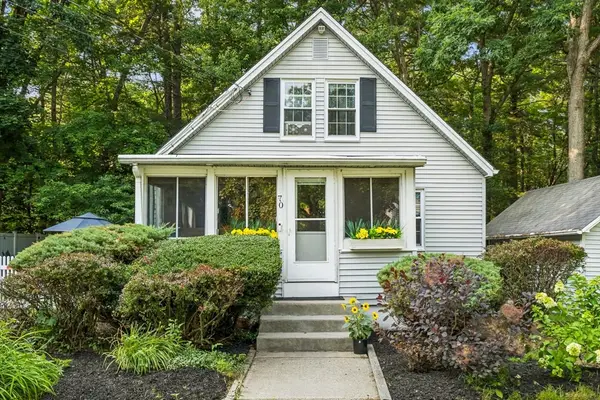 $479,900Active3 beds 1 baths1,028 sq. ft.
70 Mirror Lake Ave #70, Norfolk, MA 02056
MLS# 73553863Listed by: ERA Key Realty Services - Distinctive Group - New
 $1,100,000Active4 beds 4 baths2,888 sq. ft.
305 Main Street, Norfolk, MA 02056
MLS# 73552530Listed by: Keller Williams Realty Signature Properties - New
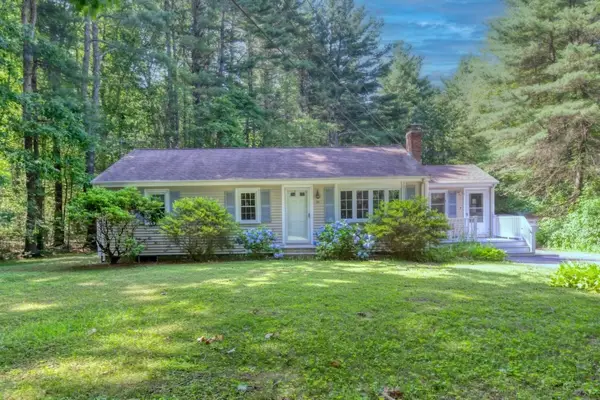 $549,900Active2 beds 2 baths1,494 sq. ft.
21 Marshall St, Norfolk, MA 02056
MLS# 73550687Listed by: Conway - Walpole - New
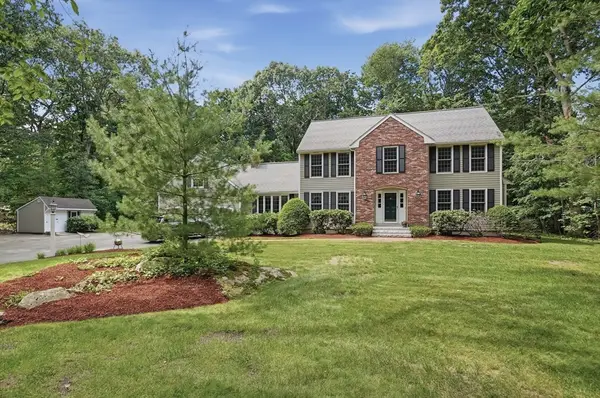 $854,000Active4 beds 3 baths2,551 sq. ft.
8 Chicatabut Ave, Norfolk, MA 02056
MLS# 73549785Listed by: Lamacchia Realty, Inc. 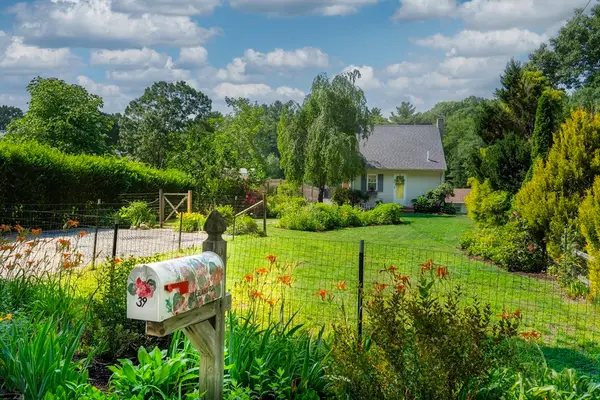 $525,000Active1 beds 2 baths860 sq. ft.
39 Leland Rd, Norfolk, MA 02056
MLS# 73548353Listed by: The Greene Realty Group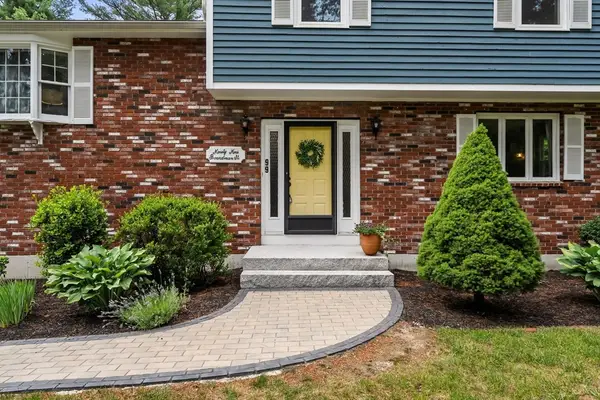 $749,000Active3 beds 2 baths1,968 sq. ft.
99 Boardman St, Norfolk, MA 02056
MLS# 73546163Listed by: ENRG Global Realty, LLC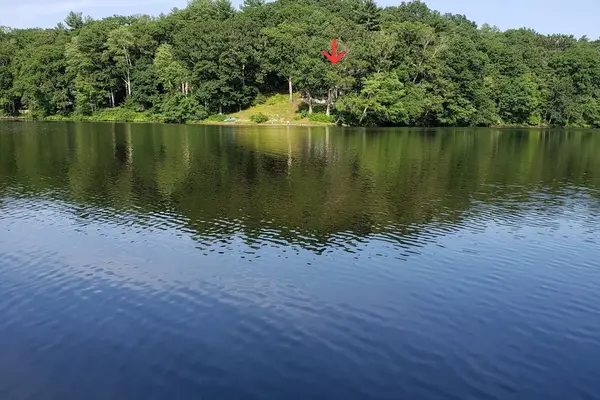 $399,999Active2 beds 1 baths946 sq. ft.
20 Litchfield Ave, Norfolk, MA 02056
MLS# 73544130Listed by: Berkshire Hathaway HomeServices Commonwealth Real Estate- Open Sat, 12 to 2pm
 $499,900Active3 beds 1 baths1,111 sq. ft.
19 King Street, Norfolk, MA 02056
MLS# 73542144Listed by: NorthStar Real Estate, LLC  $875,000Active4 beds 3 baths2,546 sq. ft.
30 Stanhope Dr, Norfolk, MA 02056
MLS# 73542097Listed by: Gibson Sotheby's International Realty


Protect your home and budget from life's surprises with an Assurant Home Warranty, backed by a partner that supports you through every step of homeownership. Explore Plans.
© 2026 Better Homes and Gardens Real Estate LLC. An Anywhere Real Estate company. All rights reserved. Better Homes and Gardens® Real Estate is a registered trademark owned by Meredith Operations Corporation, licensed to Better Homes and Gardens Real Estate LLC and used with permission. Better Homes and Gardens Real Estate LLC fully supports the principles of the Fair Housing Act and the Equal Opportunity Act. Listing information is deemed reliable but is not guaranteed accurate.
Each office is independently owned and operated.
Any services or products provided by third parties are not provided by, affiliated with or related to Better Homes and Gardens Real Estate LLC, or its affiliated companies.