
18 Glenwood St, North Andover, MA 01845
Local realty services provided by:Better Homes and Gardens Real Estate The Masiello Group
18 Glenwood St,North Andover, MA 01845
$509,000
- 2 Beds
- 2 Baths
- 1,076 sq. ft.
- Single family
- Active
Upcoming open houses
- Sat, Jul 1103:00 pm - 04:30 pm
Listed by: domenica giordano
Office: century 21 north east
MLS#:73546360
Source:MLSPIN
Price summary
- Price:$509,000
- Price per sq. ft.:$473.05
About this home
A true charmer in desirable North Andover! This sweet bungalow is absolutely perfect for first time home buyers and downsizers alike. The main level offers 2 generous bedrooms with hardwood floors, eat-in-kitchen, open living room, cozy sunroom and spacious full bathroom. Large basement provides loads of potential. Currently offering a 3/4 bath, office and den, this space could easily be completed to double the living area! Additional features include gas heat, off-street parking, newer roof, attic space, ample storage and fenced yard with storage shed. Don't miss out on this perfect opportunity to break into the North Andover market! Showings begin at Open Houses.
Contact an agent
Home facts
- Year built:1930
- Listing ID #:73546360
- Updated:July 11, 2026 at 01:06 PM
Rooms and interior
- Bedrooms:2
- Total bathrooms:2
- Full bathrooms:2
- Rooms Total:5
- Flooring:Flooring - Stone/Ceramic Tile, Flooring - Vinyl, Wood
- Kitchen Description:Dining Area, Dishwasher, Flooring - Stone/Ceramic Tile, Lighting - Overhead, Open Floorplan, Range, Refrigerator, Stainless Steel Appliances
- Basement Description:Concrete, Full, Interior Entry, Partially Finished
- Living area:1,076 sq. ft.
Heating and cooling
- Cooling:Window Unit(s)
- Heating:Forced Air, Natural Gas
Structure and exterior
- Roof:Shingle
- Year built:1930
- Building area:1,076 sq. ft.
- Lot area:0.11 Acres
- Architectural Style:Bungalow
- Construction Materials:Frame
- Exterior Features:Rain Gutters, Stone Wall, Storage
Schools
- High school:North Andover Hs
Utilities
- Water:Public
- Sewer:Public Sewer
Finances and disclosures
- Price:$509,000
- Price per sq. ft.:$473.05
- Tax amount:$4,988 (2025)
Features and amenities
- Appliances:Dishwasher, Dryer, Range, Refrigerator, Washer
- Laundry features:Dryer, Washer, Washer Hookup
Parking
- Total parking spaces:4
- Parking description:Off Street, Paved, Paved Drive
New listings near 18 Glenwood St
- Open Sun, 12 to 2pmNew
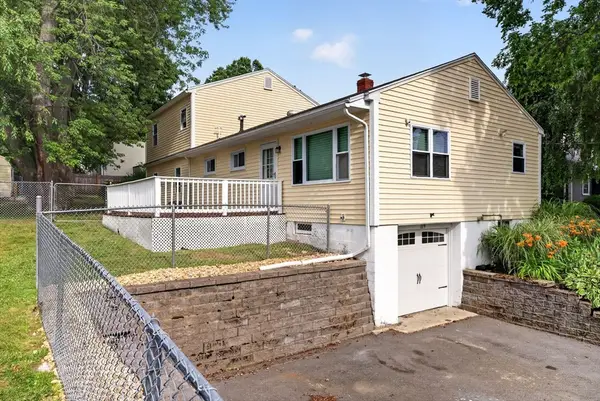 $775,000Active4 beds 2 baths2,075 sq. ft.
119 High St, North Andover, MA 01845
MLS# 73547223Listed by: Classified Realty Group - Open Sun, 1 to 3pmNew
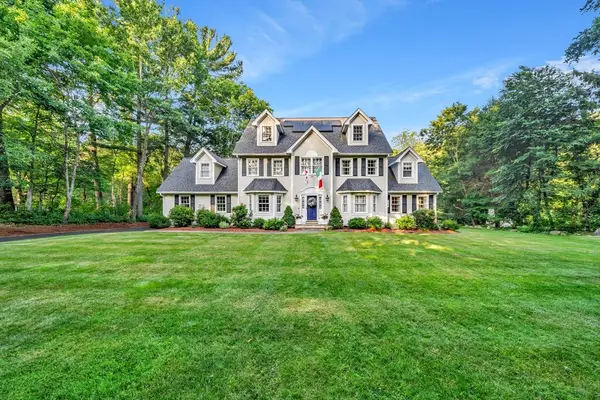 $1,180,000Active4 beds 4 baths3,893 sq. ft.
158 Forest St, North Andover, MA 01845
MLS# 73547231Listed by: Lillian Montalto Signature Properties - Open Sun, 12 to 2pmNew
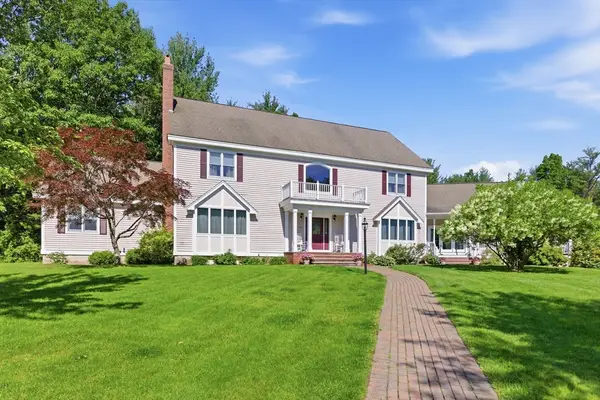 $1,649,000Active7 beds 7 baths7,207 sq. ft.
15 Long Pasture Rd, North Andover, MA 01845
MLS# 73546592Listed by: Elite Realty Experts, LLC - Open Sun, 1 to 2:30pmNew
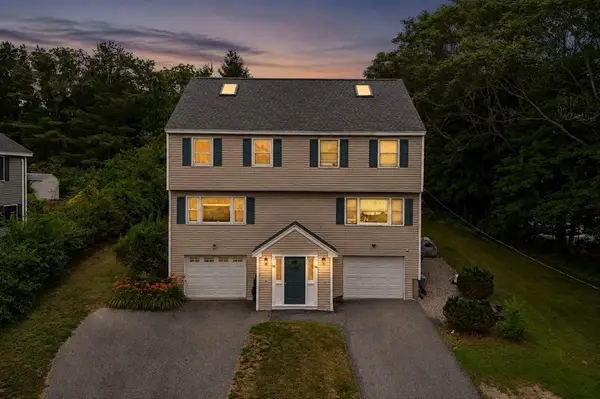 $549,000Active2 beds 2 baths1,713 sq. ft.
56 Jetwood Street #56, North Andover, MA 01845
MLS# 73546549Listed by: Keller Williams Realty Evolution - Open Sun, 12 to 1:30pmNew
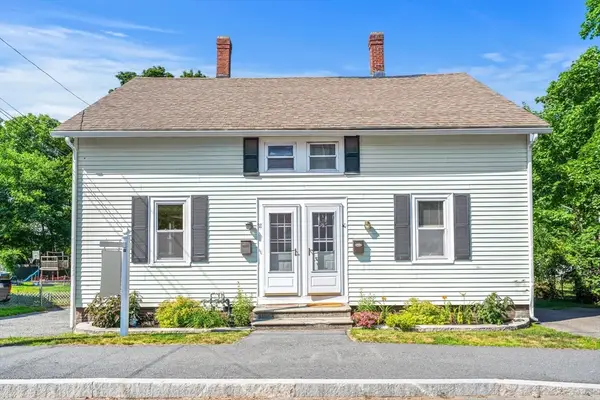 $850,000Active4 beds 3 baths2,227 sq. ft.
38-40 Pleasant, North Andover, MA 01845
MLS# 73546408Listed by: J. Borstell Real Estate, Inc. - Open Sun, 11am to 1pmNew
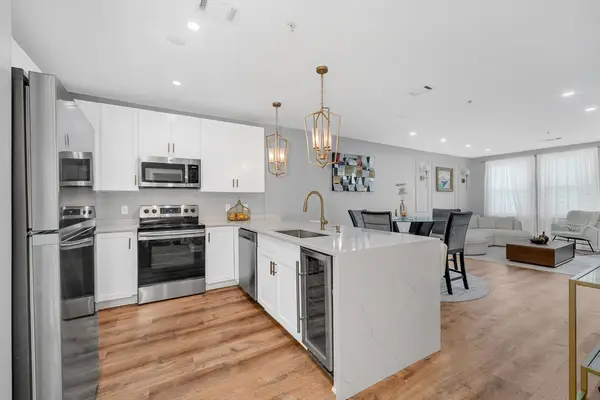 $449,900Active2 beds 2 baths1,077 sq. ft.
2 Harvest Dr #108, North Andover, MA 01845
MLS# 73546366Listed by: William Raveis R.E. & Home Services - Open Sun, 11am to 1pmNew
 $1,499,000Active4 beds 4 baths4,750 sq. ft.
58 Pheasant Brook Road, North Andover, MA 01845
MLS# 73546270Listed by: Keller Williams Realty - Open Sun, 11am to 1pmNew
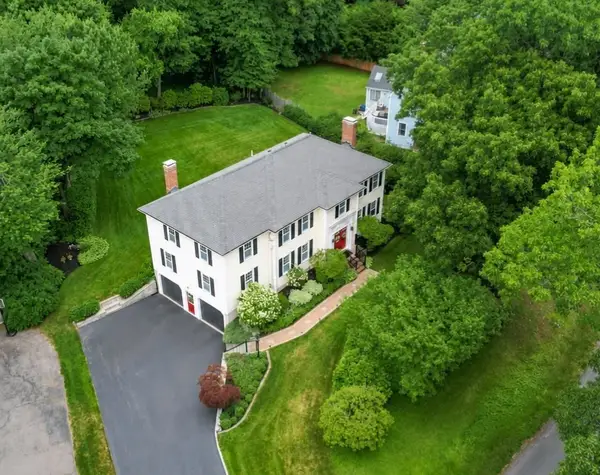 $1,195,000Active4 beds 3 baths3,244 sq. ft.
361 Marbleridge Rd, North Andover, MA 01845
MLS# 73546200Listed by: William Raveis R.E. & Home Services - New
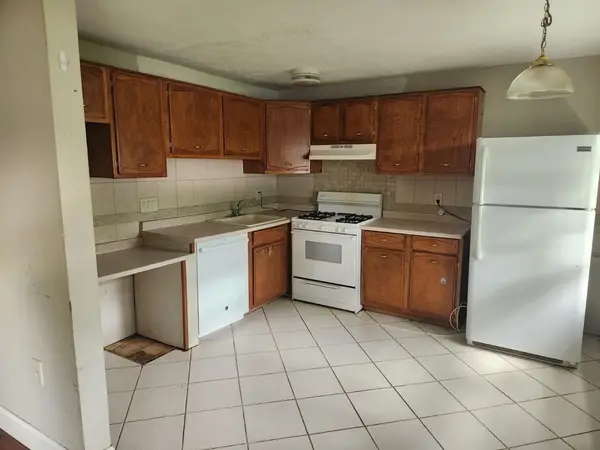 $249,900Active1 beds 1 baths680 sq. ft.
25 Farrwood Ave #1, North Andover, MA 01845
MLS# 73545714Listed by: Dominion Realty Corp.


Protect your home and budget from life's surprises with an Assurant Home Warranty, backed by a partner that supports you through every step of homeownership. Explore Plans.
© 2026 Better Homes and Gardens Real Estate LLC. An Anywhere Real Estate company. All rights reserved. Better Homes and Gardens® Real Estate is a registered trademark owned by Meredith Operations Corporation, licensed to Better Homes and Gardens Real Estate LLC and used with permission. Better Homes and Gardens Real Estate LLC fully supports the principles of the Fair Housing Act and the Equal Opportunity Act. Listing information is deemed reliable but is not guaranteed accurate.
Each office is independently owned and operated.
Any services or products provided by third parties are not provided by, affiliated with or related to Better Homes and Gardens Real Estate LLC, or its affiliated companies.