
2 Harvest Dr #108, North Andover, MA 01845
Local realty services provided by:Better Homes and Gardens Real Estate The Masiello Group
2 Harvest Dr #108,North Andover, MA 01845
$429,900
- 2 Beds
- 2 Baths
- 1,077 sq. ft.
- Condominium
- Active
Listed by: the lucci witte team, chris blauvelt
Office: william raveis r.e. & home services
MLS#:73546366
Source:MLSPIN
Price summary
- Price:$429,900
- Price per sq. ft.:$399.16
- Monthly HOA dues:$528
About this home
Welcome to this beautifully renovated, move-in-ready condo in the desirable Oakridge Village community of North Andover. Step inside to a bright and inviting open-concept kitchen, dining, and living area, perfect for everyday living and entertaining. The updated kitchen features a stunning waterfall island, stainless steel appliances, and a convenient pantry closet. New luxury vinyl flooring and recessed lighting flow throughout the home, creating a clean and modern feel. Both bathrooms have been updated, and the convenience of an in-unit washer and dryer makes everyday living even easier. Enjoy wonderful community amenities, including a clubhouse, fitness center, and indoor pool. The unit also offers assigned parking and convenient elevator access. Conveniently located near shopping, restaurants, Route 93, and Harold Parker State Forest, this condo offers the perfect combination of modern updates, great amenities, and a convenient location. All that’s left to do is unpack and enjoy!
Contact an agent
Home facts
- Year built:2006
- Listing ID #:73546366
- Updated:August 23, 2026 at 10:58 AM
Rooms and interior
- Bedrooms:2
- Total bathrooms:2
- Full bathrooms:1
- Half bathrooms:1
- Rooms Total:6
- Dining Description:Pendant, Vinyl
- Kitchen Description:Closet/Cabinets - Custom Built, Countertops - Stone/Granite/Solid, Dishwasher, Flooring - Hardwood, Flooring - Vinyl, Lighting - Pendant, Microwave, Open Floorplan, Range, Refrigerator, Wine Chiller, Wine Refrigerator
- Living area:1,077 sq. ft.
Heating and cooling
- Cooling:1 Cooling Zone, Central Air
- Heating:Forced Air, Natural Gas
- Central air:Yes
Structure and exterior
- Roof:Shingle
- Year built:2006
- Building area:1,077 sq. ft.
- Construction Materials:Frame
Schools
- High school:North Andover High School
- Middle school:North Andover Middle School
- Elementary school:Franklin Elementary School
Utilities
- Water:Public
- Sewer:Public Sewer
Finances and disclosures
- Price:$429,900
- Price per sq. ft.:$399.16
- Tax amount:$4,440 (2025)
Features and amenities
- Appliances:Dishwasher, Dryer, Microwave, Range, Refrigerator, Washer, Wine Refrigerator
- Laundry features:Dryer, In Unit, Washer
- Amenities:Clubroom
Parking
- Total parking spaces:1
- Parking description:Deeded, Off Street
New listings near 2 Harvest Dr #108
- New
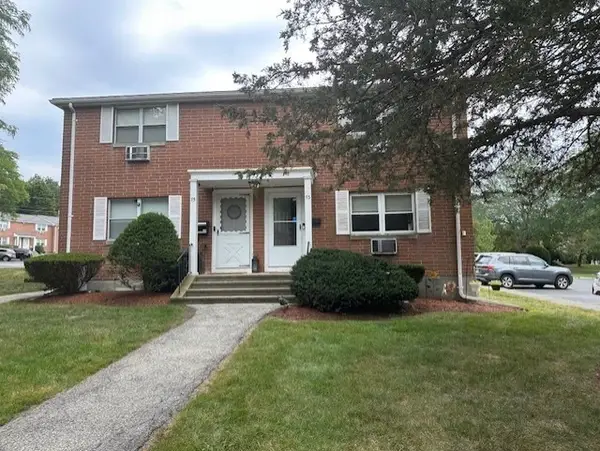 $380,000Active2 beds 1 baths892 sq. ft.
73 Jefferson Street #73, North Andover, MA 01845
MLS# 73567031Listed by: Lamacchia Realty, Inc. - New
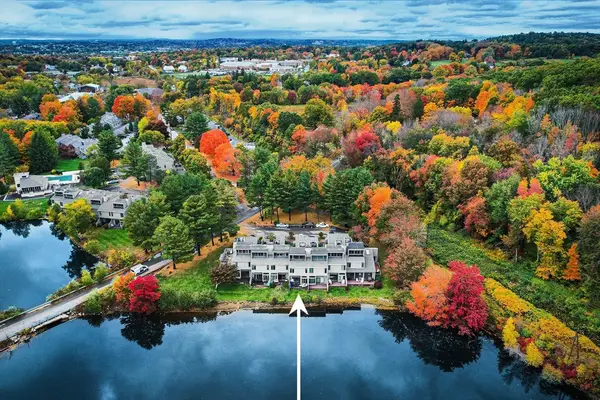 $619,000Active3 beds 3 baths1,557 sq. ft.
50 Mill Pond #50, North Andover, MA 01845
MLS# 73566875Listed by: Serhant - Open Sun, 10:30am to 12:30pmNew
 $1,675,000Active5 beds 3 baths4,728 sq. ft.
166 Salem Street, North Andover, MA 01845
MLS# 73565870Listed by: Berkshire Hathaway HomeServices Verani Realty - New
 $1,999,900Active5 beds 4 baths5,554 sq. ft.
136 Quail Run, North Andover, MA 01845
MLS# 73565889Listed by: William Raveis R.E. & Home Services - Open Sun, 12 to 2pmNew
 $835,000Active4 beds 2 baths1,969 sq. ft.
104 Martin Street, North Andover, MA 01845
MLS# 73565855Listed by: Four Seasons Realty Group Corp. - New
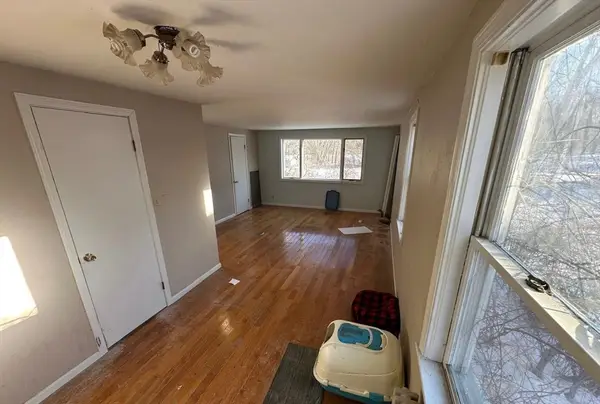 $446,500Active4 beds 2 baths1,463 sq. ft.
86 Andover St, North Andover, MA 01845
MLS# 73565796Listed by: Century 21 North East - Open Sun, 11:30am to 1:30pmNew
 $899,999Active4 beds 3 baths2,523 sq. ft.
456 Summer, North Andover, MA 01845
MLS# 73565746Listed by: LPT Realty, LLC - Open Sun, 11am to 1pmNew
 $985,000Active4 beds 3 baths2,526 sq. ft.
29 Delucia Way, North Andover, MA 01845
MLS# 73564886Listed by: Gibson Sotheby's International Realty - New
 $1,650,000Active4 beds 3 baths4,084 sq. ft.
21 Leanne Drive, North Andover, MA 01845
MLS# 73562222Listed by: Coldwell Banker Realty - Haverhill - New
 $849,900Active4 beds 3 baths2,859 sq. ft.
373 Raleigh Tavern Ln, North Andover, MA 01845
MLS# 73563745Listed by: RE/MAX Partners


Protect your home and budget from life's surprises with an Assurant Home Warranty, backed by a partner that supports you through every step of homeownership. Explore Plans.
© 2026 Better Homes and Gardens Real Estate LLC. An Anywhere Real Estate company. All rights reserved. Better Homes and Gardens® Real Estate is a registered trademark owned by Meredith Operations Corporation, licensed to Better Homes and Gardens Real Estate LLC and used with permission. Better Homes and Gardens Real Estate LLC fully supports the principles of the Fair Housing Act and the Equal Opportunity Act. Listing information is deemed reliable but is not guaranteed accurate.
Each office is independently owned and operated.
Any services or products provided by third parties are not provided by, affiliated with or related to Better Homes and Gardens Real Estate LLC, or its affiliated companies.