
29 Delucia Way, North Andover, MA 01845
Local realty services provided by:Better Homes and Gardens Real Estate The Masiello Group
29 Delucia Way,North Andover, MA 01845
$985,000
- 4 Beds
- 3 Baths
- 2,526 sq. ft.
- Single family
- Active
Listed by: olivia bonacorso, olivia bonacorso
Office: gibson sotheby's international realty
MLS#:73564886
Source:MLSPIN
Price summary
- Price:$985,000
- Price per sq. ft.:$389.94
About this home
**Offers due Tuesday, August 25 at 11:59pm** Set in a desirable North Andover location, this 4-bedroom, 2.5-bath home tastefully designed by Stephen M. Smolak offers a wonderful blend of character, comfort, and thoughtful living. Nestled at the end of a quiet cul-de-sac, the home features a generous backyard with the Shawsheen River just beyond, complemented by a scenic walking trail. A large back deck overlooks the yard and landscape, providing an ideal place for morning coffee, summer gatherings, or simply enjoying the outdoors. A peaceful wraparound front porch offers another place to relax and take in the scenery. The yard is beautiful throughout all four seasons, with lush hydrangeas in full bloom along the right side adding a beautiful finishing touch. Inside, the kitchen opens directly to the family room, creating a comfortable flow for everyday living, while a separate dining room provides an ideal setting for entertaining. Each room is filled with natural light, highlighting the home's character and creating a warm atmosphere throughout. The second floor features four additional bedrooms, each with ample closet space, along with a full bathroom. The primary suite includes an attached full bathroom with a separate shower and tub, as well as a large closet. The walk-out basement presents an exciting opportunity for future renovation, with potential for an entertainment area, home gym, or recreation room with direct access to the backyard, and the spacious attic provides additional storage. Beyond the home, North Andover offers highly regarded public schools, scenic conservation areas, recreation, local dining and shopping, and close proximity to country clubs, golf courses, and North Shore beaches including Plum Island, Salisbury Beach, Crane Beach, and Good Harbor Beach. Near Routes 93 and 495, the home provides easy access throughout the Merrimack Valley, with Boston approximately 24 miles away. Andover Center is less than 10 minutes away, while Salem, New Hampshire is approximately 15 minutes away for convenient tax-free shopping. Enjoy the privacy of a cul-de-sac, the beauty of the river and surrounding landscape, and all that North Andover has to offer!...
Contact an agent
Home facts
- Year built:2003
- Listing ID #:73564886
- Updated:August 25, 2026 at 11:02 AM
Rooms and interior
- Bedrooms:4
- Total bathrooms:3
- Full bathrooms:2
- Half bathrooms:1
- Rooms Total:7
- Flooring:Tile, Wood
- Dining Description:Lighting - Sconce, Pendant, Wood
- Kitchen Description:Closet/Cabinets - Custom Built, Countertops - Stone/Granite/Solid, Deck - Exterior, Dishwasher, Disposal, Exterior Access, Flooring - Hardwood, Freezer, Gas Stove, Kitchen Island, Lighting - Overhead, Lighting - Pendant, Microwave, Range, Range Hood, Recessed Lighting, Refrigerator, Stainless Steel Appliances
- Basement Description:Concrete, Full, Interior Entry, Unfinished, Walk-Out Access
- Living area:2,526 sq. ft.
Heating and cooling
- Cooling:Central Air
- Heating:Forced Air, Natural Gas
- Central air:Yes
Structure and exterior
- Roof:Shingle
- Year built:2003
- Building area:2,526 sq. ft.
- Lot area:0.81 Acres
- Lot Features:Corner Lot, Cul-De-Sac, Gentle Sloping
- Architectural Style:Colonial
- Construction Materials:Frame
- Exterior Features:Deck, Porch
- Foundation Description:Block, Concrete Perimeter
Utilities
- Water:Public
- Sewer:Public Sewer
Finances and disclosures
- Price:$985,000
- Price per sq. ft.:$389.94
- Tax amount:$10,044 (2026)
Features and amenities
- Appliances:Dishwasher, Disposal, Dryer, Freezer, Microwave, Range, Range Hood, Refrigerator, Washer
- Laundry features:Dryer, Electric Dryer Hookup, Flooring - Stone/Ceramic Tile, Second Floor, Washer, Washer Hookup
- Amenities:Gas Water Heater
Parking
- Total parking spaces:6
- Parking description:Attached, Paved, Tandem
- Garage:Yes
- Garage spaces:2
New listings near 29 Delucia Way
- New
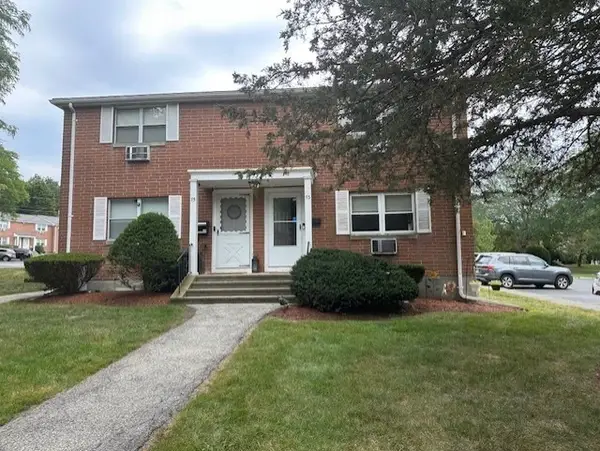 $380,000Active2 beds 1 baths892 sq. ft.
73 Jefferson Street #73, North Andover, MA 01845
MLS# 73567031Listed by: Lamacchia Realty, Inc. - New
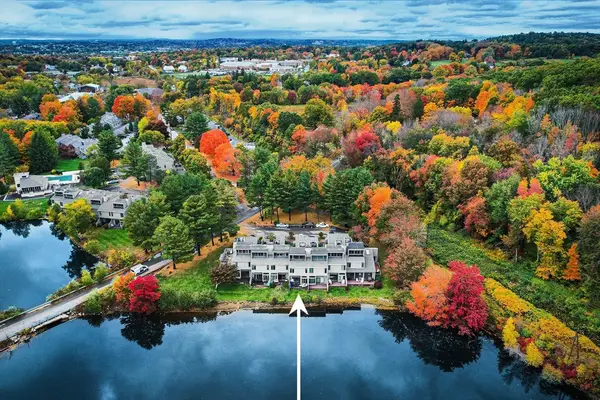 $619,000Active3 beds 3 baths1,557 sq. ft.
50 Mill Pond #50, North Andover, MA 01845
MLS# 73566875Listed by: Serhant - New
 $1,675,000Active5 beds 3 baths4,728 sq. ft.
166 Salem Street, North Andover, MA 01845
MLS# 73565870Listed by: Berkshire Hathaway HomeServices Verani Realty - New
 $1,999,900Active5 beds 4 baths5,554 sq. ft.
136 Quail Run, North Andover, MA 01845
MLS# 73565889Listed by: William Raveis R.E. & Home Services - New
 $835,000Active4 beds 2 baths1,969 sq. ft.
104 Martin Street, North Andover, MA 01845
MLS# 73565855Listed by: Four Seasons Realty Group Corp. - New
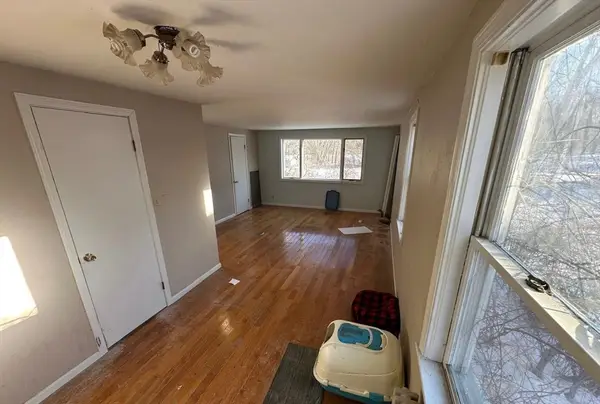 $446,500Active4 beds 2 baths1,463 sq. ft.
86 Andover St, North Andover, MA 01845
MLS# 73565796Listed by: Century 21 North East - New
 $899,999Active4 beds 3 baths2,523 sq. ft.
456 Summer, North Andover, MA 01845
MLS# 73565746Listed by: LPT Realty, LLC - New
 $1,650,000Active4 beds 3 baths4,084 sq. ft.
21 Leanne Drive, North Andover, MA 01845
MLS# 73562222Listed by: Coldwell Banker Realty - Haverhill - New
 $849,900Active4 beds 3 baths2,859 sq. ft.
373 Raleigh Tavern Ln, North Andover, MA 01845
MLS# 73563745Listed by: RE/MAX Partners


Protect your home and budget from life's surprises with an Assurant Home Warranty, backed by a partner that supports you through every step of homeownership. Explore Plans.
© 2026 Better Homes and Gardens Real Estate LLC. An Anywhere Real Estate company. All rights reserved. Better Homes and Gardens® Real Estate is a registered trademark owned by Meredith Operations Corporation, licensed to Better Homes and Gardens Real Estate LLC and used with permission. Better Homes and Gardens Real Estate LLC fully supports the principles of the Fair Housing Act and the Equal Opportunity Act. Listing information is deemed reliable but is not guaranteed accurate.
Each office is independently owned and operated.
Any services or products provided by third parties are not provided by, affiliated with or related to Better Homes and Gardens Real Estate LLC, or its affiliated companies.