
104 East Street, North Attleboro, MA 02760
Local realty services provided by:Better Homes and Gardens Real Estate The Masiello Group
104 East Street,North Attleboro, MA 02760
$404,900
- 3 Beds
- 1 Baths
- 1,226 sq. ft.
- Single family
- Active
Listed by: susan kelley-brian
Office: better living real estate, llc
MLS#:73560226
Source:MLSPIN
Price summary
- Price:$404,900
- Price per sq. ft.:$330.26
About this home
OPEN HOUSE FRI 9/25 4:30-6PM. Property was off market due to having a buyer; buyer financing fell through. GREAT HOME FOR AN AFFORDABLE PRICE. 3-BR Colonial in desirable North Attleboro offers the ideal blend of convenience and character, with easy access to shopping, dining, public transit, & major highways. LOW-MAINTENANCE, private, partially fenced lot features lush gardens, a wood deck, a patio & a detached 1-car garage. Designed for comfortable living, inside you'll find a spacious eat-in kitchen with stainless steel appliances & durable LVP flooring. The elegant dining room, complete with a newly installed, cost-saving pellet stove, flows into a light-filled living room—both showcasing beautiful hardwood floors. Additional 1st-floor flexibility includes an inviting entry area & a bright, heated sunroom perfect for a home office or relaxation. Upstairs, you’ll find three generous bedrooms all featuring closets & ceiling fans plus a full bath with tub. Abundant basement storage & laundry round out this exceptional home....
Contact an agent
Home facts
- Year built:1850
- Listing ID #:73560226
- Updated:September 28, 2026 at 12:21 PM
Rooms and interior
- Bedrooms:3
- Total bathrooms:1
- Full bathrooms:1
- Rooms Total:8
- Flooring:Carpet, Flooring - Wall to Wall Carpet, Hardwood, Tile
- Dining Description:Hardwood, Overhead
- Kitchen Description:Crown Molding, Dining Area, Dishwasher, Disposal, Exterior Access, Flooring - Vinyl, Lighting - Overhead, Range, Stainless Steel Appliances
- Basement Description:Bulkhead, Concrete, Full
- Living area:1,226 sq. ft.
Heating and cooling
- Cooling:Window Unit(s)
- Heating:Oil, Steam
Structure and exterior
- Roof:Shingle
- Year built:1850
- Building area:1,226 sq. ft.
- Lot Features:Cleared, Level
- Architectural Style:Colonial
- Construction Materials:Frame
- Exterior Features:Deck, Decorative Lighting, Garden, Patio
- Foundation Description:Stone
Utilities
- Water:Public
- Sewer:Public Sewer
Finances and disclosures
- Price:$404,900
- Price per sq. ft.:$330.26
- Tax amount:$4,001 (2026)
Features and amenities
- Appliances:Dishwasher, Disposal, Dryer, Range, Washer
- Laundry features:Dryer, In Basement, Washer
- Amenities:Crown Molding, Entry Hall, Lighting - Overhead
Parking
- Total parking spaces:5
- Parking description:Detached, Garage Faces Side, Off Street, Paved Drive
- Garage:Yes
- Garage spaces:1
New listings near 104 East Street
- Coming Soon
 $699,900Coming Soon4 beds 3 baths2,156 sq. ft.
56 Alton Rd, North Attleboro, MA 02760
MLS# 73575026Listed by: OnNest Real Estate LLC - New
 $759,900Active3 beds 3 baths3,029 sq. ft.
172 Landry Ave, North Attleboro, MA 02760
MLS# 73582408Listed by: HomeSmart First Class Realty - New
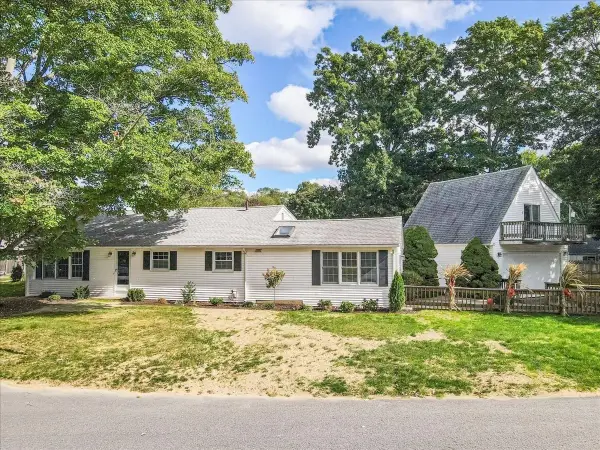 $525,000Active3 beds 1 baths2,193 sq. ft.
29 Bonneau Street, North Attleboro, MA 02760
MLS# 73582218Listed by: Keller Williams Realty Boston South West - New
 $650,000Active5 beds 3 baths2,730 sq. ft.
27 Arnold Road, North Attleboro, MA 02760
MLS# 73582250Listed by: eXp Realty LLC - New
 $12,490Active0.12 Acres
692 E Washington St, North Attleboro, MA 02760
MLS# 73581658Listed by: The Greene Realty Group - New
 $725,000Active5 beds 3 baths2,592 sq. ft.
15 Leonard Street, North Attleboro, MA 02760
MLS# 73580392Listed by: C. Walsh Realty, Inc. - New
 $399,999Active3 beds 1 baths1,100 sq. ft.
142 May St, North Attleboro, MA 02760
MLS# 73580207Listed by: Peak Real Estate - New
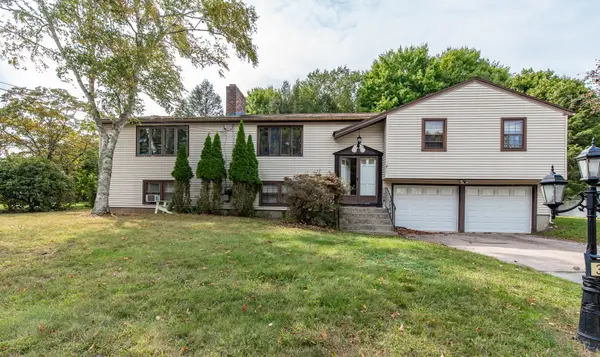 $539,900Active4 beds 2 baths2,841 sq. ft.
336 Mendon Road, North Attleboro, MA 02760
MLS# 73579952Listed by: Real Broker MA, LLC - New
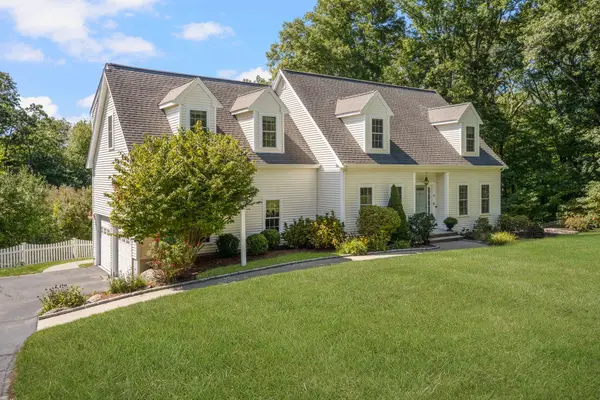 $1,295,000Active4 beds 4 baths3,237 sq. ft.
62 Pinsonnault Lane, North Attleboro, MA 02760
MLS# 73579551Listed by: Mott & Chace Sotheby's International Realty - New
 $459,900Active4 beds 1 baths1,140 sq. ft.
136 East Street, North Attleboro, MA 02760
MLS# 73578842Listed by: Keller Williams Elite


Protect your home and budget from life's surprises with an Assurant Home Warranty, backed by a partner that supports you through every step of homeownership. Explore Plans.
© 2026 Better Homes and Gardens Real Estate LLC. An Anywhere Real Estate company. All rights reserved. Better Homes and Gardens® Real Estate is a registered trademark owned by Meredith Operations Corporation, licensed to Better Homes and Gardens Real Estate LLC and used with permission. Better Homes and Gardens Real Estate LLC fully supports the principles of the Fair Housing Act and the Equal Opportunity Act. Listing information is deemed reliable but is not guaranteed accurate.
Each office is independently owned and operated.
Any services or products provided by third parties are not provided by, affiliated with or related to Better Homes and Gardens Real Estate LLC, or its affiliated companies.