
14 Narcissus Ct, North Attleboro, MA 02760
Local realty services provided by:Better Homes and Gardens Real Estate The Shanahan Group
14 Narcissus Ct,North Attleboro, MA 02760
$875,000
- 6 Beds
- 4 Baths
- 2,773 sq. ft.
- Single family
- Active
Listed by: kelly crowley
Office: keller williams elite
MLS#:73523495
Source:MLSPIN
Price summary
- Price:$875,000
- Price per sq. ft.:$315.54
- Monthly HOA dues:$116.67
About this home
Tucked on a quiet cul-de-sac in the sought-after Echo Village neighborhood, 14 Narcissus Court is a 10-room, 6-bedroom home that delivers the perfect balance of space, style, and thoughtful updates. The open floor plan flows seamlessly from the living and dining rooms into a custom kitchen featuring upgraded cabinetry, wine fridge, oversized pantry, and stainless appliances (2022) — ideal for everyday living and entertaining.With up to 6 bedrooms, 3.5 baths, and a flexible layout, there is room for everyone — including excellent in-law potential and a dedicated home office. Step outside to a backyard oasis complete with a Trex deck, firepit patio (2022), above-ground pool (2025), professional landscaping, and irrigation. Major updates include roof (2021), windows (2021/2025), water heater (2020), furnace (2016), and gutter leaf guards (2024) — simply move in and enjoy.
Contact an agent
Home facts
- Year built:1991
- Listing ID #:73523495
- Updated:May 25, 2026 at 07:54 PM
Rooms and interior
- Bedrooms:6
- Total bathrooms:4
- Full bathrooms:3
- Half bathrooms:1
- Rooms Total:10
- Flooring:Flooring - Vinyl, Laminate, Tile, Vinyl, Wood
- Dining Description:Laminate
- Bathrooms Description:Bathroom, Bathroom - Full, Bathroom - With Tub & Shower
- Kitchen Description:Closet/Cabinets - Custom Built, Countertops - Stone/Granite/Solid, Deck - Exterior, Dining Area, Dishwasher, Disposal, Exterior Access, Flooring - Vinyl, Gas Stove, Kitchen Island, Lighting - Overhead, Microwave, Open Floorplan, Pantry, Plumbed For Ice Maker, Range, Range Hood, Recessed Lighting, Refrigerator, Slider, Stainless Steel Appliances, Wine Chiller, Wine Refrigerator
- Bedroom Description:Bedroom
- Basement Description:Finished, Full, Interior Entry, Walk-Out Access
- Living area:2,773 sq. ft.
Heating and cooling
- Cooling:1 Cooling Zone, Central Air
- Heating:Electric, Forced Air, Natural Gas
- Central air:Yes
Structure and exterior
- Roof:Shingle
- Year built:1991
- Building area:2,773 sq. ft.
- Lot area:0.31 Acres
- Lot Features:Cul-De-Sac, Level
- Architectural Style:Colonial
- Construction Materials:Frame
- Exterior Features:Deck - Vinyl, Decorative Lighting, Patio, Professional Landscaping, Rain Gutters, Sprinkler System, Stone Wall, Storage
- Foundation Description:Concrete Perimeter
Schools
- High school:Nahs/Feehan
- Middle school:North Attleboro
- Elementary school:Martin
Utilities
- Water:Public
- Sewer:Public Sewer
Finances and disclosures
- Price:$875,000
- Price per sq. ft.:$315.54
- Tax amount:$6,672 (2025)
Features and amenities
- Appliances:Dishwasher, Disposal, Microwave, Range, Range Hood, Refrigerator, Wine Refrigerator
- Laundry features:Dryer Hookup - Electric, Electric Dryer Hookup, First Floor, Flooring - Stone/Ceramic Tile, Gas Dryer Hookup, Washer Hookup
- Amenities:Closet, Gas Water Heater
- Pool features:Above Ground, Private Pool
Parking
- Total parking spaces:8
- Parking description:Deeded, Driveway, Off Street, Paved, Paved Drive
New listings near 14 Narcissus Ct
- Open Thu, 5 to 6pmNew
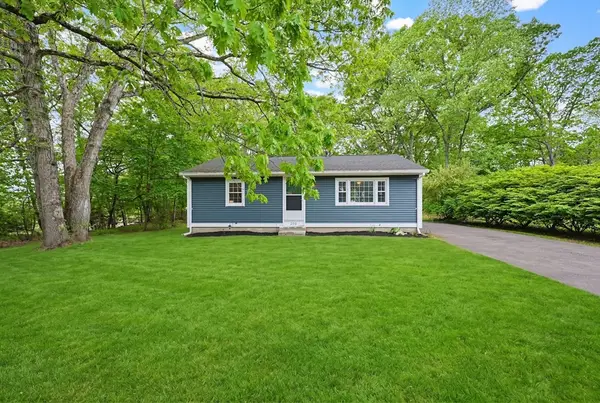 $475,000Active3 beds 1 baths936 sq. ft.
250 Mendon Rd, North Attleboro, MA 02760
MLS# 73523524Listed by: Keller Williams Elite - New
 $525,000Active4 beds 2 baths2,246 sq. ft.
19 Mendon Rd, North Attleboro, MA 02760
MLS# 73522688Listed by: RE/MAX Host of Homes - New
 $79,900Active2 beds 1 baths1,147 sq. ft.
300 East Washington St #5R, North Attleboro, MA 02760
MLS# 73522403Listed by: HomeSmart Professionals Real Estate - New
 $850,000Active3 beds 3 baths2,186 sq. ft.
42 Caspian Way, North Attleboro, MA 02760
MLS# 73521622Listed by: RE/MAX Real Estate Center - New
 $649,900Active4 beds 2 baths2,112 sq. ft.
1 Devlin Ave, North Attleboro, MA 02760
MLS# 73521498Listed by: Olde Towne REALTORS®, Inc. - New
 $849,000Active4 beds 3 baths2,600 sq. ft.
271 Cliff Drive, North Attleboro, MA 02760
MLS# 73521476Listed by: NorthStar Real Estate, LLC - New
 $599,900Active3 beds 2 baths1,875 sq. ft.
108 Bayberry Road, North Attleboro, MA 02760
MLS# 73521170Listed by: Kensington Real Estate Brokerage - New
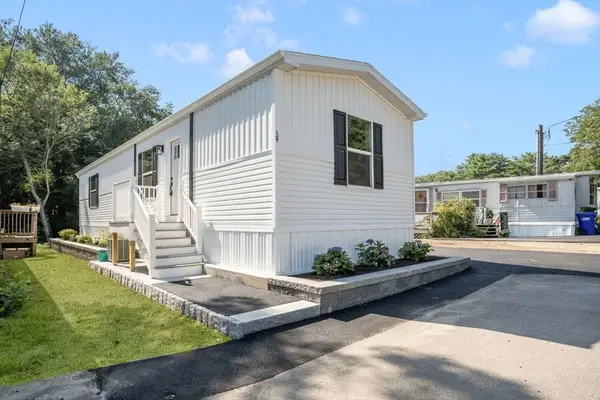 $265,000Active2 beds 2 baths840 sq. ft.
4 Northwest #4, North Attleboro, MA 02760
MLS# 73520017Listed by: Coldwell Banker Realty - New
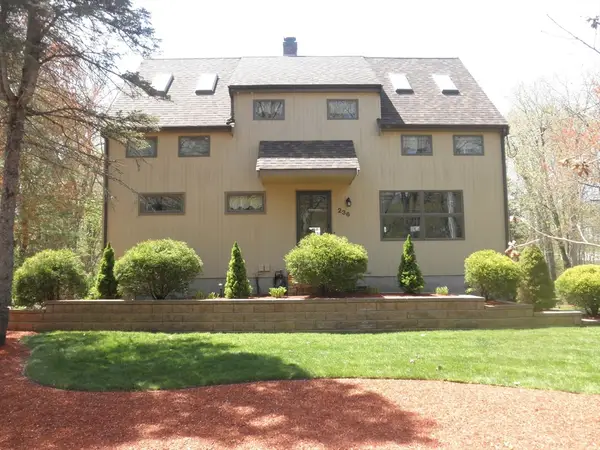 $680,000Active4 beds 2 baths1,824 sq. ft.
236 Cumberland Ave, North Attleboro, MA 02760
MLS# 73519440Listed by: Conway - Canton


Protect your home and budget from life's surprises with an Assurant Home Warranty, backed by a partner that supports you through every step of homeownership. Explore Plans.
© 2026 Better Homes and Gardens Real Estate LLC. An Anywhere Real Estate company. All rights reserved. Better Homes and Gardens® Real Estate is a registered trademark owned by Meredith Operations Corporation, licensed to Better Homes and Gardens Real Estate LLC and used with permission. Better Homes and Gardens Real Estate LLC fully supports the principles of the Fair Housing Act and the Equal Opportunity Act. Listing information is deemed reliable but is not guaranteed accurate.
Each office is independently owned and operated.
Any services or products provided by third parties are not provided by, affiliated with or related to Better Homes and Gardens Real Estate LLC, or its affiliated companies.