
250 Mendon Rd, North Attleboro, MA 02760
Local realty services provided by:Better Homes and Gardens Real Estate The Shanahan Group
250 Mendon Rd,North Attleboro, MA 02760
$475,000
- 3 Beds
- 1 Baths
- 936 sq. ft.
- Single family
- Active
Upcoming open houses
- Thu, May 2805:00 pm - 06:00 pm
Listed by: lori seavey realty team
Office: keller williams elite
MLS#:73523524
Source:MLSPIN
Price summary
- Price:$475,000
- Price per sq. ft.:$507.48
About this home
This 3-bedroom ranch is well-maintained and move-in ready. The kitchen features crisp white cabinetry & quartz countertops that makes the whole space feel bright & modern. You’ll also appreciate the recently renovated bathroom. Open floor plan makes this perfect for entertaining. The full basement has the footprint that’s ready to be transformed into a home gym, a dedicated movie room, or just a clean, organized spot for all your storage needs. A special feature of this property is the detached sunroom. Because you access it by stepping outside first, it feels like a true private getaway. It’s the perfect spot for a plant-filled sanctuary, a quiet morning coffee retreat, or a creative studio that stays separate from the hustle & bustle of the main house. Outside, the backyard is tucked away & private, giving you a quiet retreat that’s still just a short drive from local shops and favorite dinner spots. Gas Heat, Central Air, New Septic & A/C Condenser in 2020 & New Vinyl Siding 2021.
Contact an agent
Home facts
- Year built:1964
- Listing ID #:73523524
- Updated:May 25, 2026 at 07:54 PM
Rooms and interior
- Bedrooms:3
- Total bathrooms:1
- Full bathrooms:1
- Rooms Total:5
- Flooring:Hardwood, Tile
- Kitchen Description:Dishwasher, Flooring - Stone/Ceramic Tile, Lighting - Overhead, Microwave, Range, Refrigerator
- Basement Description:Concrete, Full, Unfinished
- Living area:936 sq. ft.
Heating and cooling
- Cooling:1 Cooling Zone, Central Air
- Heating:Forced Air, Natural Gas
- Central air:Yes
Structure and exterior
- Roof:Shingle
- Year built:1964
- Building area:936 sq. ft.
- Lot area:0.51 Acres
- Lot Features:Level
- Architectural Style:Ranch
- Construction Materials:Frame
- Exterior Features:Covered, Deck
- Foundation Description:Concrete Perimeter
Schools
- High school:Nahs/Bfhs/Tri
- Middle school:Nams
Utilities
- Sewer:Private Sewer
Finances and disclosures
- Price:$475,000
- Price per sq. ft.:$507.48
- Tax amount:$5,110 (2025)
Features and amenities
- Appliances:Dishwasher, Microwave, Range, Refrigerator
- Laundry features:In Basement
- Amenities:Gas Water Heater
Parking
- Total parking spaces:5
- Parking description:Off Street, Paved Drive
New listings near 250 Mendon Rd
- New
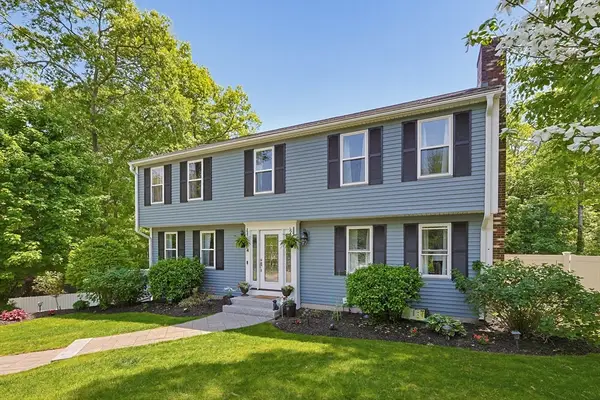 $875,000Active6 beds 4 baths2,773 sq. ft.
14 Narcissus Ct, North Attleboro, MA 02760
MLS# 73523495Listed by: Keller Williams Elite - New
 $525,000Active4 beds 2 baths2,246 sq. ft.
19 Mendon Rd, North Attleboro, MA 02760
MLS# 73522688Listed by: RE/MAX Host of Homes - New
 $79,900Active2 beds 1 baths1,147 sq. ft.
300 East Washington St #5R, North Attleboro, MA 02760
MLS# 73522403Listed by: HomeSmart Professionals Real Estate - New
 $850,000Active3 beds 3 baths2,186 sq. ft.
42 Caspian Way, North Attleboro, MA 02760
MLS# 73521622Listed by: RE/MAX Real Estate Center - New
 $649,900Active4 beds 2 baths2,112 sq. ft.
1 Devlin Ave, North Attleboro, MA 02760
MLS# 73521498Listed by: Olde Towne REALTORS®, Inc. - New
 $849,000Active4 beds 3 baths2,600 sq. ft.
271 Cliff Drive, North Attleboro, MA 02760
MLS# 73521476Listed by: NorthStar Real Estate, LLC - New
 $599,900Active3 beds 2 baths1,875 sq. ft.
108 Bayberry Road, North Attleboro, MA 02760
MLS# 73521170Listed by: Kensington Real Estate Brokerage - New
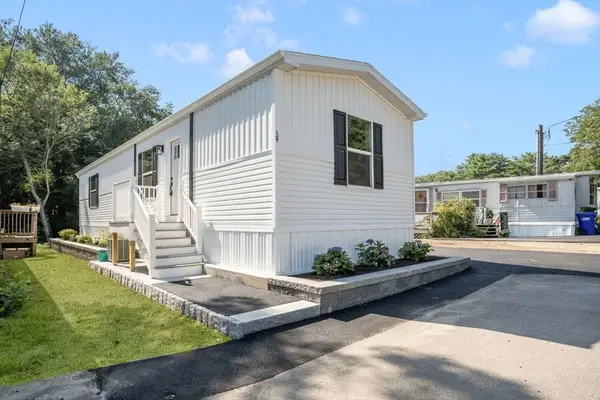 $265,000Active2 beds 2 baths840 sq. ft.
4 Northwest #4, North Attleboro, MA 02760
MLS# 73520017Listed by: Coldwell Banker Realty - New
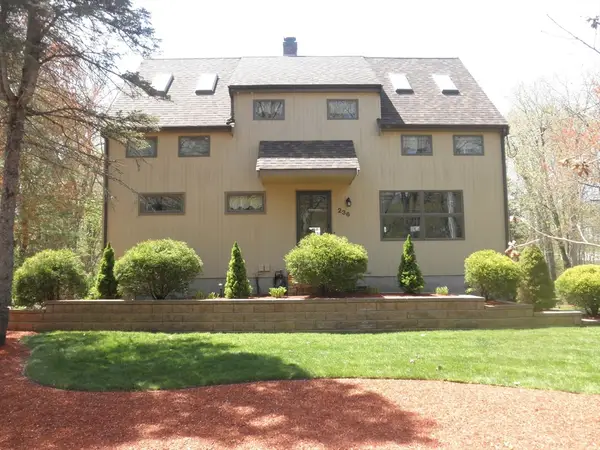 $680,000Active4 beds 2 baths1,824 sq. ft.
236 Cumberland Ave, North Attleboro, MA 02760
MLS# 73519440Listed by: Conway - Canton


Protect your home and budget from life's surprises with an Assurant Home Warranty, backed by a partner that supports you through every step of homeownership. Explore Plans.
© 2026 Better Homes and Gardens Real Estate LLC. An Anywhere Real Estate company. All rights reserved. Better Homes and Gardens® Real Estate is a registered trademark owned by Meredith Operations Corporation, licensed to Better Homes and Gardens Real Estate LLC and used with permission. Better Homes and Gardens Real Estate LLC fully supports the principles of the Fair Housing Act and the Equal Opportunity Act. Listing information is deemed reliable but is not guaranteed accurate.
Each office is independently owned and operated.
Any services or products provided by third parties are not provided by, affiliated with or related to Better Homes and Gardens Real Estate LLC, or its affiliated companies.