
41 Wagon Wheel Rd, North Attleboro, MA 02760
Local realty services provided by:Better Homes and Gardens Real Estate The Shanahan Group
41 Wagon Wheel Rd,North Attleboro, MA 02760
$695,000
- 3 Beds
- 3 Baths
- - sq. ft.
- Single family
- Sold
Listed by: pat gazzola
Office: century 21 north east
MLS#:73554467
Source:MLSPIN
Sorry, we are unable to map this address
Price summary
- Price:$695,000
About this home
Multiple Offers... Highest & Best Buy Tuesday @5pm A meticulously cared for and lovingly maintained executive ranch in sought after Cliffs neighborhood and Martin School district. !!!! The eat-in Kitchen features SS appliances, solid counters & hardwood floors.The Living & Dining Rooms are open areas awaiting your larger gatherings & holidays. A generous family beckons you with beamed ceilings, triple windows and wood burning fireplace & wood box. The 3 bedrooms share a private "wing " of this home which is enhanced with tremendous closet space... linen, coat, cedar, blanket & pantry. The enormous lower level functions now for recreational use, a home gym, workshop, and extra storage...complete with laundry area and full bath. There's plenty of room for outside dining on the private deck or move into the 10 X18 sunroom...escaping just for peace & quiet.There's plenty of summer evenings left for strolling your quiet street and catching up with friends & neighbors .There are so many features that set this home apart from others. Come see for yourself and make it yours.!!!!...
Contact an agent
Home facts
- Year built:1976
- Subdivision & Development:The Cliffs
- Listing ID #:73554467
- Updated:September 23, 2026 at 06:55 AM
Rooms and interior
- Bedrooms:3
- Total bathrooms:3
- Full bathrooms:3
- Rooms Total:8
- Flooring:Carpet, Flooring - Wall to Wall Carpet, Hardwood, Tile, Vinyl, Wood
- Dining Description:Chair Rail, Overhead, Wall to Wall Carpet
- Kitchen Description:Ceiling Fan(s), Countertops - Stone/Granite/Solid, Dining Area, Dishwasher, Flooring - Hardwood, Microwave, Range, Refrigerator, Stainless Steel Appliances, Trash Compactor
- Basement Description:Bulkhead, Full, Interior Entry, Partially Finished
Heating and cooling
- Cooling:2 Cooling Zones, Central Air, Dual, Whole House Fan
- Heating:Baseboard, Electric Baseboard, Oil
- Central air:Yes
Structure and exterior
- Roof:Shingle
- Year built:1976
- Lot Features:Level
- Architectural Style:Ranch
- Construction Materials:Frame
- Exterior Features:Deck, Deck - Wood, Porch - Enclosed, Professional Landscaping, Rain Gutters, Sprinkler System, Storage
- Foundation Description:Concrete Perimeter
Schools
- High school:Nahs
- Middle school:Nams
- Elementary school:Joseph P.Martin School
Utilities
- Water:Public
- Sewer:Public Sewer
Finances and disclosures
- Price:$695,000
- Tax amount:$8,174 (2025)
Features and amenities
- Appliances:Dishwasher, Dryer, Microwave, Range, Refrigerator, Washer
- Laundry features:Dryer, Electric Dryer Hookup, In Basement, Washer, Washer Hookup
Parking
- Total parking spaces:10
- Parking description:Attached, Driveway, Garage Door Opener, Off Street, Paved, Paved Drive, Storage
- Garage:Yes
- Garage spaces:2
New listings near 41 Wagon Wheel Rd
- Coming Soon
 $699,900Coming Soon4 beds 3 baths2,156 sq. ft.
56 Alton Rd, North Attleboro, MA 02760
MLS# 73575026Listed by: OnNest Real Estate LLC - New
 $725,000Active5 beds 3 baths2,592 sq. ft.
15 Leonard Street, North Attleboro, MA 02760
MLS# 73580392Listed by: C. Walsh Realty, Inc. - Open Sat, 11am to 12pmNew
 $399,999Active3 beds 1 baths1,100 sq. ft.
142 May St, North Attleboro, MA 02760
MLS# 73580207Listed by: Peak Real Estate - New
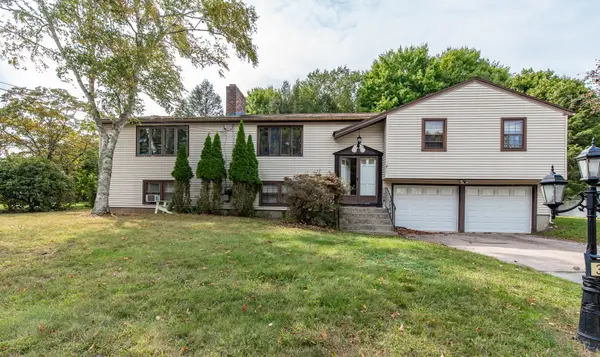 $539,900Active4 beds 2 baths2,841 sq. ft.
336 Mendon Road, North Attleboro, MA 02760
MLS# 73579952Listed by: Real Broker MA, LLC - Open Thu, 5 to 6:30pmNew
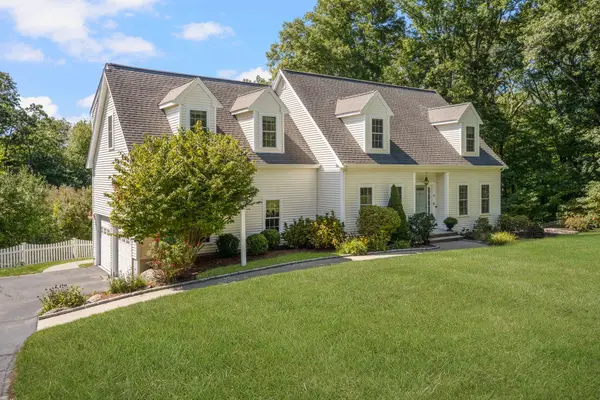 $1,295,000Active4 beds 4 baths3,237 sq. ft.
62 Pinsonnault Lane, North Attleboro, MA 02760
MLS# 73579551Listed by: Mott & Chace Sotheby's International Realty - New
 $459,900Active4 beds 1 baths1,140 sq. ft.
136 East Street, North Attleboro, MA 02760
MLS# 73578842Listed by: Keller Williams Elite - New
 $779,900Active4 beds 3 baths1,992 sq. ft.
41 Virginia Ave, North Attleboro, MA 02763
MLS# 73578548Listed by: RE/MAX Real Estate Center - New
 $439,000Active3 beds 1 baths1,280 sq. ft.
165 Chestnut St, North Attleboro, MA 02760
MLS# 73578479Listed by: Keller Williams Elite - New
 $579,900Active2 beds 2 baths1,806 sq. ft.
159 S Broadway, North Attleboro, MA 02760
MLS# 73578435Listed by: RE/MAX Real Estate Center - New
 $545,000Active2 beds 2 baths1,614 sq. ft.
61 Page Road, North Attleboro, MA 02760
MLS# 73576623Listed by: NorthStar Real Estate, LLC


Protect your home and budget from life's surprises with an Assurant Home Warranty, backed by a partner that supports you through every step of homeownership. Explore Plans.
© 2026 Better Homes and Gardens Real Estate LLC. An Anywhere Real Estate company. All rights reserved. Better Homes and Gardens® Real Estate is a registered trademark owned by Meredith Operations Corporation, licensed to Better Homes and Gardens Real Estate LLC and used with permission. Better Homes and Gardens Real Estate LLC fully supports the principles of the Fair Housing Act and the Equal Opportunity Act. Listing information is deemed reliable but is not guaranteed accurate.
Each office is independently owned and operated.
Any services or products provided by third parties are not provided by, affiliated with or related to Better Homes and Gardens Real Estate LLC, or its affiliated companies.