
426 Mt. Hope #305, North Attleboro, MA 02760
Local realty services provided by:Better Homes and Gardens Real Estate The Masiello Group
426 Mt. Hope #305,North Attleboro, MA 02760
$234,900
- 1 Beds
- 1 Baths
- 606 sq. ft.
- Condominium
- Active
Upcoming open houses
- Sun, Oct 1111:00 am - 01:00 pm
Listed by: teri mcginn
Office: nexthome beacon realty
MLS#:73588853
Source:MLSPIN
Price summary
- Price:$234,900
- Price per sq. ft.:$387.62
About this home
Discover comfort and convenience at The Residences on Falls Pond! This bright, welcoming condo pairs a spacious layout with low-maintenance living in a pet-friendly association featuring a fitness center, new secure package locker area and low monthly fees. High ceilings enhance the open feel, while the living room fireplace creates a cozy gathering space. The fully applianced kitchen features generous cabinet storage, pantry space, and a discreet in-unit laundry. The bedroom offers plenty of natural light, and a separate bonus room with a closet provides flexible space for a home office or guest room. A full bathroom with tiled shower and jetted tub completes the layout. Updates include new living room paint, newer carpeting, and an updated bathroom vanity. Enjoy year-round comfort with central A/C and gas forced-air heat, plus the convenience of two assigned parking spaces. With nearby access to I-95, I-495, I-295, Route 1, and commuter rail service to Boston and Providence, this home makes everyday living and commuting easy. Come experience all that Falls Pond has to offer!...
Contact an agent
Home facts
- Year built:2005
- Listing ID #:73588853
- Updated:October 09, 2026 at 07:53 PM
Rooms and interior
- Bedrooms:1
- Total bathrooms:1
- Full bathrooms:1
- Rooms Total:4
- Flooring:Carpet, Flooring - Wall to Wall Carpet, Laminate, Tile
- Kitchen Description:Dishwasher, Disposal, Dryer Hookup - Electric, Flooring - Laminate, Lighting - Overhead, Microwave, Range, Refrigerator, Washer Hookup
- Living area:606 sq. ft.
Heating and cooling
- Cooling:Central Air, Unit Control
- Heating:Forced Air, Natural Gas, Unit Control
- Central air:Yes
Structure and exterior
- Year built:2005
- Building area:606 sq. ft.
- Construction Materials:Brick, Stone
- Exterior Features:Patio
Utilities
- Water:Public
- Sewer:Public Sewer
Finances and disclosures
- Price:$234,900
- Price per sq. ft.:$387.62
- Tax amount:$1,931 (2026)
Features and amenities
- Appliances:Dishwasher, Disposal, Intercom, Microwave, Range, Refrigerator, Washer/Dryer
- Laundry features:Electric Dryer Hookup, In Unit, Washer Hookup, Washer/Dryer
- Amenities:Ceiling Fan(s), Closet, Elevator(s), Internet Available - Broadband
Parking
- Total parking spaces:2
- Parking description:Assigned, Deeded, Off Street
New listings near 426 Mt. Hope #305
- Coming SoonOpen Wed, 4:30 to 6pm
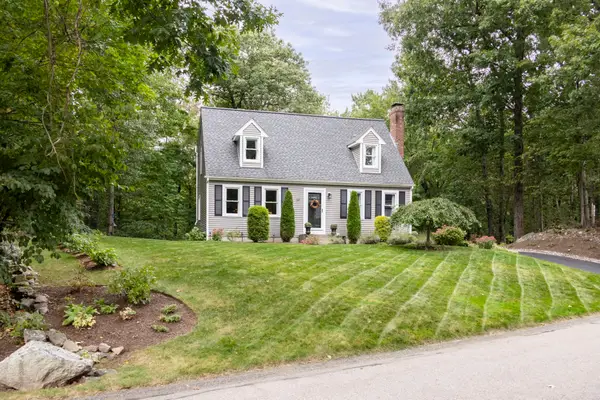 $679,000Coming Soon3 beds 2 baths2,054 sq. ft.
34 Serengeti Dr, North Attleboro, MA 02760
MLS# 73588627Listed by: Serhant - Coming Soon
 $540,000Coming Soon4 beds 1 baths2,272 sq. ft.
60 Sheldonville Rd, North Attleboro, MA 02760
MLS# 73587192Listed by: OnNest Real Estate LLC - Open Sat, 1 to 3pmNew
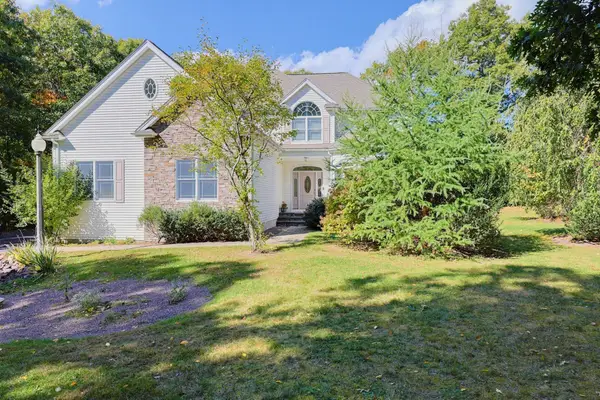 $1,149,900Active4 beds 3 baths3,492 sq. ft.
428 Elmwood St, North Attleboro, MA 02760
MLS# 73588817Listed by: Stuart St James, Inc. - New
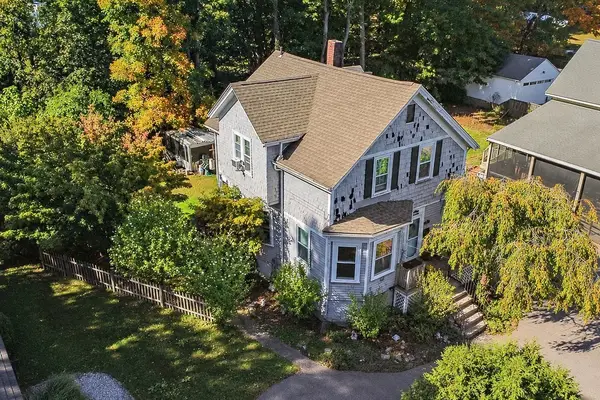 $475,000Active3 beds 2 baths1,194 sq. ft.
4 Prospect St, North Attleboro, MA 02760
MLS# 73588318Listed by: Today Real Estate, Inc. - New
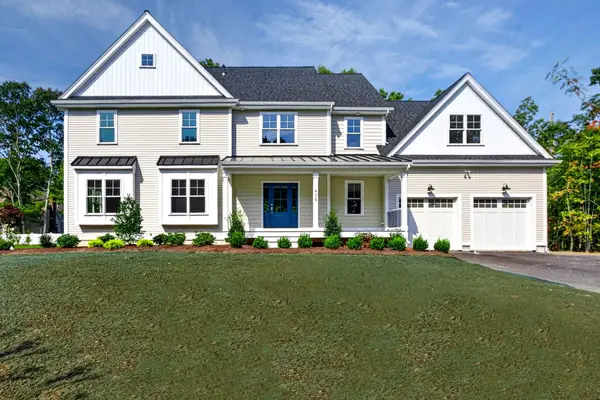 $1,250,000Active4 beds 5 baths4,250 sq. ft.
Lot 2 Landry Ave, North Attleboro, MA 02760
MLS# 73587805Listed by: C. Walsh Realty, Inc. - Open Sat, 11am to 12:30pmNew
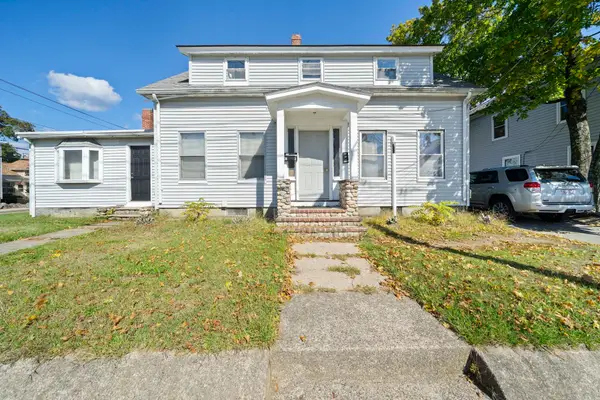 $549,000Active4 beds 3 baths1,701 sq. ft.
36 Orne St, North Attleboro, MA 02760
MLS# 73587645Listed by: Keller Williams Elite - Open Sat, 12 to 1:30pmNew
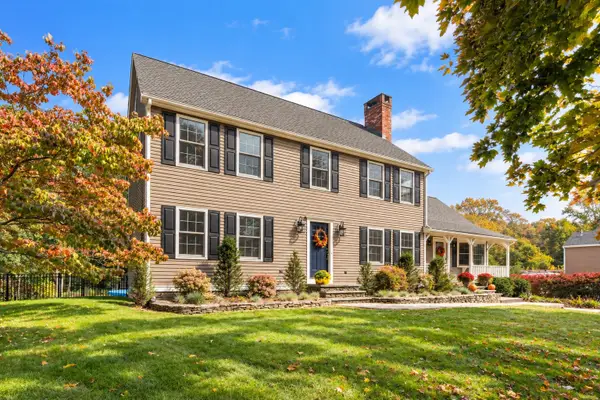 $774,900Active4 beds 3 baths2,720 sq. ft.
173 Metcalf Rd, North Attleboro, MA 02760
MLS# 73586904Listed by: Keller Williams Elite - Open Sat, 11am to 12:30pmNew
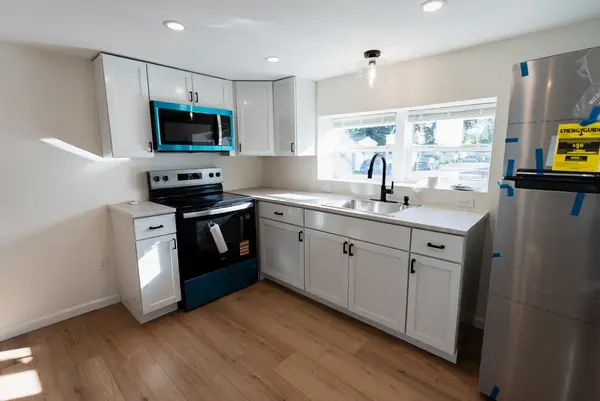 $149,999Active2 beds 2 baths720 sq. ft.
130 East Washington #11, North Attleboro, MA 02760
MLS# 73586841Listed by: Strive Realty - Open Sun, 11am to 12pmNew
 $119,900Active2 beds 2 baths756 sq. ft.
300 East Washington St #R30, North Attleboro, MA 02760
MLS# 73586360Listed by: RE/MAX Real Estate Center


Protect your home and budget from life's surprises with an Assurant Home Warranty, backed by a partner that supports you through every step of homeownership. Explore Plans.
© 2026 Better Homes and Gardens Real Estate LLC. An Anywhere Real Estate company. All rights reserved. Better Homes and Gardens® Real Estate is a registered trademark owned by Meredith Operations Corporation, licensed to Better Homes and Gardens Real Estate LLC and used with permission. Better Homes and Gardens Real Estate LLC fully supports the principles of the Fair Housing Act and the Equal Opportunity Act. Listing information is deemed reliable but is not guaranteed accurate.
Each office is independently owned and operated.
Any services or products provided by third parties are not provided by, affiliated with or related to Better Homes and Gardens Real Estate LLC, or its affiliated companies.