
65 Green Dr, North Attleboro, MA 02760
Local realty services provided by:Better Homes and Gardens Real Estate The Masiello Group
65 Green Dr,North Attleboro, MA 02760
$439,900
- 4 Beds
- 2 Baths
- 1,888 sq. ft.
- Single family
- Active
Listed by: the d'entremont group, bill d entremont
Office: keller williams realty signature properties
MLS#:73550633
Source:MLSPIN
Price summary
- Price:$439,900
- Price per sq. ft.:$233
About this home
Welcome to 65 Green Drive, ideally situated in one of the area's most sought-after neighborhoods. Offering over 1,800 square feet of living space, this spacious 4-bedroom, 2-bath home presents an exceptional opportunity to update and customize to your own style. The main level features an open floor plan with hardwood floors hidden beneath much of the carpeting, a bright living room filled with natural light, and a kitchen with vaulted wood ceilings, center island, and direct access to the enclosed porch and backyard. The finished lower level offers two versatile bonus rooms, a cozy brick fireplace, and plenty of space for a family room, home office, gym, or playroom. A 4-year-old septic system provides added value, while the prime location offers convenient access to shopping, restaurants, schools, parks, and commuter routes. With solid bones, generous living space, and endless potential, this is your chance to create the home you've always envisioned in an outstanding neighborhood!
Contact an agent
Home facts
- Year built:1967
- Listing ID #:73550633
- Updated:July 16, 2026 at 01:21 PM
Rooms and interior
- Bedrooms:4
- Total bathrooms:2
- Full bathrooms:2
- Rooms Total:8
- Flooring:Carpet, Wood
- Dining Description:Ceiling Fan(s), Hardwood, Slider
- Kitchen Description:Range, Refrigerator, Skylight
- Basement Description:Full, Partially Finished
- Living area:1,888 sq. ft.
Heating and cooling
- Heating:Baseboard, Oil
Structure and exterior
- Roof:Shingle
- Year built:1967
- Building area:1,888 sq. ft.
- Lot area:0.35 Acres
- Lot Features:Level
- Architectural Style:Raised Ranch
- Construction Materials:Frame
- Exterior Features:Porch
- Foundation Description:Concrete Perimeter
Utilities
- Water:Public
- Sewer:Private Sewer
Finances and disclosures
- Price:$439,900
- Price per sq. ft.:$233
- Tax amount:$5,550 (2026)
Features and amenities
- Appliances:Range, Refrigerator
- Laundry features:In Basement
Parking
- Total parking spaces:7
- Parking description:Off Street, Under
- Garage:Yes
- Garage spaces:1
New listings near 65 Green Dr
- New
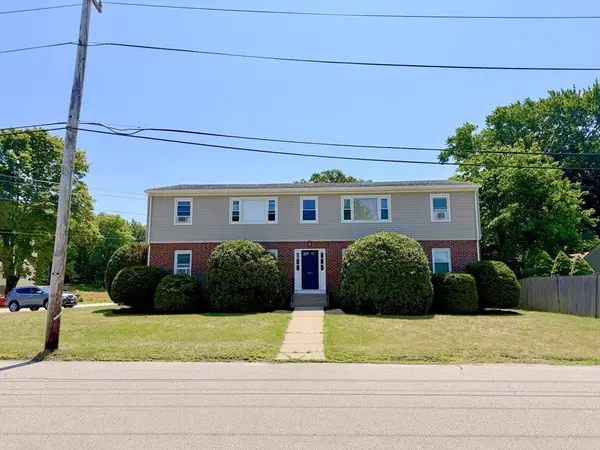 $1,000,000Active8 beds 4 baths3,465 sq. ft.
191 Orne Street, North Attleboro, MA 02760
MLS# 73550757Listed by: Marcus & Millichap Real Estate Investment Services - New
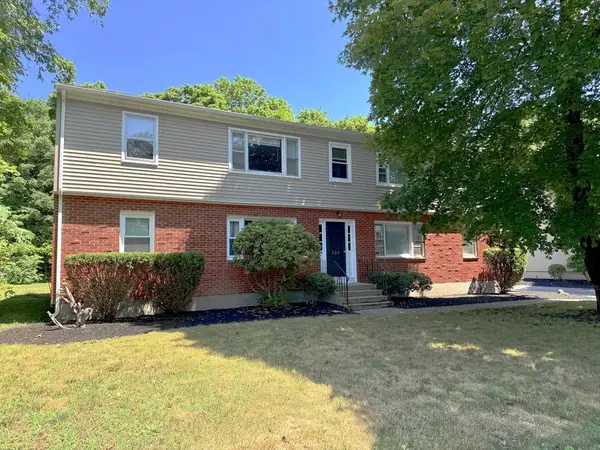 $1,000,000Active8 beds 4 baths3,477 sq. ft.
224 Chestnut Street, North Attleboro, MA 02760
MLS# 73550758Listed by: Marcus & Millichap Real Estate Investment Services - New
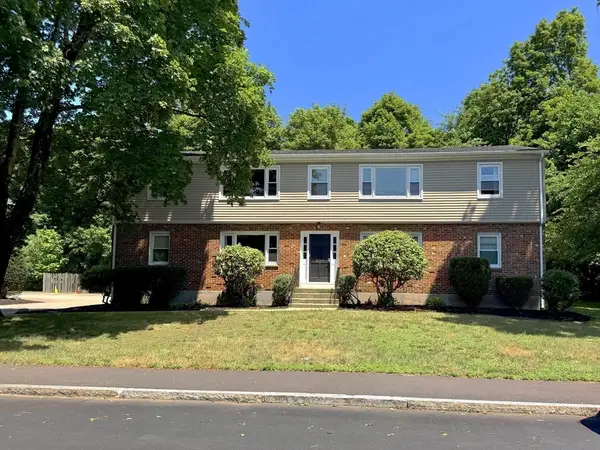 $1,000,000Active8 beds 4 baths3,477 sq. ft.
232 Chestnut Street, North Attleboro, MA 02760
MLS# 73550759Listed by: Marcus & Millichap Real Estate Investment Services - Open Sun, 11am to 12:30pmNew
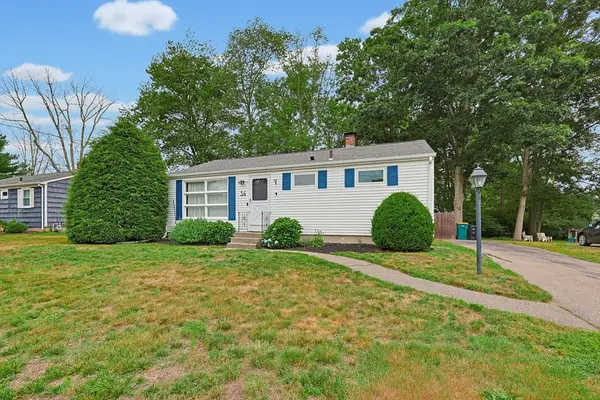 $489,900Active3 beds 1 baths912 sq. ft.
54 Crescent Ave., North Attleboro, MA 02760
MLS# 73550719Listed by: Berkshire Hathaway HomeServices Evolution Properties - Open Sat, 1 to 3pmNew
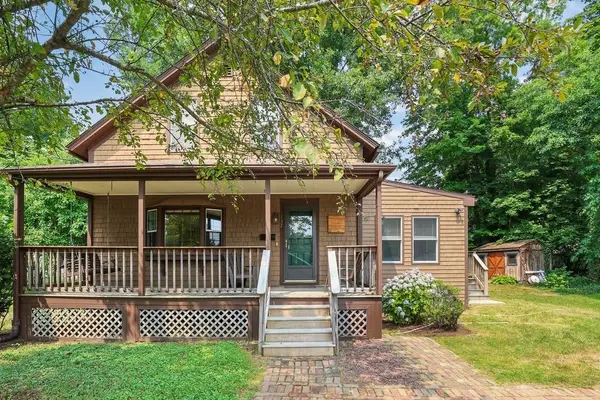 $439,900Active4 beds 1 baths1,586 sq. ft.
137 Sumner St, North Attleboro, MA 02760
MLS# 73550567Listed by: RE/MAX Real Estate Center - Open Fri, 4:30 to 6pmNew
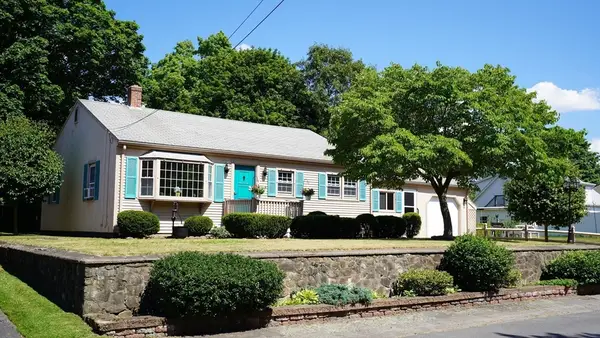 $499,900Active3 beds 1 baths1,206 sq. ft.
15 Phillips Street, North Attleboro, MA 02760
MLS# 73549054Listed by: Berkshire Hathaway HomeServices Evolution Properties - Open Sat, 11am to 12:30pmNew
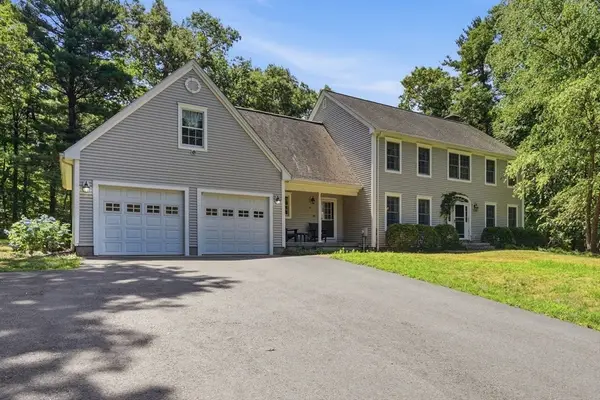 $899,900Active4 beds 3 baths3,031 sq. ft.
95 Mount Hope, North Attleboro, MA 02760
MLS# 73548844Listed by: Keller Williams Realty Leading Edge - New
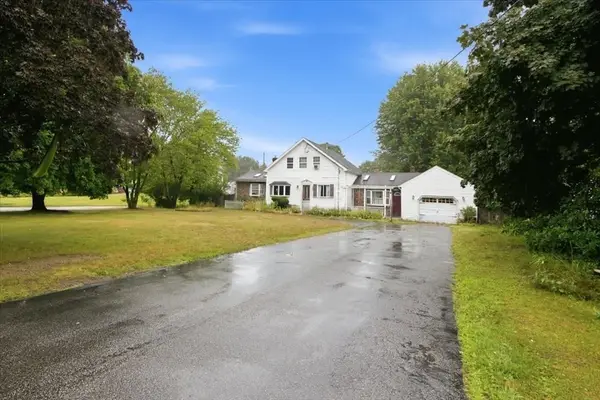 $645,000Active4 beds 3 baths1,752 sq. ft.
1 Mohawk Dr, North Attleboro, MA 02760
MLS# 73548876Listed by: Kensington Real Estate Brokerage - New
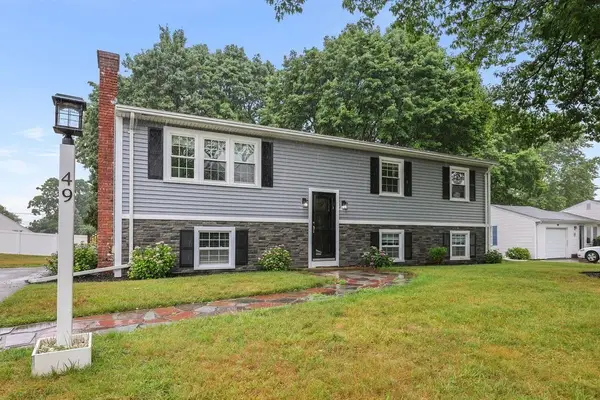 $599,900Active3 beds 2 baths1,956 sq. ft.
49 Charles St, North Attleboro, MA 02760
MLS# 73546914Listed by: RE/MAX Real Estate Center


Protect your home and budget from life's surprises with an Assurant Home Warranty, backed by a partner that supports you through every step of homeownership. Explore Plans.
© 2026 Better Homes and Gardens Real Estate LLC. An Anywhere Real Estate company. All rights reserved. Better Homes and Gardens® Real Estate is a registered trademark owned by Meredith Operations Corporation, licensed to Better Homes and Gardens Real Estate LLC and used with permission. Better Homes and Gardens Real Estate LLC fully supports the principles of the Fair Housing Act and the Equal Opportunity Act. Listing information is deemed reliable but is not guaranteed accurate.
Each office is independently owned and operated.
Any services or products provided by third parties are not provided by, affiliated with or related to Better Homes and Gardens Real Estate LLC, or its affiliated companies.